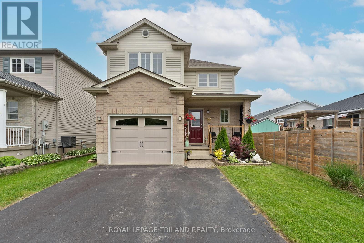
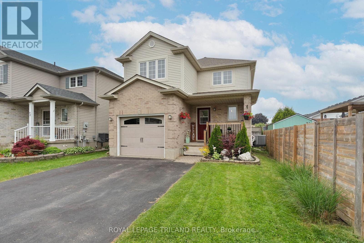
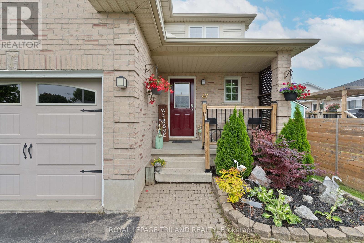
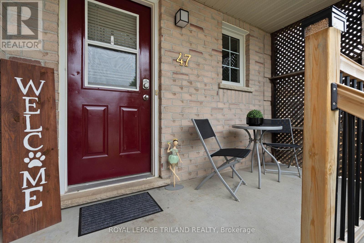
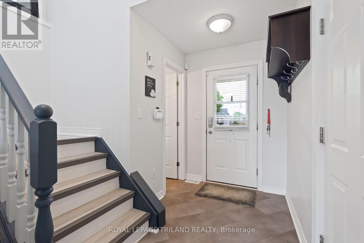
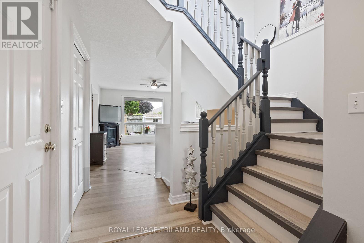
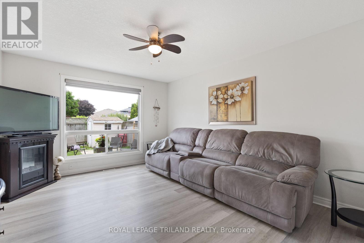
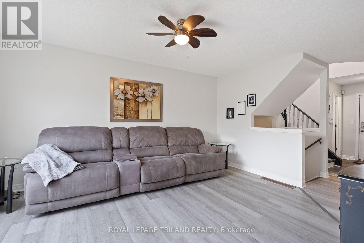
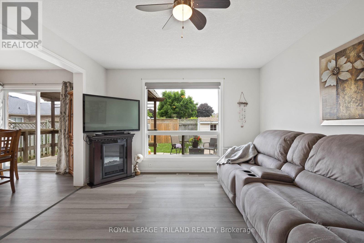
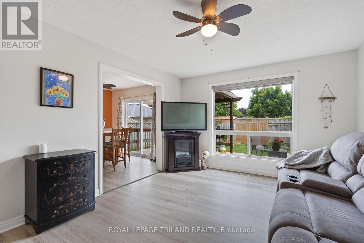
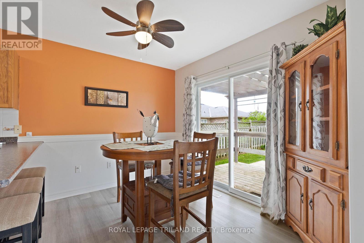
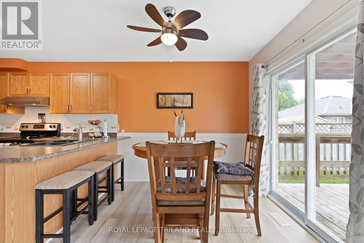
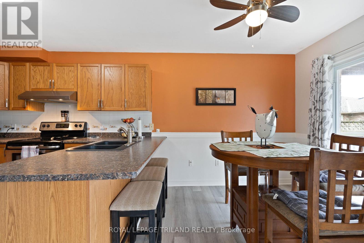
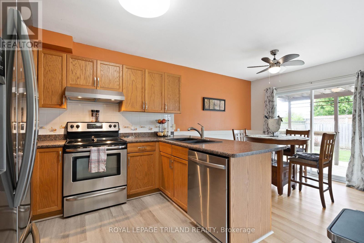
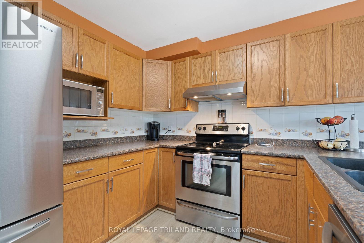
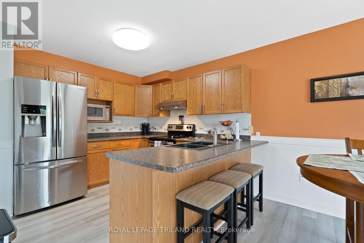
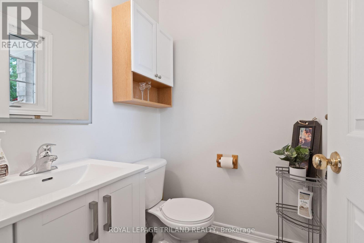
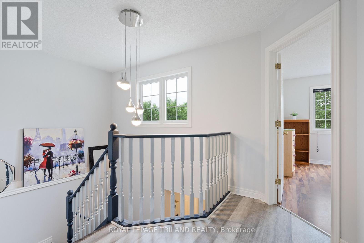
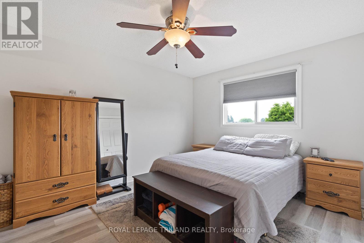
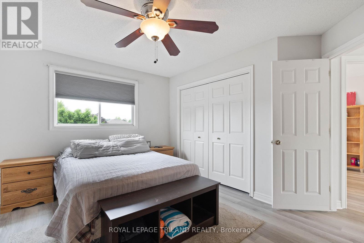
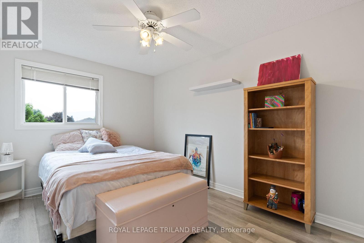
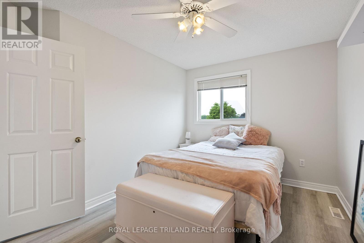
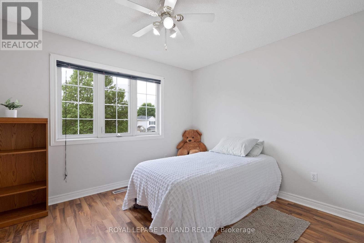
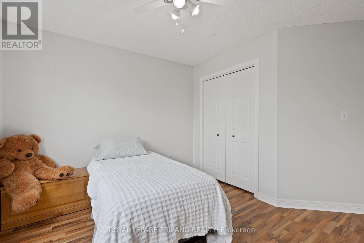
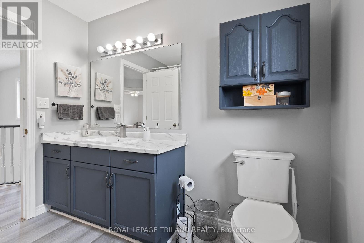
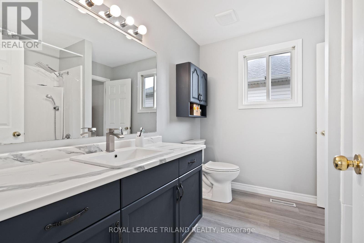
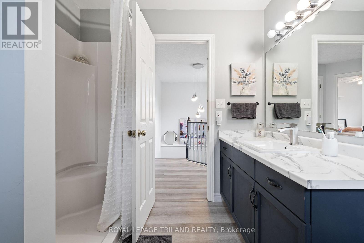
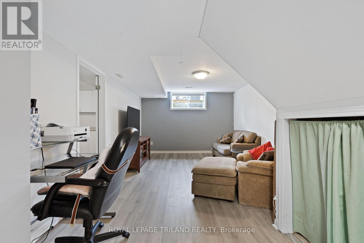
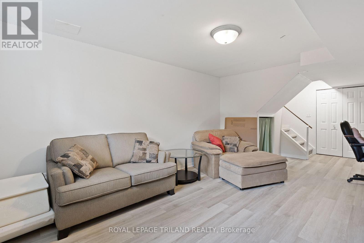
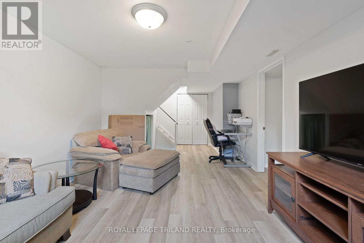
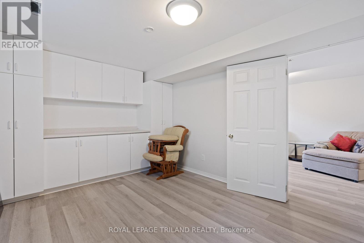
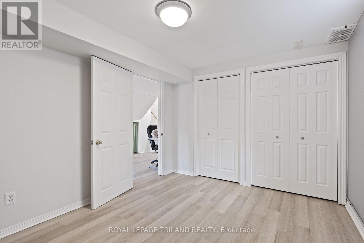
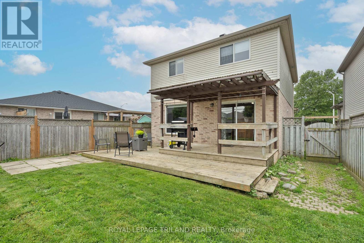
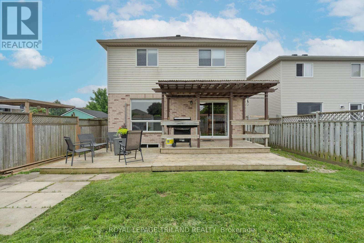
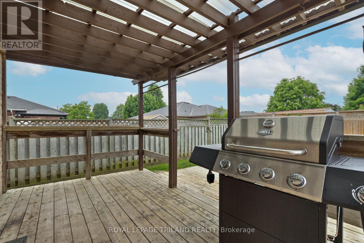
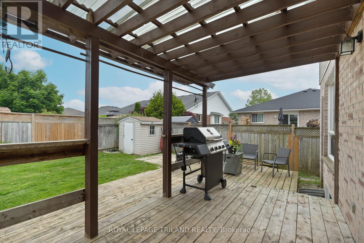
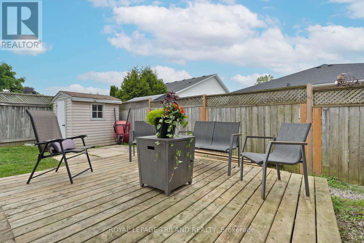
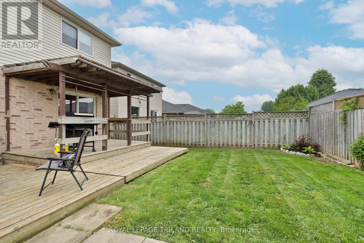
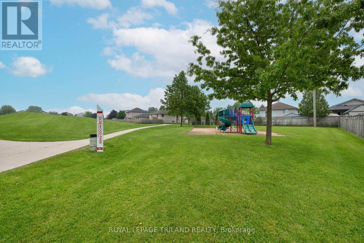
A true family home featuring 3 bedrooms all on the 2nd floor, 1 1/2 baths, a finished basement with a recreation room, a bonus room, and a bath. Spacious kitchen featuring eating area and sliding door to spacious deck in rear yard, completely fenced with a privacy fence. Many updates throughout this home within the last 5 years, including flooring, shingles, air conditioning, furnace, garage door, kitchen counter, and bathrooms. Great location, just steps from a small neighbourhood park. On a bus route, plus walking distance to public and Catholic schools, and shopping. This friendly neighbourhood is located at the end of the Crescent on a low-traffic street. (id:51018)
| MLS® Number | X12208015 |
| Property Type | Single Family |
| Community Name | St. Thomas |
| Amenities Near By | Park, Public Transit, Schools |
| Equipment Type | Water Heater |
| Features | Flat Site, Sump Pump |
| Parking Space Total | 3 |
| Rental Equipment Type | Water Heater |
| Structure | Deck, Shed |
| Bathroom Total | 2 |
| Bedrooms Above Ground | 3 |
| Bedrooms Total | 3 |
| Age | 16 To 30 Years |
| Appliances | Garage Door Opener Remote(s), Water Heater, Water Softener |
| Basement Development | Partially Finished |
| Basement Type | N/a (partially Finished) |
| Construction Style Attachment | Detached |
| Cooling Type | Central Air Conditioning |
| Exterior Finish | Brick, Vinyl Siding |
| Fire Protection | Smoke Detectors |
| Foundation Type | Concrete |
| Half Bath Total | 1 |
| Heating Fuel | Natural Gas |
| Heating Type | Forced Air |
| Stories Total | 2 |
| Size Interior | 1100 - 1500 Sqft |
| Type | House |
| Utility Water | Municipal Water |
| Attached Garage | |
| Garage | |
| Inside Entry |
| Acreage | No |
| Fence Type | Fully Fenced |
| Land Amenities | Park, Public Transit, Schools |
| Landscape Features | Landscaped |
| Sewer | Sanitary Sewer |
| Size Depth | 94 Ft ,7 In |
| Size Frontage | 35 Ft ,9 In |
| Size Irregular | 35.8 X 94.6 Ft ; 35.75ft.x94.62ft.x34.72ft.x87.57ft |
| Size Total Text | 35.8 X 94.6 Ft ; 35.75ft.x94.62ft.x34.72ft.x87.57ft |
| Zoning Description | R3-67 |
| Level | Type | Length | Width | Dimensions |
|---|---|---|---|---|
| Second Level | Primary Bedroom | 4.26 m | 3.79 m | 4.26 m x 3.79 m |
| Second Level | Bedroom 2 | 4.03 m | 3.13 m | 4.03 m x 3.13 m |
| Second Level | Bedroom 3 | 3.87 m | 3.58 m | 3.87 m x 3.58 m |
| Basement | Recreational, Games Room | 7.14 m | 3.51 m | 7.14 m x 3.51 m |
| Basement | Office | 4.31 m | 3.08 m | 4.31 m x 3.08 m |
| Basement | Utility Room | 3.08 m | 1.35 m | 3.08 m x 1.35 m |
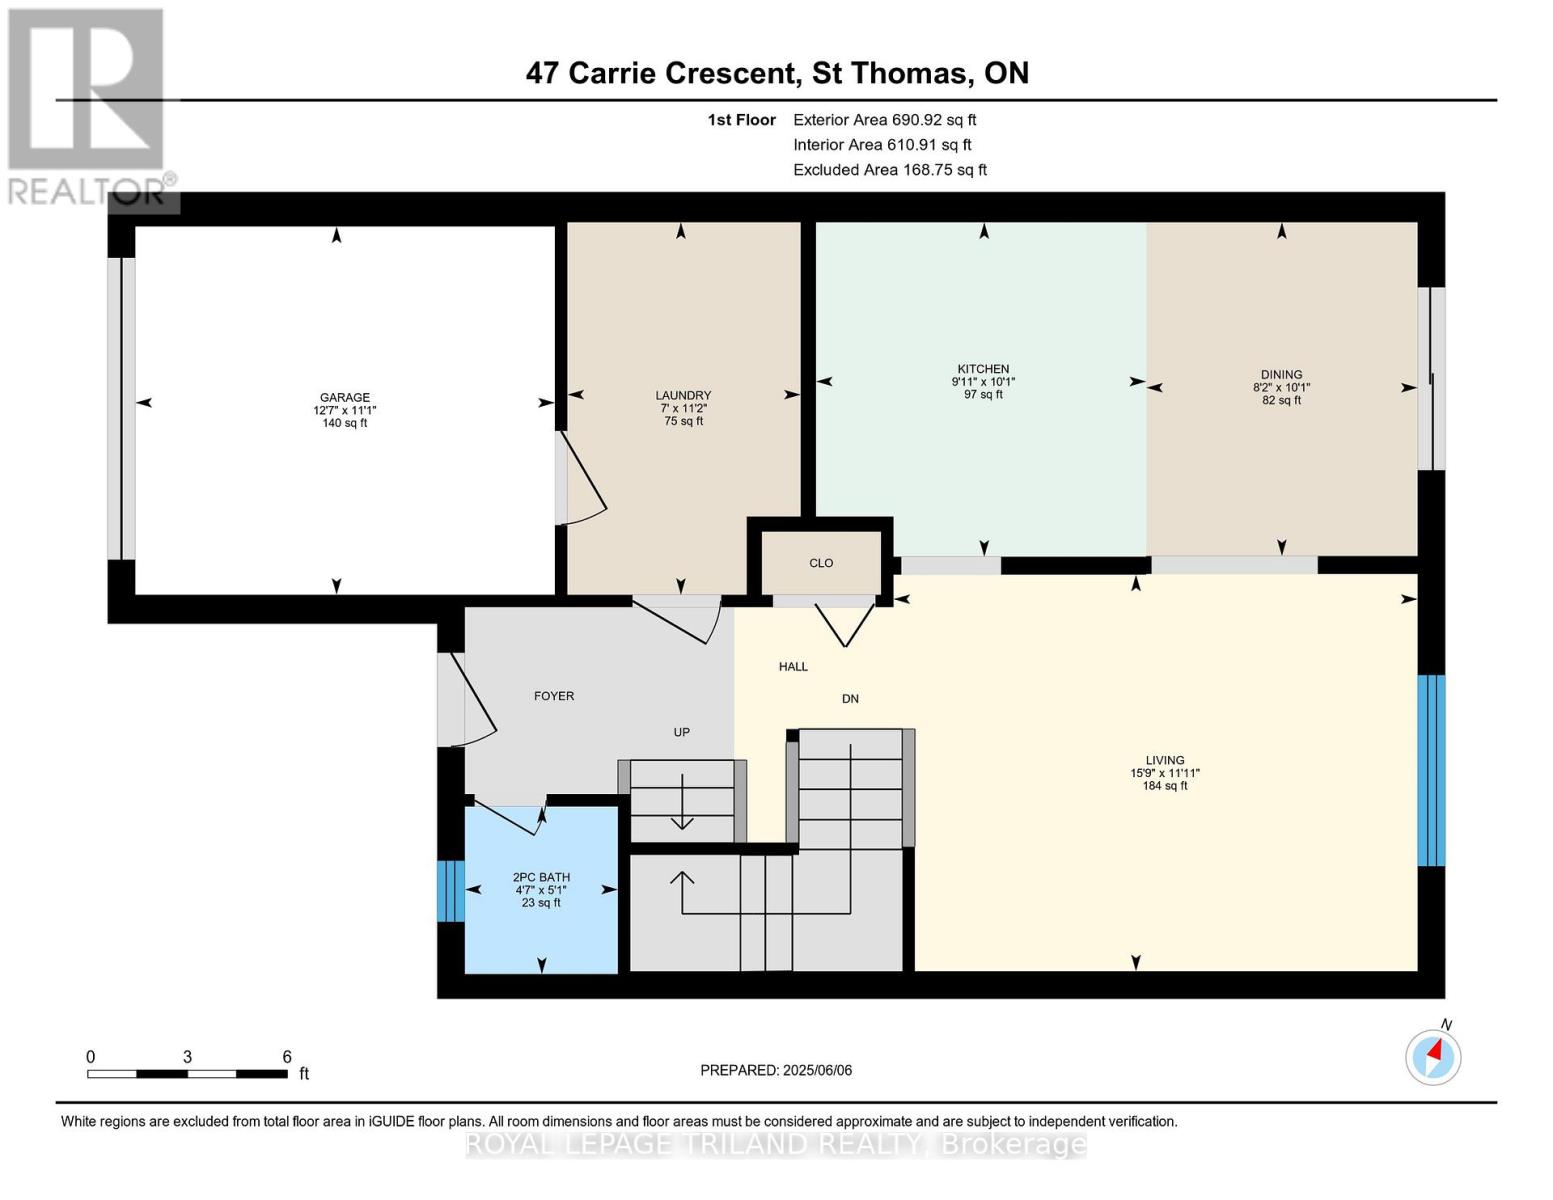
| Main Level | Living Room | 4.8 m | 3.64 m | 4.8 m x 3.64 m |
| Main Level | Dining Room | 3.06 m | 2.49 m | 3.06 m x 2.49 m |
| Main Level | Kitchen | 3.07 m | 3.03 m | 3.07 m x 3.03 m |
| Main Level | Laundry Room | 3.42 m | 2.14 m | 3.42 m x 2.14 m |
| Cable | Installed |
| Electricity | Installed |
| Sewer | Installed |
https://www.realtor.ca/real-estate/28441016/47-carrie-crescent-st-thomas-st-thomas
Contact us for more information

The trademarks REALTOR®, REALTORS®, and the REALTOR® logo are controlled by The Canadian Real Estate Association (CREA) and identify real estate professionals who are members of CREA. The trademarks MLS®, Multiple Listing Service® and the associated logos are owned by The Canadian Real Estate Association (CREA) and identify the quality of services provided by real estate professionals who are members of CREA. The trademark DDF® is owned by The Canadian Real Estate Association (CREA) and identifies CREA's Data Distribution Facility (DDF®)

A password will be e-mailed to you