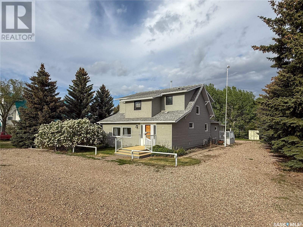
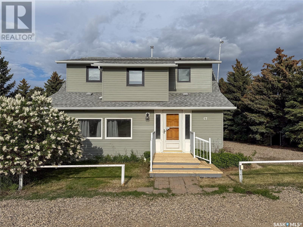
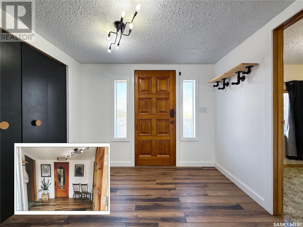
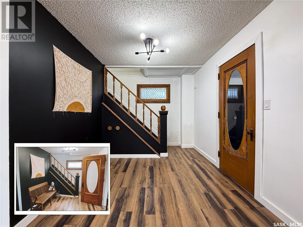
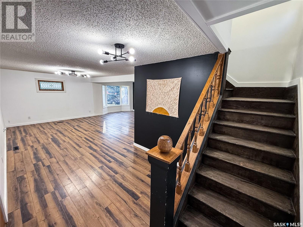
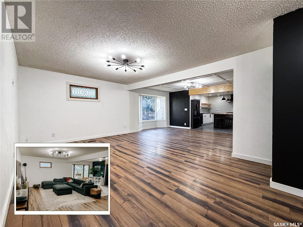
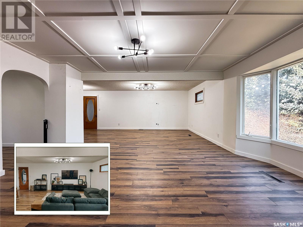
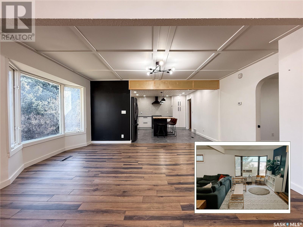
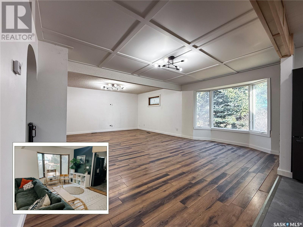
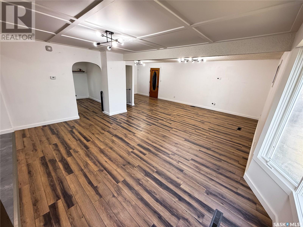
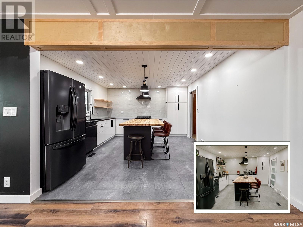
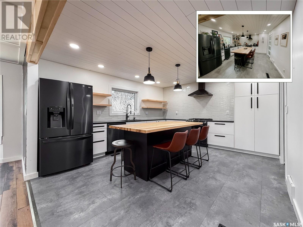
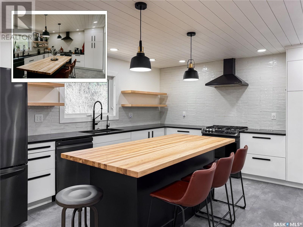
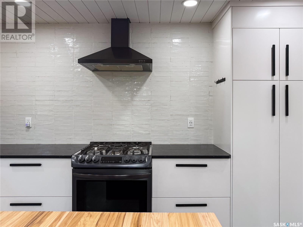

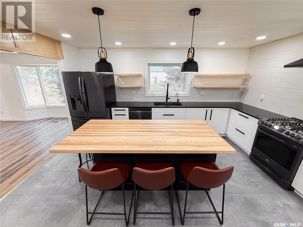
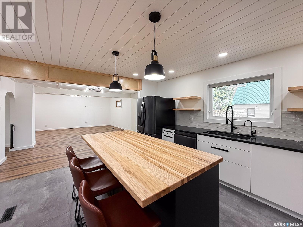
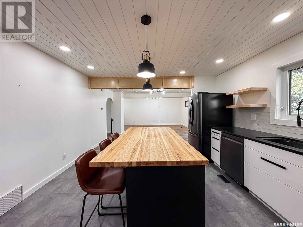

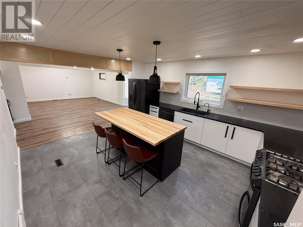
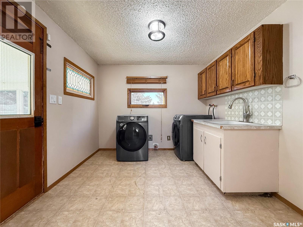
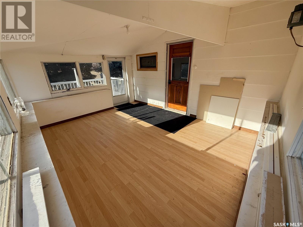
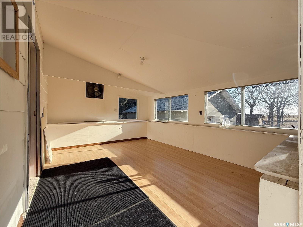
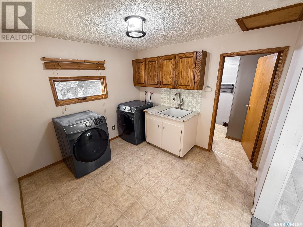
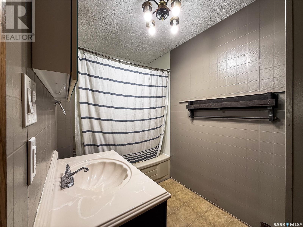
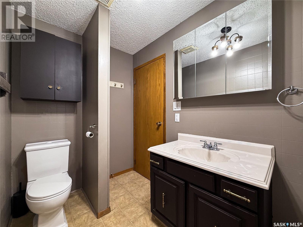
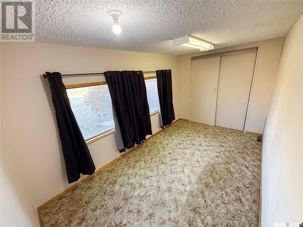
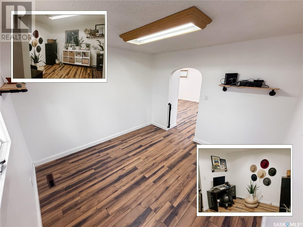
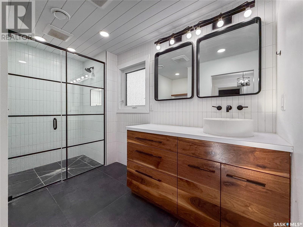
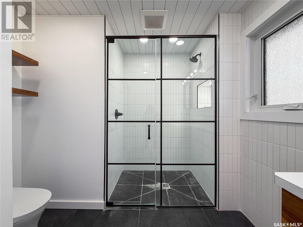
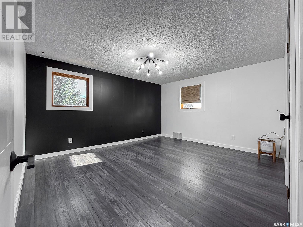
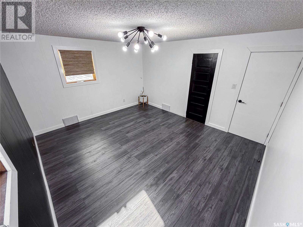
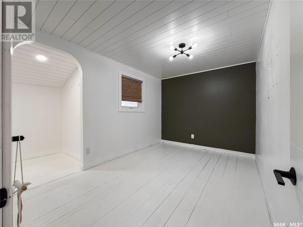
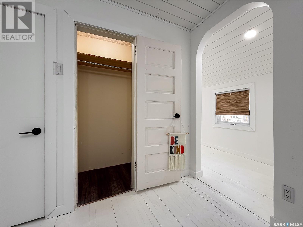
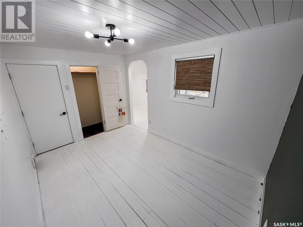
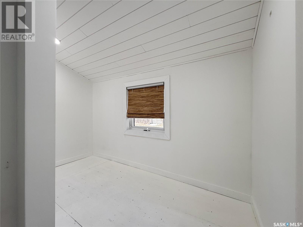
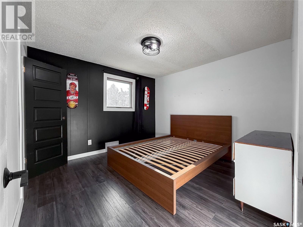
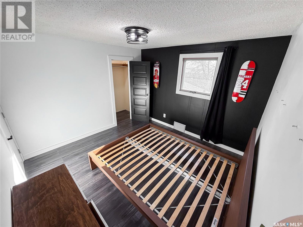
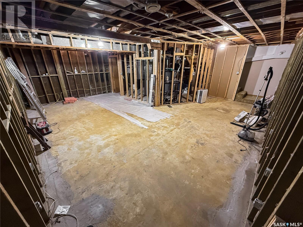
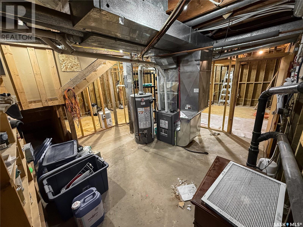
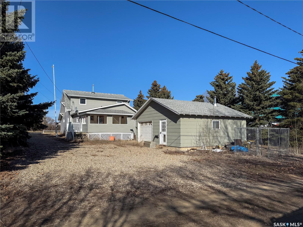
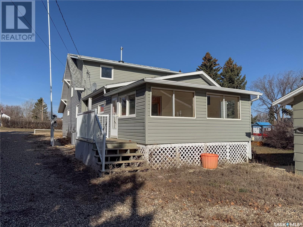
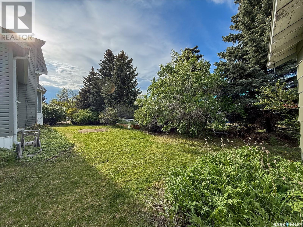
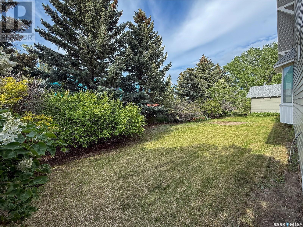
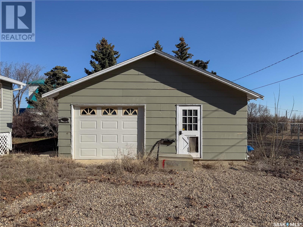
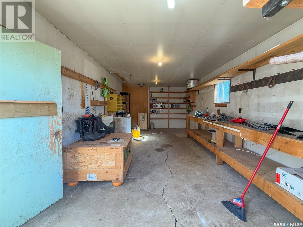
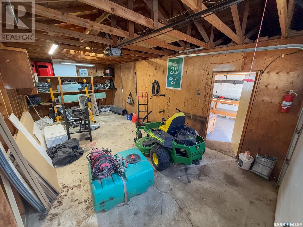
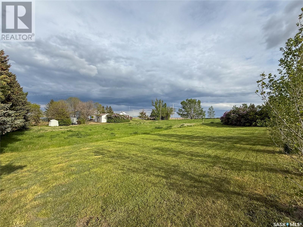
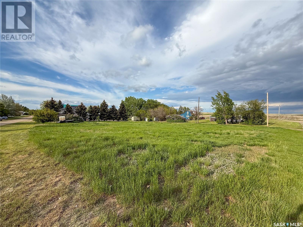
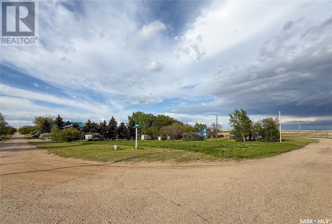
Welcome to 47 2nd Street in Tompkins — a stunning blend of modern updates & original charm in this spacious 1,852 sqft 1.5 storey home! With 5 bedrooms, 2 bathrooms & a layout designed for both comfort & character, this home is move-in ready & full of personality. Step inside to a spacious entryway w/ a closet for convenience. Just off the front entrance is a sun-drenched main floor bedroom - a bright & cozy space w/ tons of windows. The open-concept main living area is bright & airy, featuring a large living room, a sunlit dining area w/ bay windows & a dream kitchen updated in 2022. The kitchen boasts a gas stove, black appliances, a large island w/ butcher block countertop & a modern design. Tucked just off the kitchen is the main floor laundry room which connects to a 3-piece bath & also leads to the spacious sunroom, complete w/ a 240V exhaust fan—perfect for indoor BBQ-ing all year round! Throughout the home, you’ll find gorgeous light fixtures, stained glass windows & the original staircase, preserving the character of the home while blending in stylish upgrades. Upstairs, you'll find 3 spacious bedrooms w/ ample closet space, including one w/ original hardwood flooring painted white & a nook space for a playroom, makeup area, or reading corner. The 2nd floor 3-pce bath (updated in 2022) is a showstopper, w/ dark modern finishes & an oversized sleek tiled shower w/ glass door. The basement has been gutted & reframed(exterior has been regraded)—a blank canvas ready for your vision! It's complete w/ a framed-out utility room, reverse osmosis system (connected to the fridge), hot water heater & furnace (both updated in 2018/19). Outside, the value continues w/ a double detached garage—split into two rooms, one side is insulated, perfect for a workshop(prepped for wood stove)—plus a small garden shed & 2 extra unserviced dbl lots to the south, giving you a total 30,500 sqft of space to enjoy. (Additional taxes for lots) Oh, & yes—Tompkins allows up to 8 chickens! (id:51018)
| MLS® Number | SK002307 |
| Property Type | Single Family |
| Features | Treed, Lane, Rectangular |
| Structure | Deck |
| Bathroom Total | 2 |
| Bedrooms Total | 5 |
| Appliances | Washer, Refrigerator, Dishwasher, Dryer, Microwave, Window Coverings, Garage Door Opener Remote(s), Hood Fan, Storage Shed, Stove |
| Basement Development | Partially Finished |
| Basement Type | Partial (partially Finished) |
| Constructed Date | 1928 |
| Cooling Type | Central Air Conditioning |
| Heating Fuel | Natural Gas |
| Heating Type | Forced Air |
| Stories Total | 2 |
| Size Interior | 1853 Sqft |
| Type | House |
| Detached Garage | |
| R V | |
| Gravel | |
| Parking Space(s) | 9 |
| Acreage | No |
| Landscape Features | Lawn |
| Size Frontage | 75 Ft |
| Size Irregular | 9150.00 |
| Size Total | 9150 Sqft |
| Size Total Text | 9150 Sqft |
| Level | Type | Length | Width | Dimensions |
|---|---|---|---|---|
| Second Level | Bedroom | 10 ft ,9 in | 10 ft ,9 in | 10 ft ,9 in x 10 ft ,9 in |
| Second Level | Bedroom | 8 ft ,8 in | 12 ft ,5 in | 8 ft ,8 in x 12 ft ,5 in |
| Second Level | Dining Nook | 5 ft | 10 ft | 5 ft x 10 ft |
| Second Level | Primary Bedroom | 14 ft ,1 in | 12 ft ,5 in | 14 ft ,1 in x 12 ft ,5 in |
| Second Level | 3pc Bathroom | 6 ft ,10 in | 8 ft ,3 in | 6 ft ,10 in x 8 ft ,3 in |
| Basement | Other | 23 ft ,6 in | 11 ft ,4 in | 23 ft ,6 in x 11 ft ,4 in |
| Basement | Other | 11 ft ,6 in | 12 ft ,5 in | 11 ft ,6 in x 12 ft ,5 in |
| Basement | Other | 13 ft ,9 in | 11 ft ,8 in | 13 ft ,9 in x 11 ft ,8 in |
| Main Level | Enclosed Porch | 9 ft ,3 in | 7 ft ,6 in | 9 ft ,3 in x 7 ft ,6 in |
| Main Level | Bedroom | 13 ft ,2 in | 7 ft ,6 in | 13 ft ,2 in x 7 ft ,6 in |
| Main Level | Dining Nook | 10 ft ,7 in | 8 ft ,8 in | 10 ft ,7 in x 8 ft ,8 in |
| Main Level | Living Room | 17 ft | 12 ft ,1 in | 17 ft x 12 ft ,1 in |
| Main Level | Dining Room | 16 ft | 11 ft ,3 in | 16 ft x 11 ft ,3 in |
| Main Level | Kitchen | 15 ft ,6 in | 13 ft ,1 in | 15 ft ,6 in x 13 ft ,1 in |
| Main Level | Laundry Room | 9 ft ,7 in | 10 ft | 9 ft ,7 in x 10 ft |
| Main Level | 3pc Bathroom | 9 ft ,10 in | 5 ft ,5 in | 9 ft ,10 in x 5 ft ,5 in |
| Main Level | Sunroom | 15 ft ,4 in | 11 ft ,10 in | 15 ft ,4 in x 11 ft ,10 in |
| Main Level | Bedroom | 10 ft ,9 in | 10 ft ,10 in | 10 ft ,9 in x 10 ft ,10 in |
https://www.realtor.ca/real-estate/28146990/47-2nd-street-tompkins
Contact us for more information

The trademarks REALTOR®, REALTORS®, and the REALTOR® logo are controlled by The Canadian Real Estate Association (CREA) and identify real estate professionals who are members of CREA. The trademarks MLS®, Multiple Listing Service® and the associated logos are owned by The Canadian Real Estate Association (CREA) and identify the quality of services provided by real estate professionals who are members of CREA. The trademark DDF® is owned by The Canadian Real Estate Association (CREA) and identifies CREA's Data Distribution Facility (DDF®)

A password will be e-mailed to you