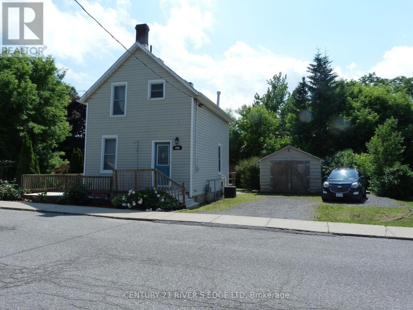
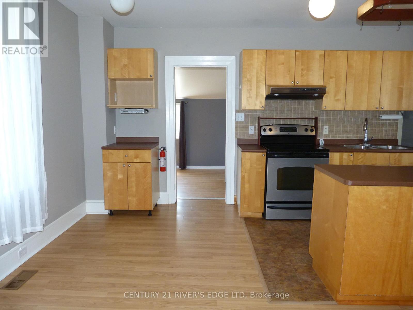
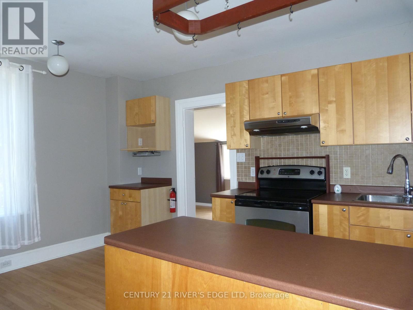
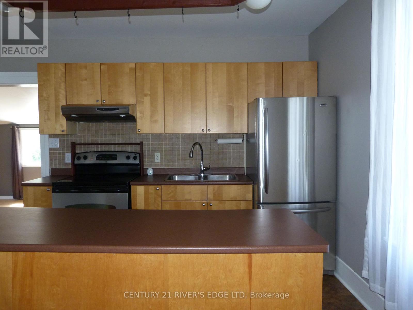
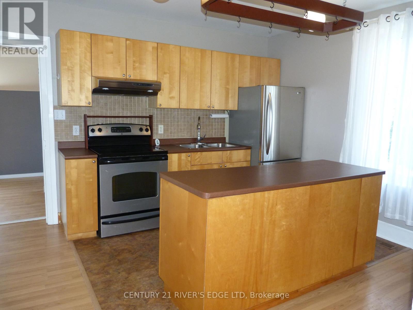
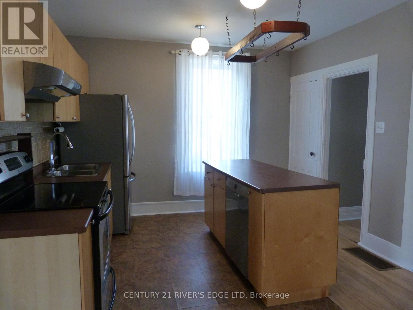
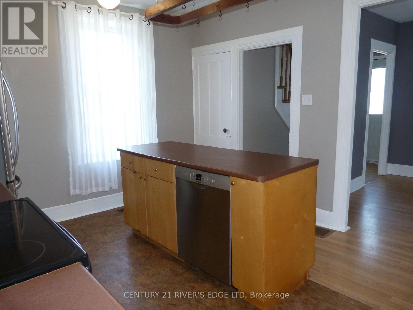
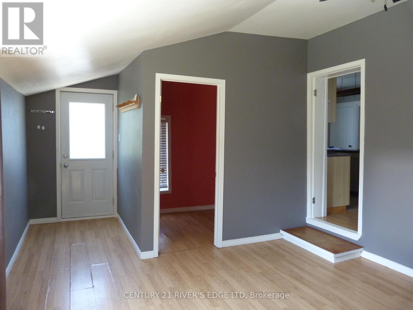
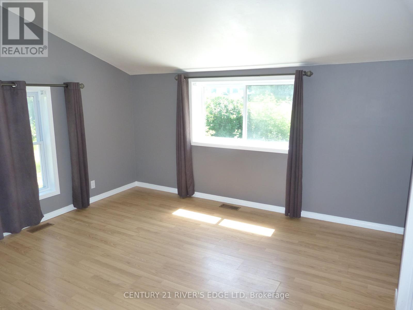
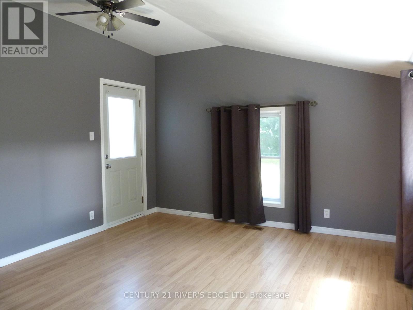
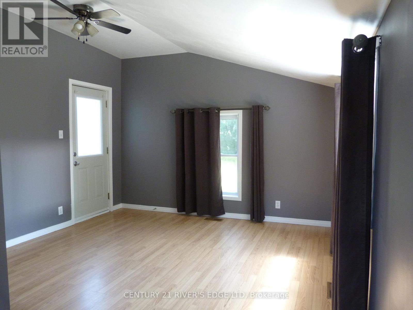
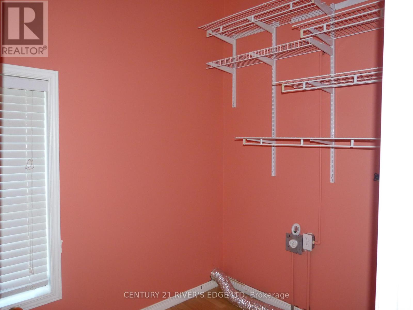
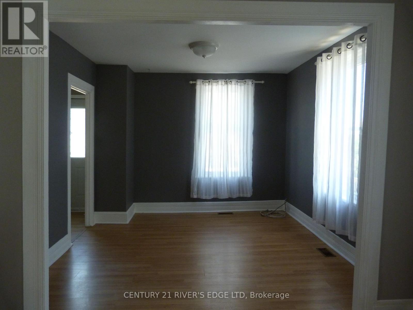
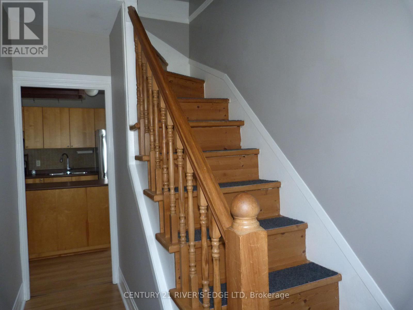
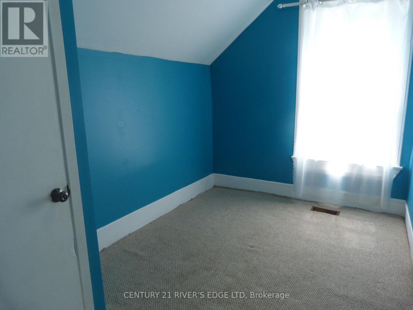
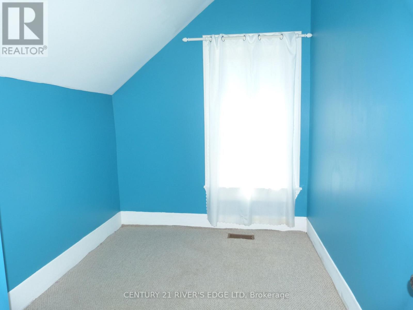
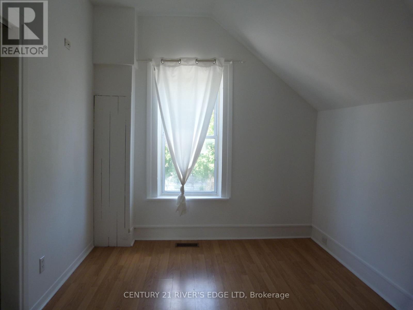
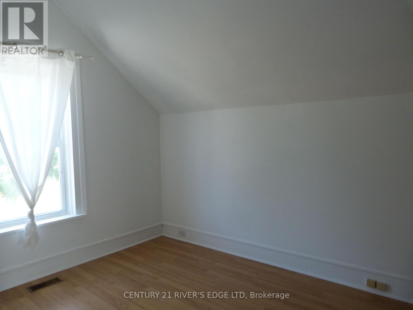
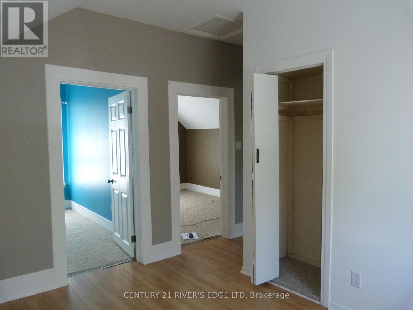
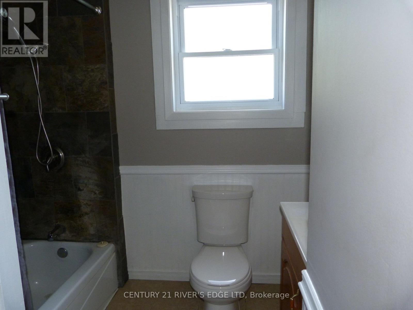
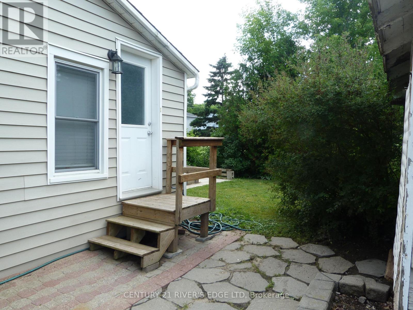
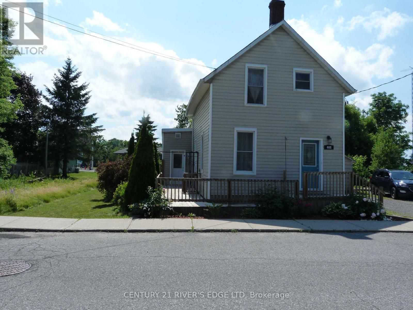
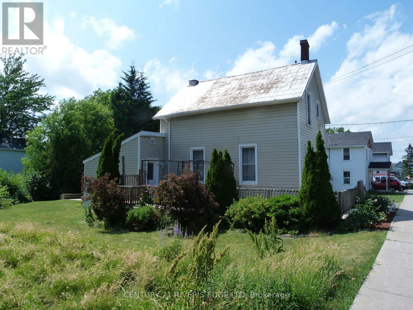
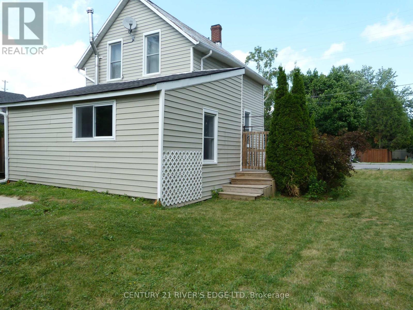
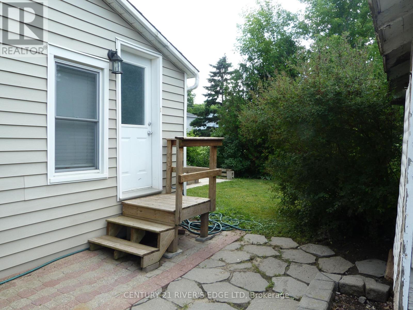
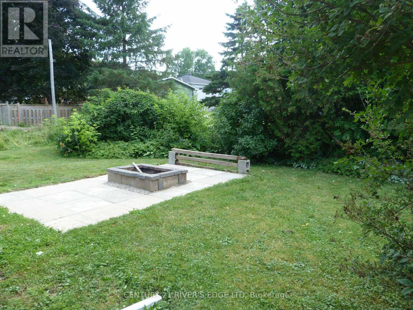
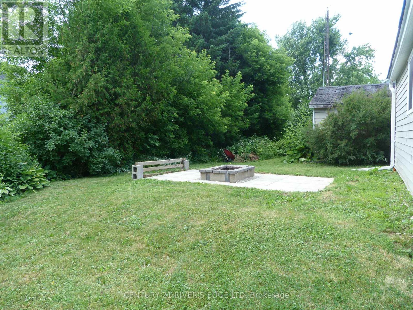
Looking to Make a Move? This Charming Home is Calling Your Name! Tucked away on a quiet street in the heart of Winchester, this lovely 2-bedroom home is full of warmth, space, and charm perfect for first-time buyers, downsizers, or anyone seeking a peaceful place to call home. Step inside to find a spacious eat-in kitchen, ideal for family meals or entertaining guests. The main floor also features a cozy family room, a bright living room, and the convenience of main floor laundry. Head upstairs to discover a generous primary bedroom, a comfortable second bedroom, and a large 3-piece bathroom. Unwind at the end of your day in the relaxing loft space perfect for reading, hobbies, or simply enjoying a moment of peace and quiet. Step outside to enjoy your private backyard retreat, complete with a firepit perfect for quiet evenings or entertaining under the stars. Located in the welcoming community of Winchester, this home is close to everything you need: shopping, a hospital, public and high schools, an arena, ball diamond, curling club, and easy access to snowmobile trails for winter fun and much more. Don't miss your chance to enjoy small-town living with big-time comfort. This home is ready for you come see it today! Flooring: Laminate, carpet, vinyl tile (id:51018)
| MLS® Number | X12252311 |
| Property Type | Single Family |
| Community Name | 706 - Winchester |
| Amenities Near By | Golf Nearby, Hospital, Park, Schools |
| Community Features | Community Centre |
| Features | Lane, Sump Pump |
| Parking Space Total | 4 |
| Structure | Deck, Porch |
| Bathroom Total | 1 |
| Bedrooms Above Ground | 2 |
| Bedrooms Total | 2 |
| Appliances | Water Heater, Water Softener, Dishwasher, Stove, Refrigerator |
| Basement Development | Unfinished |
| Basement Type | Full (unfinished) |
| Construction Style Attachment | Detached |
| Cooling Type | Central Air Conditioning |
| Exterior Finish | Vinyl Siding |
| Foundation Type | Stone |
| Heating Fuel | Natural Gas |
| Heating Type | Forced Air |
| Stories Total | 2 |
| Size Interior | 1100 - 1500 Sqft |
| Type | House |
| Utility Water | Municipal Water |
| Detached Garage | |
| Garage |
| Acreage | No |
| Land Amenities | Golf Nearby, Hospital, Park, Schools |
| Landscape Features | Landscaped |
| Sewer | Sanitary Sewer |
| Size Depth | 82 Ft |
| Size Frontage | 80 Ft |
| Size Irregular | 80 X 82 Ft |
| Size Total Text | 80 X 82 Ft |
| Zoning Description | R1 Residential |
| Level | Type | Length | Width | Dimensions |
|---|---|---|---|---|
| Second Level | Primary Bedroom | 10.1 m | 9.05 m | 10.1 m x 9.05 m |
| Second Level | Bedroom | 10.1 m | 7.05 m | 10.1 m x 7.05 m |
| Second Level | Loft | 11.05 m | 8.11 m | 11.05 m x 8.11 m |
| Second Level | Bathroom | 7.08 m | 8.02 m | 7.08 m x 8.02 m |
| Main Level | Kitchen | 11.02 m | 16.09 m | 11.02 m x 16.09 m |
| Main Level | Family Room | 12.07 m | 12.06 m | 12.07 m x 12.06 m |
| Main Level | Living Room | 11.05 m | 10.1 m | 11.05 m x 10.1 m |
| Main Level | Laundry Room | 5.09 m | 7.04 m | 5.09 m x 7.04 m |
| Main Level | Foyer | 1.17 m | 4 m | 1.17 m x 4 m |
https://www.realtor.ca/real-estate/28536182/468-gladstone-street-n-north-dundas-706-winchester
Contact us for more information

The trademarks REALTOR®, REALTORS®, and the REALTOR® logo are controlled by The Canadian Real Estate Association (CREA) and identify real estate professionals who are members of CREA. The trademarks MLS®, Multiple Listing Service® and the associated logos are owned by The Canadian Real Estate Association (CREA) and identify the quality of services provided by real estate professionals who are members of CREA. The trademark DDF® is owned by The Canadian Real Estate Association (CREA) and identifies CREA's Data Distribution Facility (DDF®)

A password will be e-mailed to you