
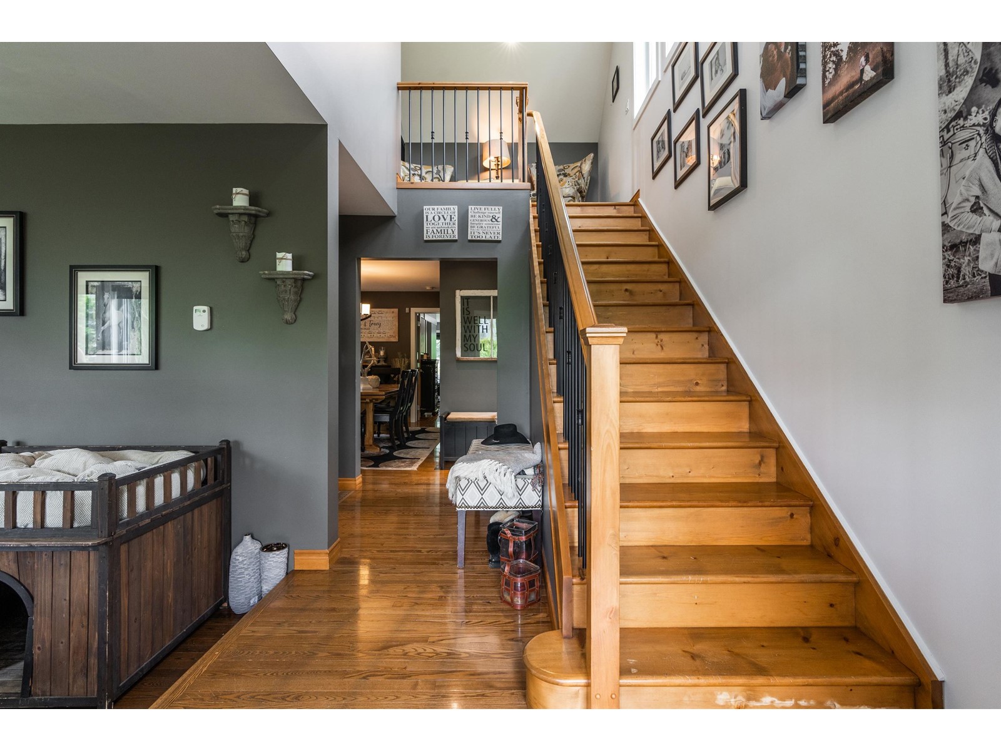
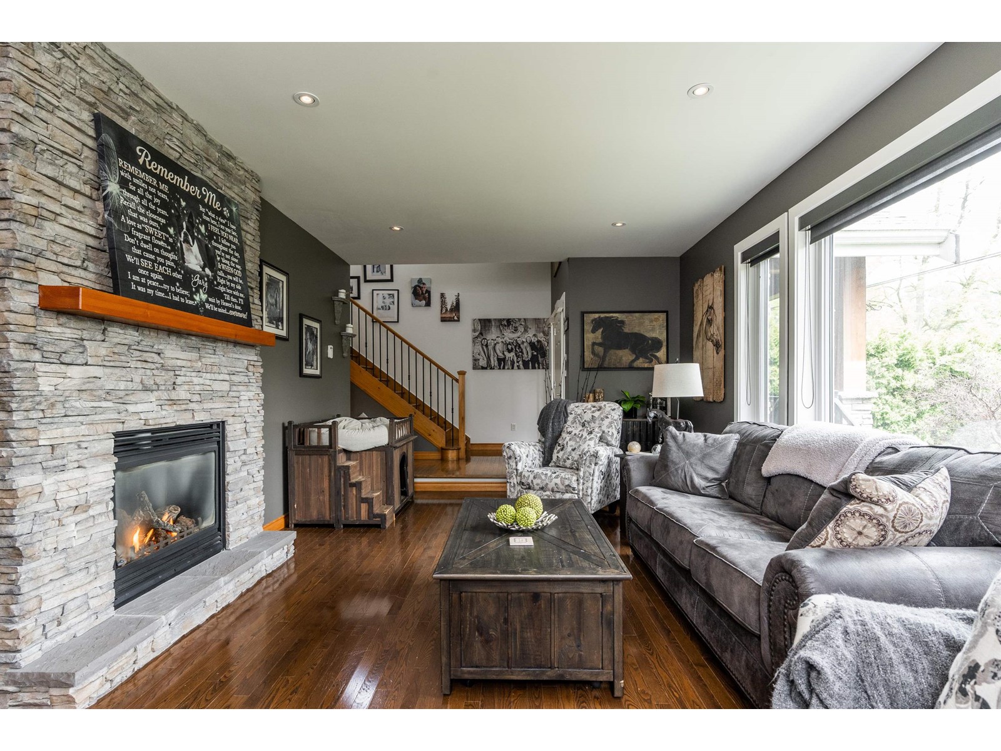
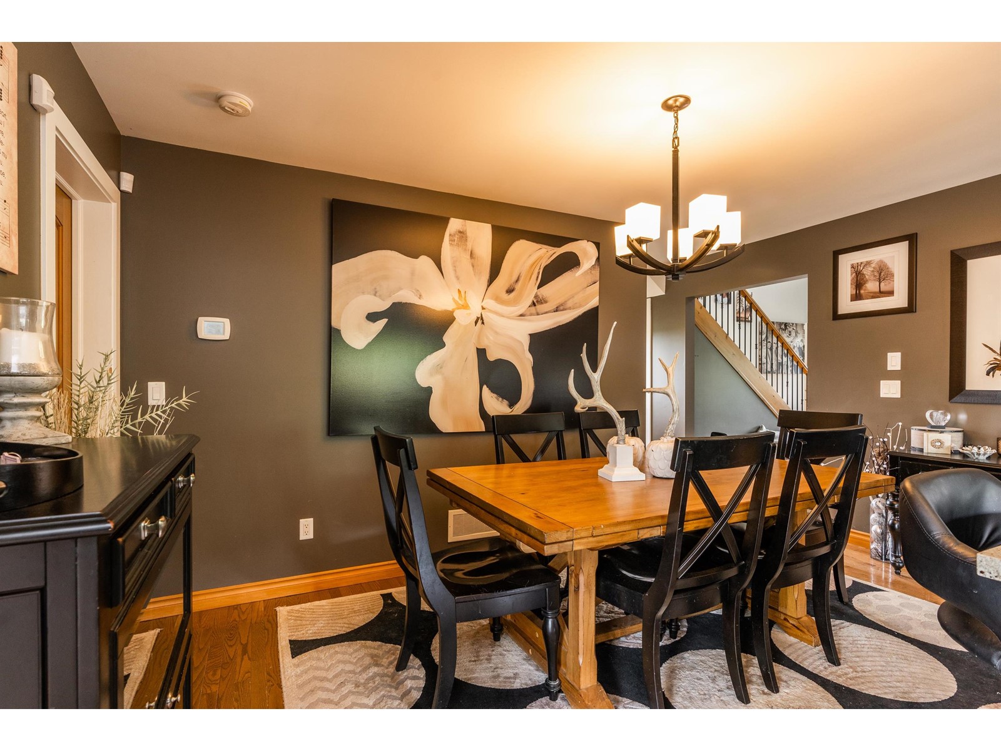
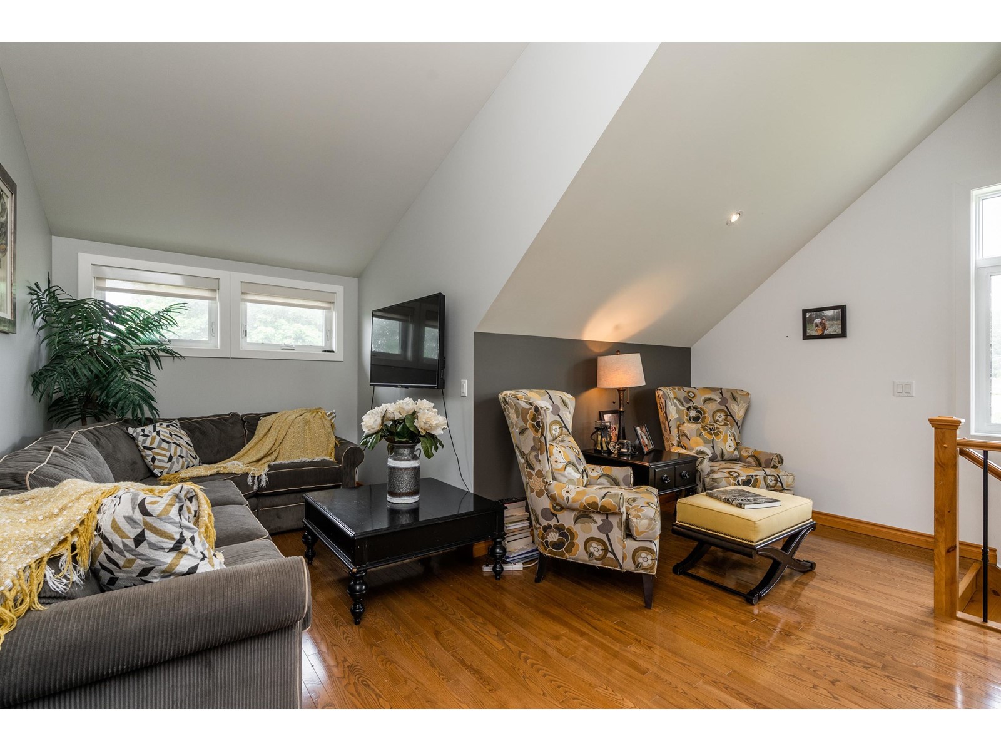
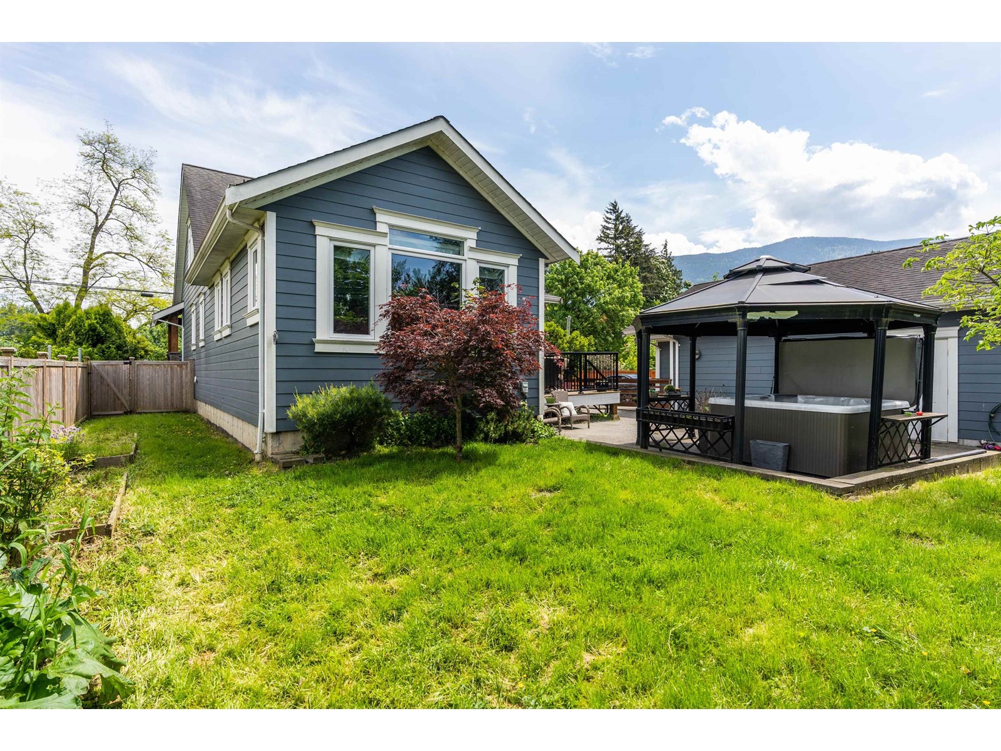
Beautiful, Custom built 2 story home in the great community of Yarrow. Awesome curb appeal w/ hardy board siding and stone, and fully fenced, w/ electronic gates for added privacy and security. The living room is cozy & bright, with gas fireplace & 3/4" solid ash floors, that continue throughout the home. The big kitchen/dining has granite countertops & stainless-steel appliances, tile floor &a gas range. The main floor master suite has a huge walk-in closet & ensuite w/ heated floors. 2 bedrooms upstairs have vaulted ceilings and mountain views. AC heat pump. Detached double garage. RV parking. Private fully fenced yard w/ covered deck & just steps from world class fishing on the Vedder River, & extensive walking trails. Come see what Yarrow has to offer. Seller says make an offer! (id:51018)
| MLS® Number | R2962907 |
| Property Type | Single Family |
| View Type | Mountain View |
| Bathroom Total | 3 |
| Bedrooms Total | 3 |
| Appliances | Washer, Dryer, Refrigerator, Stove, Dishwasher |
| Basement Type | Crawl Space |
| Constructed Date | 2008 |
| Construction Style Attachment | Detached |
| Cooling Type | Central Air Conditioning |
| Fireplace Present | Yes |
| Fireplace Total | 2 |
| Heating Fuel | Natural Gas |
| Heating Type | Forced Air |
| Stories Total | 2 |
| Size Interior | 2110 Sqft |
| Type | House |
| Detached Garage | |
| Garage | 2 |
| Acreage | No |
| Size Depth | 125 Ft |
| Size Frontage | 82 Ft |
| Size Irregular | 9714 |
| Size Total | 9714 Sqft |
| Size Total Text | 9714 Sqft |
| Level | Type | Length | Width | Dimensions |
|---|---|---|---|---|
| Above | Bedroom 2 | 12 ft ,3 in | 10 ft ,6 in | 12 ft ,3 in x 10 ft ,6 in |
| Above | Bedroom 3 | 11 ft ,7 in | 10 ft ,1 in | 11 ft ,7 in x 10 ft ,1 in |
| Above | Loft | 16 ft ,6 in | 16 ft ,3 in | 16 ft ,6 in x 16 ft ,3 in |
| Main Level | Living Room | 20 ft ,8 in | 12 ft ,3 in | 20 ft ,8 in x 12 ft ,3 in |
| Main Level | Dining Room | 15 ft | 6 ft ,1 in | 15 ft x 6 ft ,1 in |
| Main Level | Kitchen | 15 ft | 14 ft ,5 in | 15 ft x 14 ft ,5 in |
| Main Level | Primary Bedroom | 15 ft ,4 in | 13 ft ,7 in | 15 ft ,4 in x 13 ft ,7 in |
| Main Level | Other | 12 ft | 3 ft ,4 in | 12 ft x 3 ft ,4 in |
| Main Level | Foyer | 9 ft ,9 in | 8 ft | 9 ft ,9 in x 8 ft |
| Main Level | Office | 5 ft ,4 in | 4 ft ,1 in | 5 ft ,4 in x 4 ft ,1 in |
| Main Level | Laundry Room | 7 ft | 5 ft | 7 ft x 5 ft |
https://www.realtor.ca/real-estate/27873483/4671-no-3-road-yarrow-chilliwack
Contact us for more information

The trademarks REALTOR®, REALTORS®, and the REALTOR® logo are controlled by The Canadian Real Estate Association (CREA) and identify real estate professionals who are members of CREA. The trademarks MLS®, Multiple Listing Service® and the associated logos are owned by The Canadian Real Estate Association (CREA) and identify the quality of services provided by real estate professionals who are members of CREA. The trademark DDF® is owned by The Canadian Real Estate Association (CREA) and identifies CREA's Data Distribution Facility (DDF®)

A password will be e-mailed to you