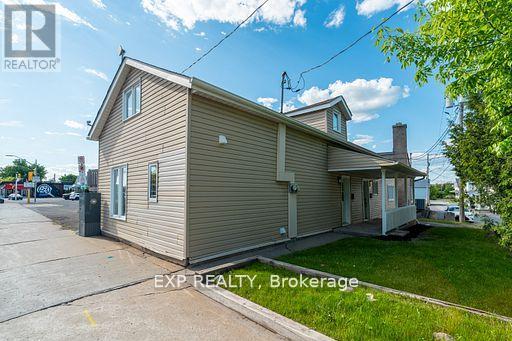
Welcome to 467 Main Street E, a beautifully refinished duplex in the heart of Hawkesbury just steps from the waterfront and all local amenities. This stunning property has been fully renovated from top to bottom with high-end finishes throughout, making it a perfect investment opportunity or multigenerational living space. The main unit is a spacious 3-bedroom, 2 full bathroom home featuring an open-concept main floor, abundant natural light, modern fixtures, and a sleek kitchen designed for entertaining. The second unit is a stylish 1-bedroom, 1-bathroom apartment with the same attention to detail and top-tier finishesideal for generating rental income. Both units include all appliances and are move-in ready. Dont miss this rare opportunity to own a turnkey duplex in a prime location! (id:51018)
| MLS® Number | X12253813 |
| Property Type | Multi-family |
| Community Name | 612 - Hawkesbury |
| Parking Space Total | 2 |
| Bathroom Total | 3 |
| Bedrooms Above Ground | 4 |
| Bedrooms Total | 4 |
| Appliances | All, Dishwasher, Dryer, Microwave, Range, Stove, Washer, Refrigerator |
| Foundation Type | Concrete |
| Heating Fuel | Natural Gas |
| Heating Type | Baseboard Heaters |
| Size Interior | 1500 - 2000 Sqft |
| Type | Triplex |
| Utility Water | Municipal Water |
| No Garage |
| Acreage | No |
| Sewer | Sanitary Sewer |
| Size Depth | 60 Ft ,2 In |
| Size Frontage | 52 Ft |
| Size Irregular | 52 X 60.2 Ft ; 1 |
| Size Total Text | 52 X 60.2 Ft ; 1 |
| Zoning Description | Cc |
| Level | Type | Length | Width | Dimensions |
|---|---|---|---|---|
| Second Level | Primary Bedroom | 3.7 m | 5.54 m | 3.7 m x 5.54 m |
| Second Level | Bedroom 2 | 2.73 m | 3.77 m | 2.73 m x 3.77 m |
| Second Level | Bedroom 3 | 2.91 m | 3.77 m | 2.91 m x 3.77 m |
| Second Level | Bathroom | 2.24 m | 3.15 m | 2.24 m x 3.15 m |
| Second Level | Other | 1.92 m | 2.04 m | 1.92 m x 2.04 m |
| Main Level | Living Room | 3.24 m | 2.97 m | 3.24 m x 2.97 m |
| Main Level | Kitchen | 2.7 m | 3.75 m | 2.7 m x 3.75 m |
| Main Level | Bedroom | 3.29 m | 2.85 m | 3.29 m x 2.85 m |
| Main Level | Bathroom | 2.35 m | 3.66 m | 2.35 m x 3.66 m |
| Main Level | Dining Room | 5.74 m | 2.59 m | 5.74 m x 2.59 m |
| Main Level | Kitchen | 5.74 m | 3.17 m | 5.74 m x 3.17 m |
| Main Level | Bathroom | 2.39 m | 2.88 m | 2.39 m x 2.88 m |
| Main Level | Living Room | 3.03 m | 3.6 m | 3.03 m x 3.6 m |
https://www.realtor.ca/real-estate/28539650/467-main-street-hawkesbury-612-hawkesbury
Contact us for more information

The trademarks REALTOR®, REALTORS®, and the REALTOR® logo are controlled by The Canadian Real Estate Association (CREA) and identify real estate professionals who are members of CREA. The trademarks MLS®, Multiple Listing Service® and the associated logos are owned by The Canadian Real Estate Association (CREA) and identify the quality of services provided by real estate professionals who are members of CREA. The trademark DDF® is owned by The Canadian Real Estate Association (CREA) and identifies CREA's Data Distribution Facility (DDF®)

A password will be e-mailed to you