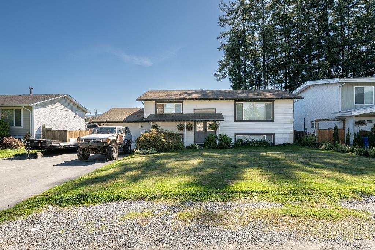
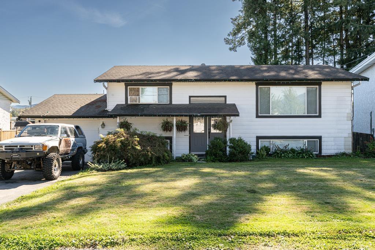
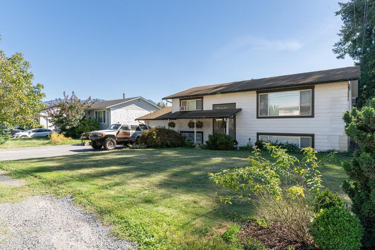
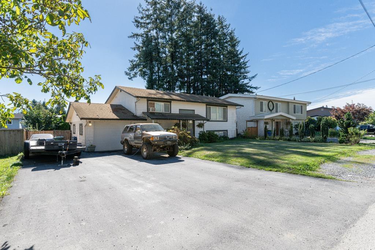
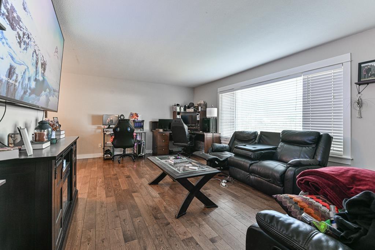
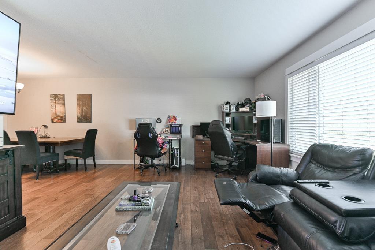
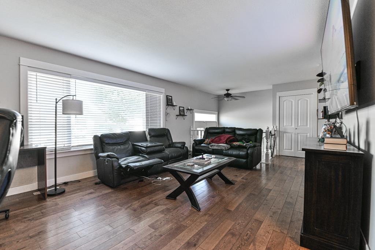
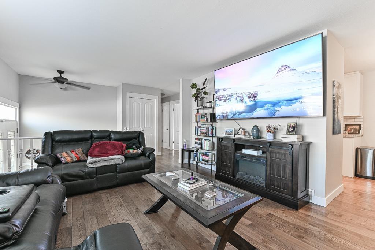
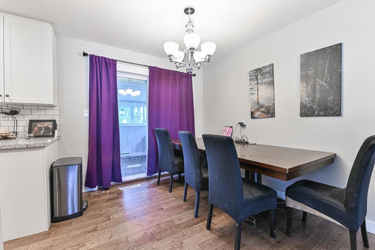
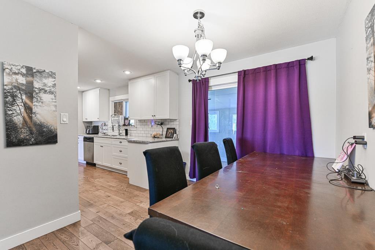
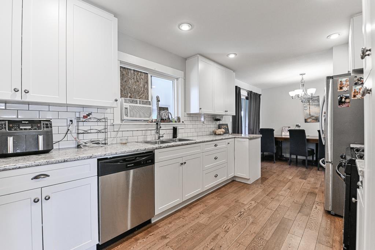
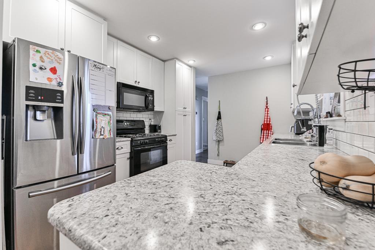
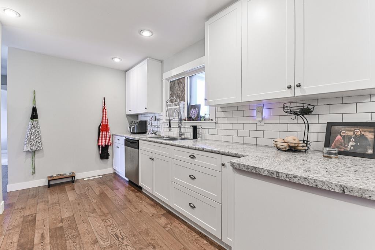
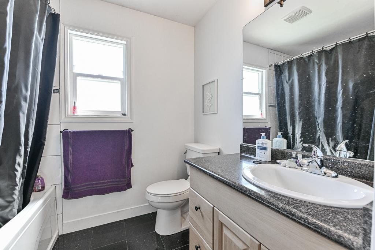
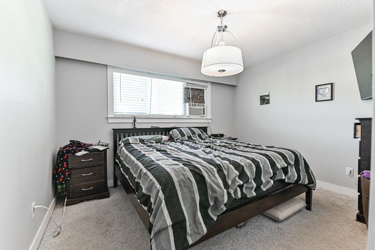
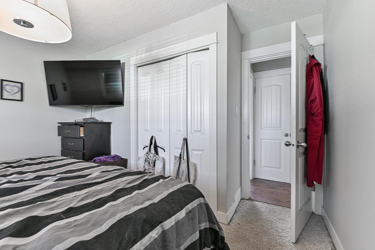
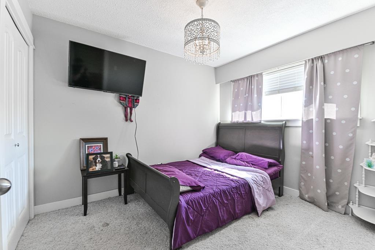
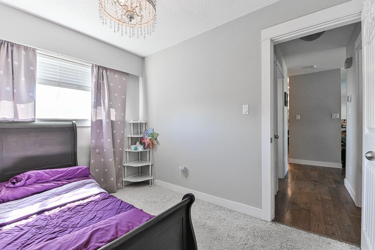
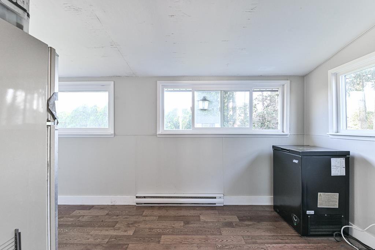
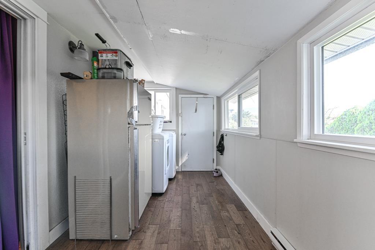
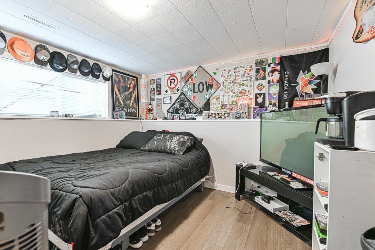
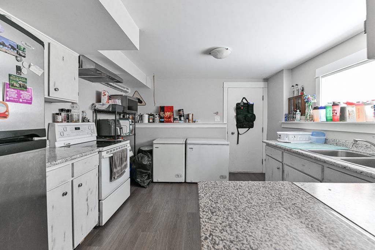
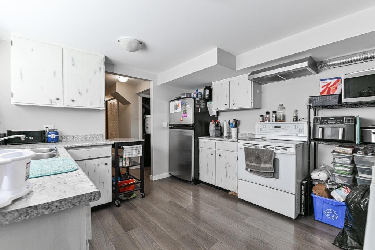
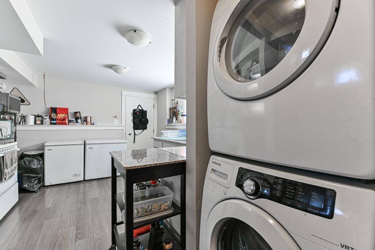
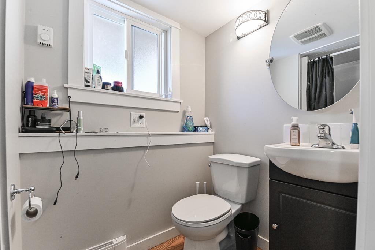
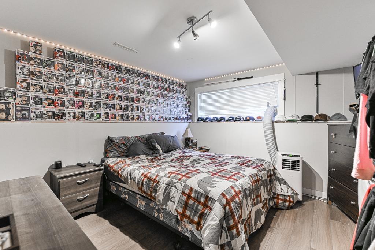
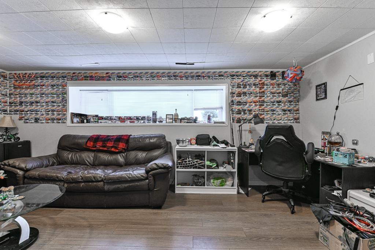
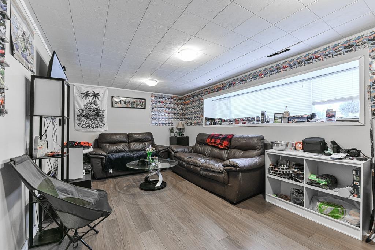
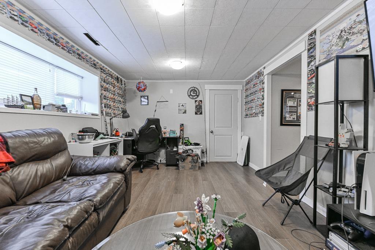
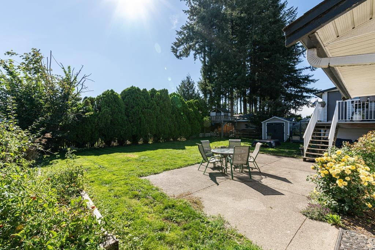
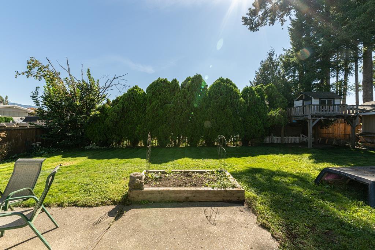
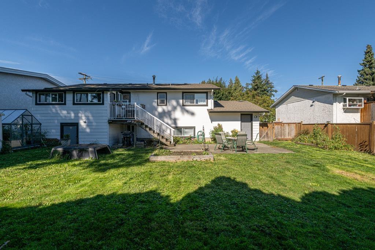
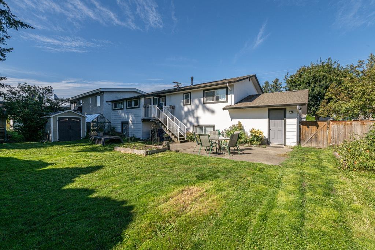
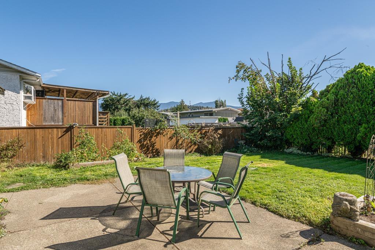
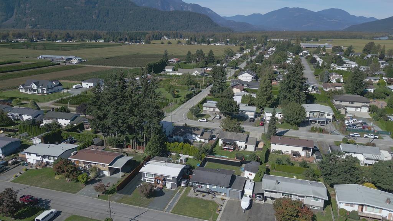
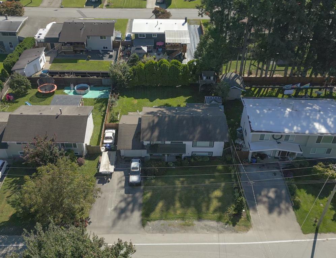
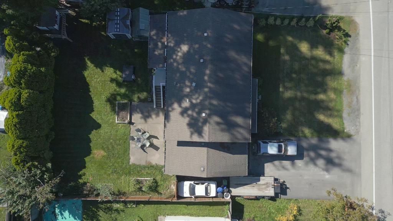
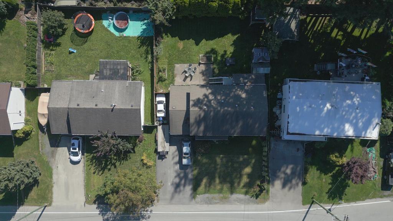
Spacious Fairfield Island Home with Suite & Subdivision Potential!! This updated 4 bed, 2 bath home offers incredible flexibility with 2 kitchens and 2 laundries, making it ideal for multi-generational living or rental income. Located on a large lot with potential to subdivide into 2 lots"”Preliminary Layout Approval (PLA) was granted in April 2022 and may be renewable through the City of Chilliwack (buyer to verify). Enjoy a generous backyard featuring a playground area, insulated storage shed, and additional storage space behind the home. The roof was replaced in 2014, and the home has seen tasteful updates throughout. Whether you're looking for a family home, investment property, or future development opportunity, this one checks all the boxes! (id:51018)
| MLS® Number | R2989566 |
| Property Type | Single Family |
| View Type | View |
| Bathroom Total | 2 |
| Bedrooms Total | 4 |
| Amenities | Laundry - In Suite |
| Appliances | Washer, Dryer, Refrigerator, Stove, Dishwasher |
| Basement Development | Finished |
| Basement Type | Full (finished) |
| Constructed Date | 1970 |
| Construction Style Attachment | Detached |
| Cooling Type | Central Air Conditioning |
| Heating Fuel | Natural Gas |
| Heating Type | Heat Pump |
| Stories Total | 2 |
| Size Interior | 2056 Sqft |
| Type | House |
| Garage | 1 |
| Acreage | No |
| Size Frontage | 70 Ft |
| Size Irregular | 7362 |
| Size Total | 7362 Sqft |
| Size Total Text | 7362 Sqft |
| Level | Type | Length | Width | Dimensions |
|---|---|---|---|---|
| Lower Level | Family Room | 19 ft | 11 ft | 19 ft x 11 ft |
| Lower Level | Kitchen | 12 ft ,2 in | 11 ft ,1 in | 12 ft ,2 in x 11 ft ,1 in |
| Lower Level | Bedroom 3 | 11 ft ,7 in | 11 ft | 11 ft ,7 in x 11 ft |
| Lower Level | Bedroom 4 | 11 ft ,2 in | 11 ft ,1 in | 11 ft ,2 in x 11 ft ,1 in |
| Lower Level | Laundry Room | 3 ft | 3 ft | 3 ft x 3 ft |
| Main Level | Living Room | 19 ft ,3 in | 13 ft ,6 in | 19 ft ,3 in x 13 ft ,6 in |
| Main Level | Dining Room | 9 ft ,5 in | 9 ft | 9 ft ,5 in x 9 ft |
| Main Level | Kitchen | 13 ft | 9 ft ,7 in | 13 ft x 9 ft ,7 in |
| Main Level | Primary Bedroom | 12 ft ,3 in | 9 ft ,7 in | 12 ft ,3 in x 9 ft ,7 in |
| Main Level | Bedroom 2 | 10 ft ,4 in | 9 ft | 10 ft ,4 in x 9 ft |
| Main Level | Other | 16 ft ,2 in | 7 ft ,4 in | 16 ft ,2 in x 7 ft ,4 in |
https://www.realtor.ca/real-estate/28169337/46512-brice-road-fairfield-island-chilliwack
Contact us for more information

The trademarks REALTOR®, REALTORS®, and the REALTOR® logo are controlled by The Canadian Real Estate Association (CREA) and identify real estate professionals who are members of CREA. The trademarks MLS®, Multiple Listing Service® and the associated logos are owned by The Canadian Real Estate Association (CREA) and identify the quality of services provided by real estate professionals who are members of CREA. The trademark DDF® is owned by The Canadian Real Estate Association (CREA) and identifies CREA's Data Distribution Facility (DDF®)

A password will be e-mailed to you