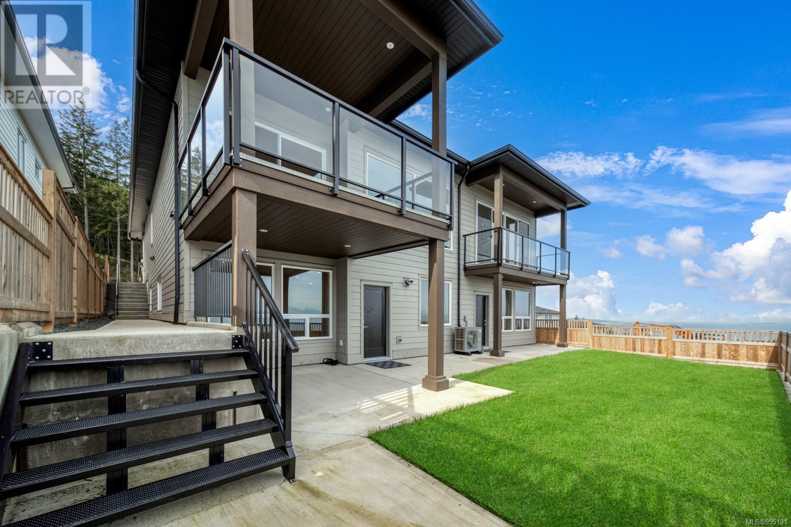
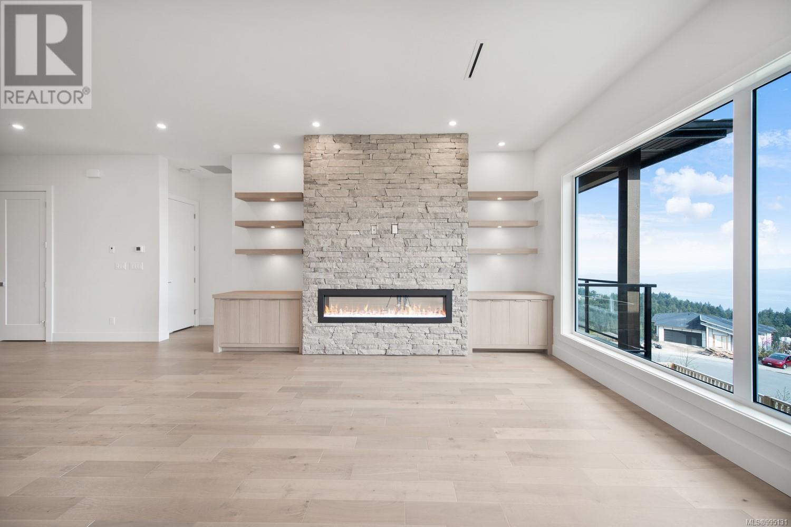
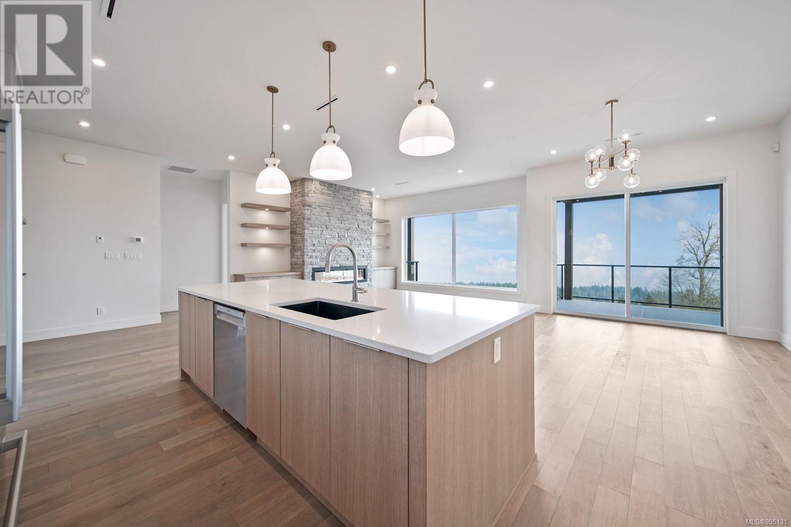
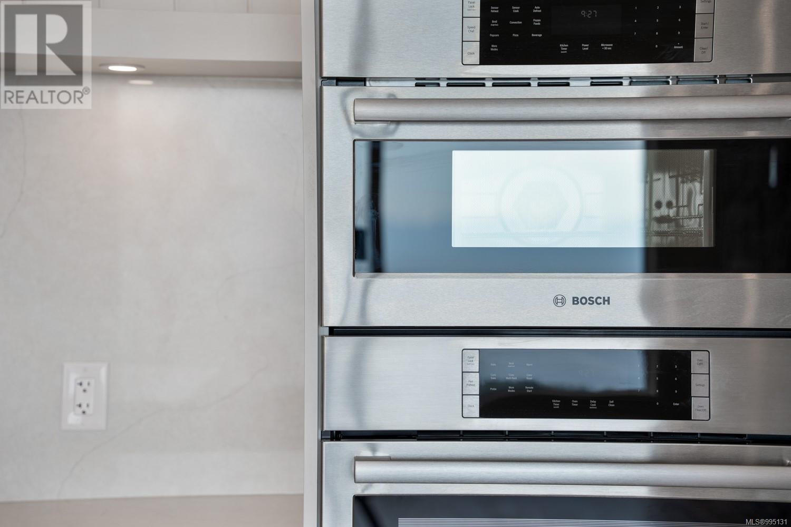
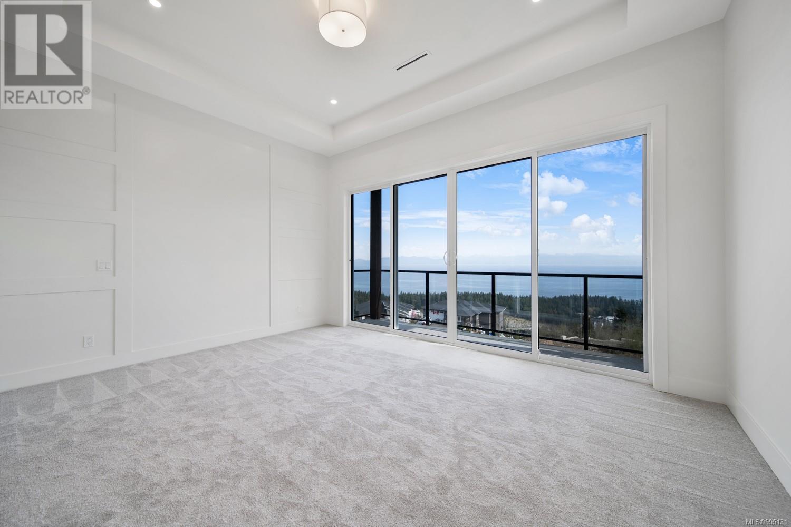
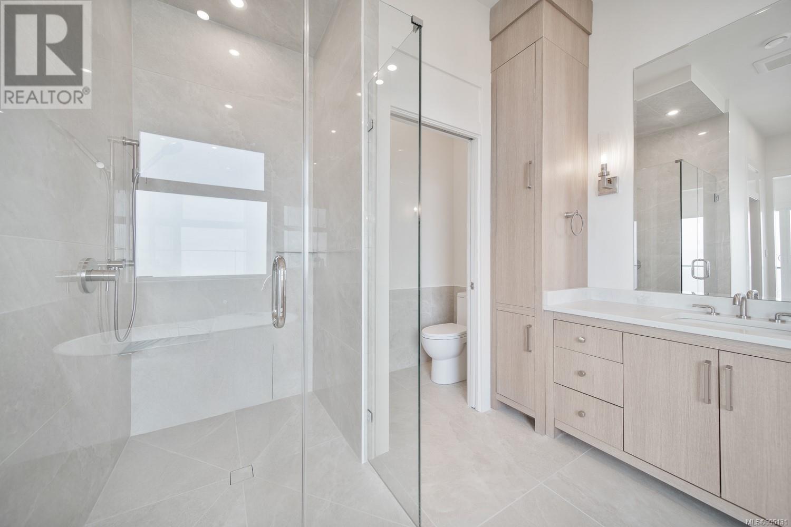
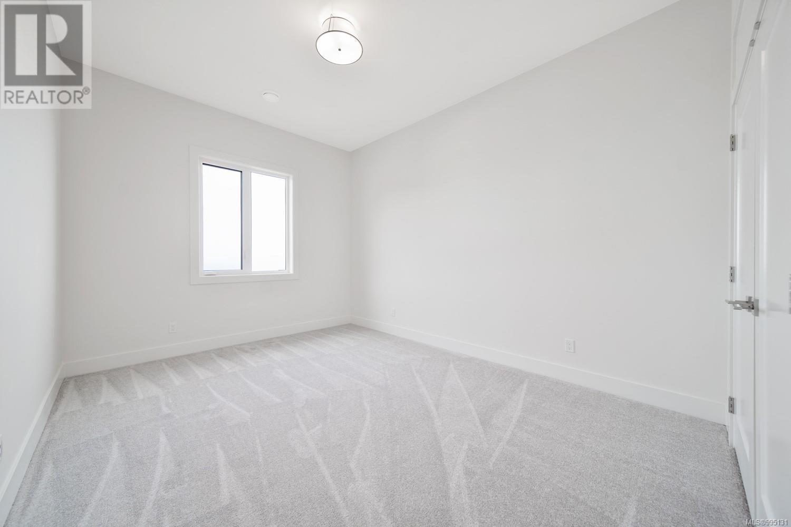
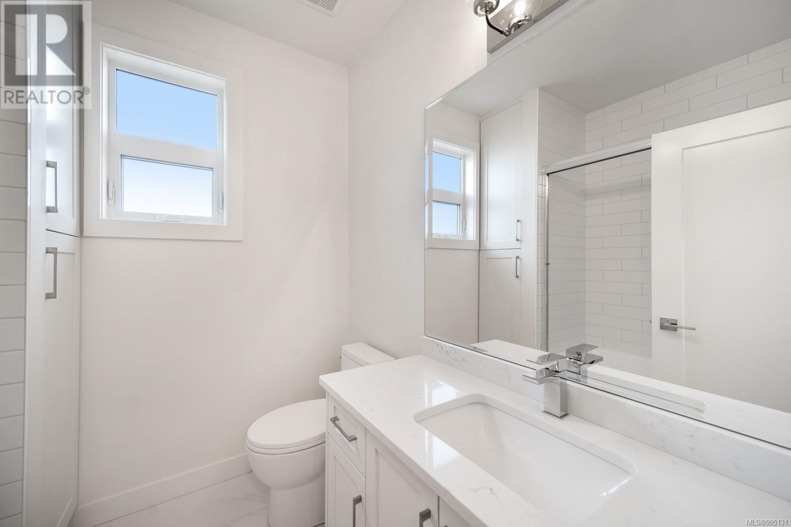
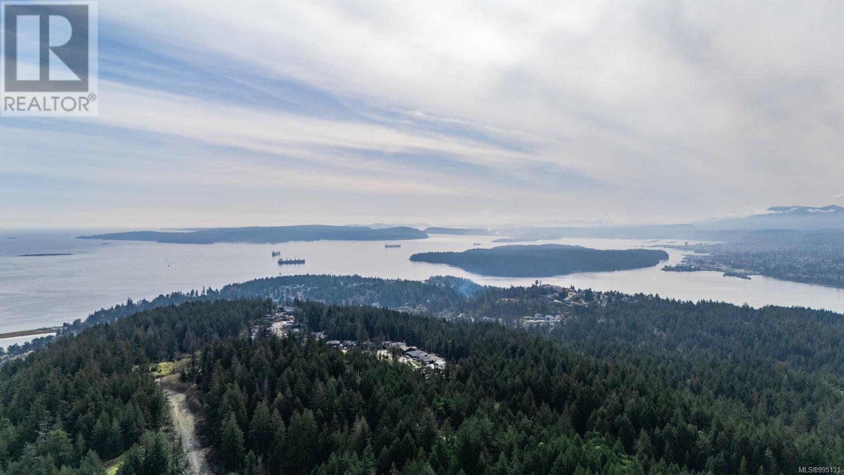
OPEN HOUSE - Saturday, May 31 @ 1pm - 2pm - Ocean view main level entry w/ legal suite offers panoramic views across Georgia Straight. Custom built w/ massive wall of windows oriented to frame ocean vistas from the main living & primary bedroom. Open concept great room boasts soaring 10ft ceiling & quality finishes; hardwood flooring, linear fireplace w/ stone hearth w/ built-in cabinetry. Huge sundeck deck offers sunsets & year round indoor/outdoor feel. Chef's kitchen is centerpiece incl sit up island & designer inspired colors/finishes, built-in Bosch stainless steel appliances w/ gas range, loads of bright soft touch cabinets/drawers + separate prep kitchen incl another gas range. Open dining area enjoys expansive water views. Primary suite is spacious w/ 11ft tray ceilings, custom millwork, large sliding glass door w/ private deck allowing morning sunrises & distant views of Van & Sunshine Coast lights at night. Spa-like ensuite w/ his/her walk-in closets w/ built-ins & separate glass shower, dual vanities, 24'' by 48'' tiles, & quartz counter tops. Rounding off the floor; 2 more large bedrooms, full bathroom & powder room. Downstairs offers loads of flex space, 9 ft ceiling, add'l bdrm, den, full washroom & bonus family room. Lower level also includes a completely detached 2 bed legal suite finished w/ quality materials, 9 ft ceilings, large bedrooms w/ some ocean views. Level fenced rear yard is perfect size to enjoy summer days & outdoor activities w/ plenty of room for garden. Other features of this home include efficient radiant heat through-out, heat pump, HRV, 8 foot interior doors, built-in alarm w/ surveillance system, triple lock front door system & double garage. Surrounded by dedicated marine parks, walking/biking trails, beaches, all levels of schools, close to coffee shops, shopping, North Nanaimo amenities & more. Call/email Sean McLintock for additional info 250-667-5766 / sean@seanmclintock.com & video available (id:51018)
1:00 pm
Ends at:2:00 pm
| MLS® Number | 995131 |
| Property Type | Single Family |
| Neigbourhood | North Nanaimo |
| Parking Space Total | 2 |
| View Type | Mountain View, Ocean View |
| Bathroom Total | 5 |
| Bedrooms Total | 7 |
| Constructed Date | 2024 |
| Cooling Type | Fully Air Conditioned |
| Fireplace Present | Yes |
| Fireplace Total | 1 |
| Heating Fuel | Electric, Natural Gas, Other |
| Heating Type | Forced Air, Heat Pump, Hot Water |
| Size Interior | 4311 Sqft |
| Total Finished Area | 4186 Sqft |
| Type | House |
| Acreage | No |
| Size Irregular | 8901 |
| Size Total | 8901 Sqft |
| Size Total Text | 8901 Sqft |
| Zoning Description | R10 |
| Zoning Type | Residential |
| Level | Type | Length | Width | Dimensions |
|---|---|---|---|---|
| Lower Level | Storage | 7'5 x 5'8 | ||
| Lower Level | Storage | 16'8 x 9'10 | ||
| Lower Level | Bathroom | 4-Piece | ||
| Lower Level | Bedroom | 9'8 x 15'5 | ||
| Lower Level | Bedroom | 14'3 x 10'1 | ||
| Lower Level | Family Room | 30'11 x 20'3 | ||
| Main Level | Laundry Room | 10'3 x 8'4 | ||
| Main Level | Bathroom | 2-Piece | ||
| Main Level | Bedroom | 10'10 x 16'8 | ||
| Main Level | Bathroom | 4-Piece | ||
| Main Level | Bedroom | 11'4 x 16'10 | ||
| Main Level | Kitchen | 14'2 x 5'9 | ||
| Main Level | Ensuite | 5-Piece | ||
| Main Level | Primary Bedroom | 14'8 x 16'8 | ||
| Main Level | Dining Room | 12'10 x 11'1 | ||
| Main Level | Kitchen | 12'2 x 20'7 | ||
| Main Level | Living Room | 14'10 x 15'6 | ||
| Additional Accommodation | Other | 6 ft | Measurements not available x 6 ft | |
| Additional Accommodation | Bathroom | X | ||
| Additional Accommodation | Bedroom | 10'9 x 12'8 | ||
| Additional Accommodation | Bedroom | 15'9 x 16'3 | ||
| Additional Accommodation | Kitchen | 9'5 x 13'1 | ||
| Additional Accommodation | Living Room | 14'3 x 16'9 |
https://www.realtor.ca/real-estate/28161119/4650-ambience-dr-nanaimo-north-nanaimo
Contact us for more information

The trademarks REALTOR®, REALTORS®, and the REALTOR® logo are controlled by The Canadian Real Estate Association (CREA) and identify real estate professionals who are members of CREA. The trademarks MLS®, Multiple Listing Service® and the associated logos are owned by The Canadian Real Estate Association (CREA) and identify the quality of services provided by real estate professionals who are members of CREA. The trademark DDF® is owned by The Canadian Real Estate Association (CREA) and identifies CREA's Data Distribution Facility (DDF®)

A password will be e-mailed to you