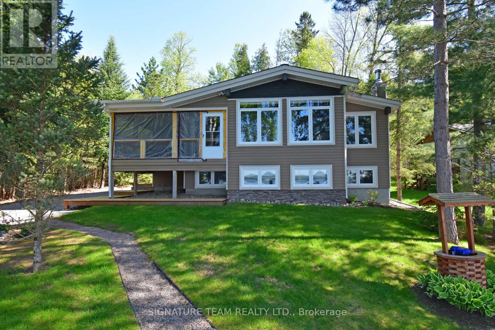
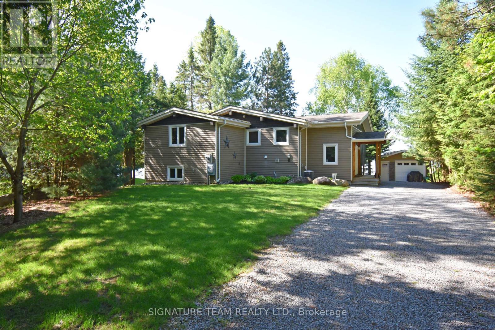
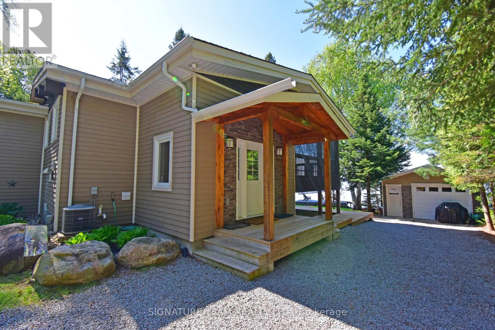
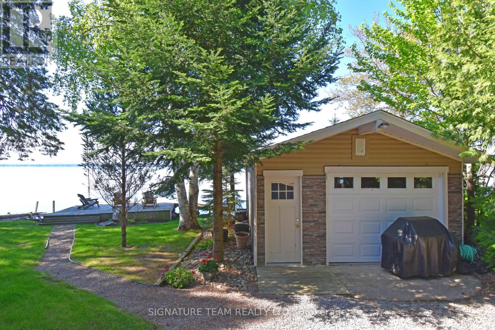
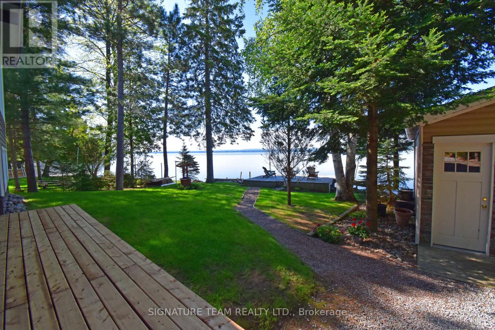
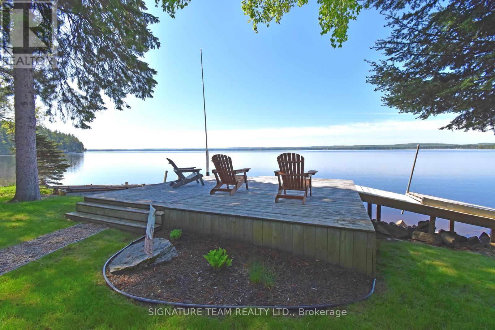
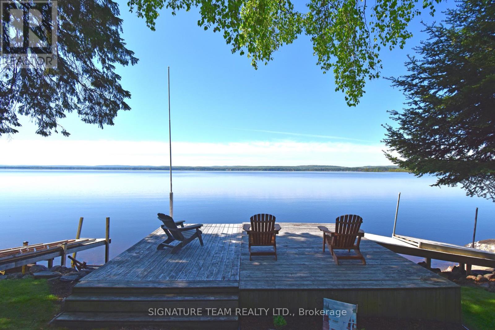
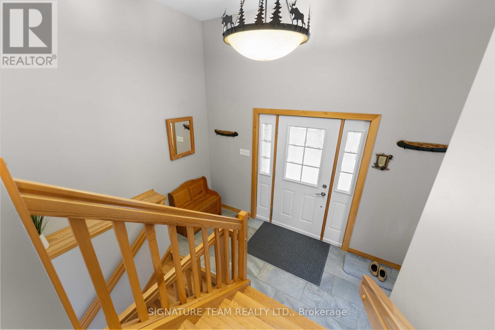
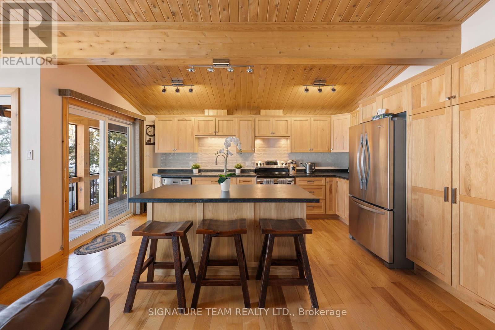
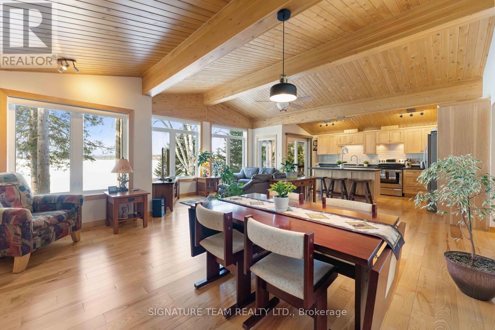
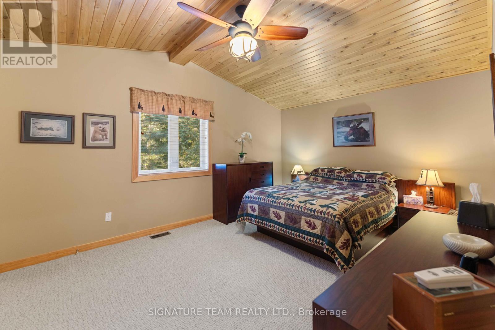
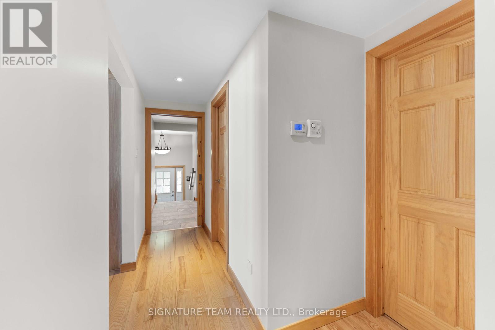
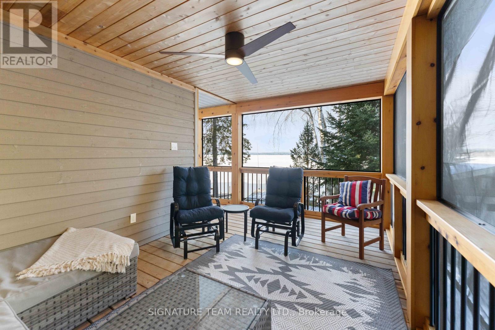
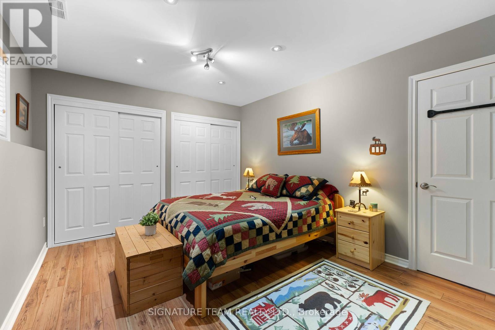
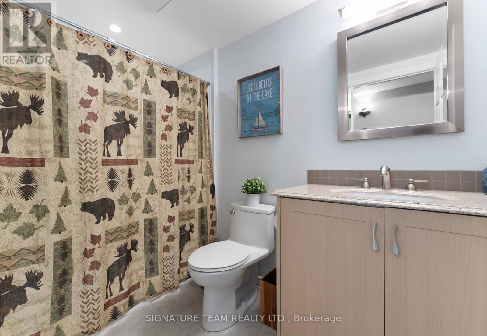
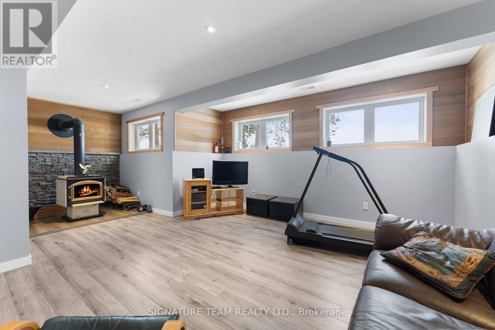
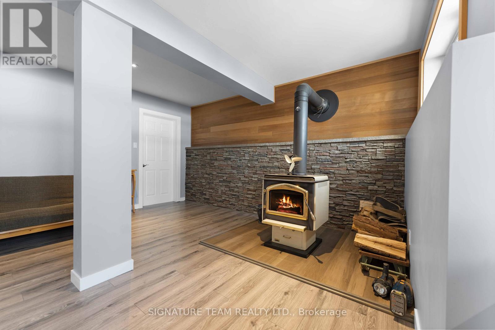
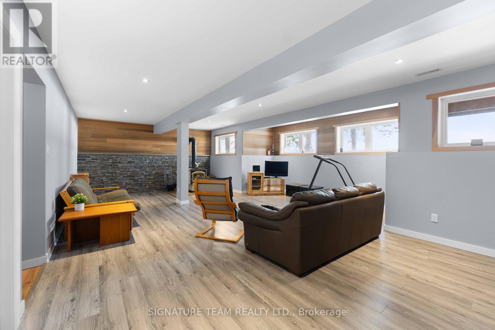
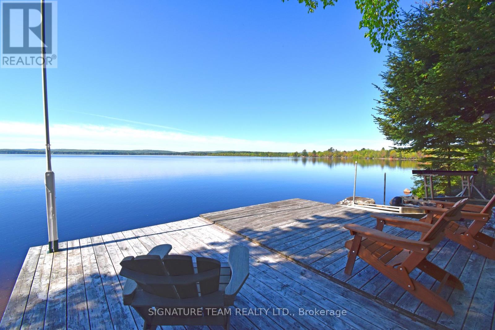
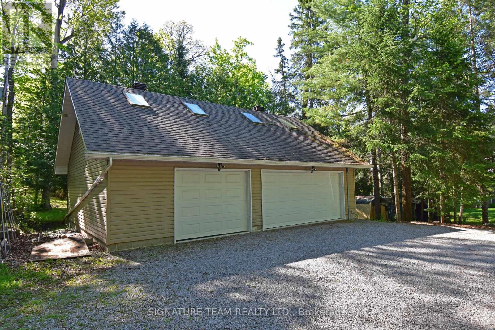
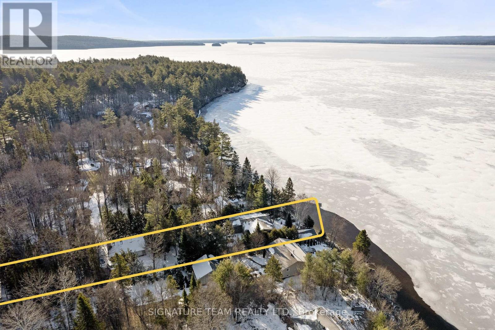
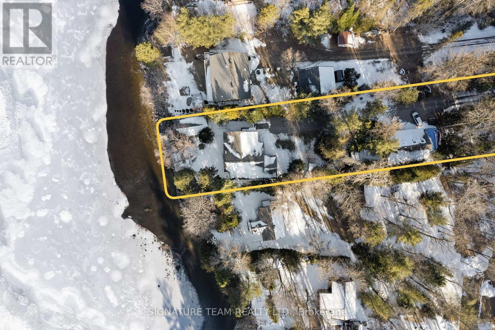
Welcome to your lakefront dream! This stunning custom-built, raised bungalow sits on the shores of Round Lake. Fully renovated in 2014, this 2+2 bed, 2+2 bath, is perfect for year-round living or a luxurious 4-season cottage. Step inside to an open-concept main floor that is flooded with natural light and framed by soaring cathedral pine tongue-and-groove ceilings in the kitchen, dining room, family room and master bedroom. The warm pine trim, baseboards, and closet details throughout the home create a cohesive and inviting atmosphere, while expansive windows showcase breathtaking lake views. Off the kitchen, enjoy relaxation and tranquility best spent in the fully screened-in porch complete with pot lights, a ceiling fan, and unbeatable lake views. No bugs, no worries! The main level features a spacious primary bedroom with three large closets, laundry room, spare bedroom and 3 piece bathroom. Keeping your toes warm on the bathroom floor, enjoy the temperature controlled ceramic tile for when you step out of the shower. The home is equipped with a full water filtration system and forced air propane furnace. Flooring throughout includes a mix of ceramic tile, hardwood, vinyl and carpet. Cozy up in the lower level to the wood stove as you unwind in a bright, open living space, along with a bedroom, bathroom, utility room and an unfinished bedroom. Power outages? No problem, a Tesla power station will keep the home running for up to approx. 4 days. Outside, enjoy your private boat house, wood + composite + aluminum dock along the shoreline, outdoor shower and additional storage/wood shed. Theres also a huge 3-bay detached garage with stairs to a loft, perfect for storage or future potential. Beautifully finished home on one of the areas most sought-after lakes in the Ottawa Valley. Min 24 hrs irrevocable. (id:51018)
| MLS® Number | X12079611 |
| Property Type | Single Family |
| Neigbourhood | Killaloe |
| Community Name | 571 - Killaloe/Round Lake |
| Easement | Easement, None |
| Features | Sump Pump |
| Parking Space Total | 8 |
| Structure | Shed, Boathouse, Dock |
| View Type | View, Lake View, View Of Water, Unobstructed Water View |
| Water Front Name | Round Lake |
| Water Front Type | Waterfront |
| Bathroom Total | 2 |
| Bedrooms Above Ground | 2 |
| Bedrooms Below Ground | 2 |
| Bedrooms Total | 4 |
| Amenities | Fireplace(s) |
| Appliances | Central Vacuum, Water Heater, Water Softener, Dishwasher, Dryer, Stove, Washer, Refrigerator |
| Architectural Style | Raised Bungalow |
| Basement Development | Finished |
| Basement Type | Full (finished) |
| Construction Style Attachment | Detached |
| Cooling Type | Central Air Conditioning, Ventilation System |
| Exterior Finish | Brick Veneer, Wood |
| Fireplace Present | Yes |
| Fireplace Total | 1 |
| Foundation Type | Poured Concrete |
| Heating Fuel | Propane |
| Heating Type | Forced Air |
| Stories Total | 1 |
| Size Interior | 1100 - 1500 Sqft |
| Type | House |
| Utility Water | Drilled Well |
| Detached Garage | |
| Garage |
| Access Type | Year-round Access |
| Acreage | No |
| Sewer | Septic System |
| Size Depth | 427 Ft |
| Size Frontage | 78 Ft |
| Size Irregular | 78 X 427 Ft ; Irregular |
| Size Total Text | 78 X 427 Ft ; Irregular|1/2 - 1.99 Acres |
| Zoning Description | Rural Residential |
| Level | Type | Length | Width | Dimensions |
|---|---|---|---|---|
| Lower Level | Bathroom | 1.5 m | 2.69 m | 1.5 m x 2.69 m |
| Lower Level | Bedroom | 4.3 m | 3.27 m | 4.3 m x 3.27 m |
| Lower Level | Bedroom | 4 m | 2.8 m | 4 m x 2.8 m |
| Lower Level | Family Room | 4.4 m | 8.9 m | 4.4 m x 8.9 m |
| Lower Level | Utility Room | 3.9 m | 3.4 m | 3.9 m x 3.4 m |
| Main Level | Kitchen | 3.3 m | 4.8 m | 3.3 m x 4.8 m |
| Main Level | Family Room | 6.12 m | 4.5 m | 6.12 m x 4.5 m |
| Main Level | Dining Room | 2.4 m | 4.8 m | 2.4 m x 4.8 m |
| Main Level | Bathroom | 2.7 m | 2.3 m | 2.7 m x 2.3 m |
| Main Level | Primary Bedroom | 4.75 m | 3.5 m | 4.75 m x 3.5 m |
| Main Level | Bedroom 2 | 2.7 m | 3.9 m | 2.7 m x 3.9 m |
| Main Level | Laundry Room | 3.9 m | 2.1 m | 3.9 m x 2.1 m |
| Main Level | Foyer | 2.87 m | 3.7 m | 2.87 m x 3.7 m |
Contact us for more information

The trademarks REALTOR®, REALTORS®, and the REALTOR® logo are controlled by The Canadian Real Estate Association (CREA) and identify real estate professionals who are members of CREA. The trademarks MLS®, Multiple Listing Service® and the associated logos are owned by The Canadian Real Estate Association (CREA) and identify the quality of services provided by real estate professionals who are members of CREA. The trademark DDF® is owned by The Canadian Real Estate Association (CREA) and identifies CREA's Data Distribution Facility (DDF®)

A password will be e-mailed to you