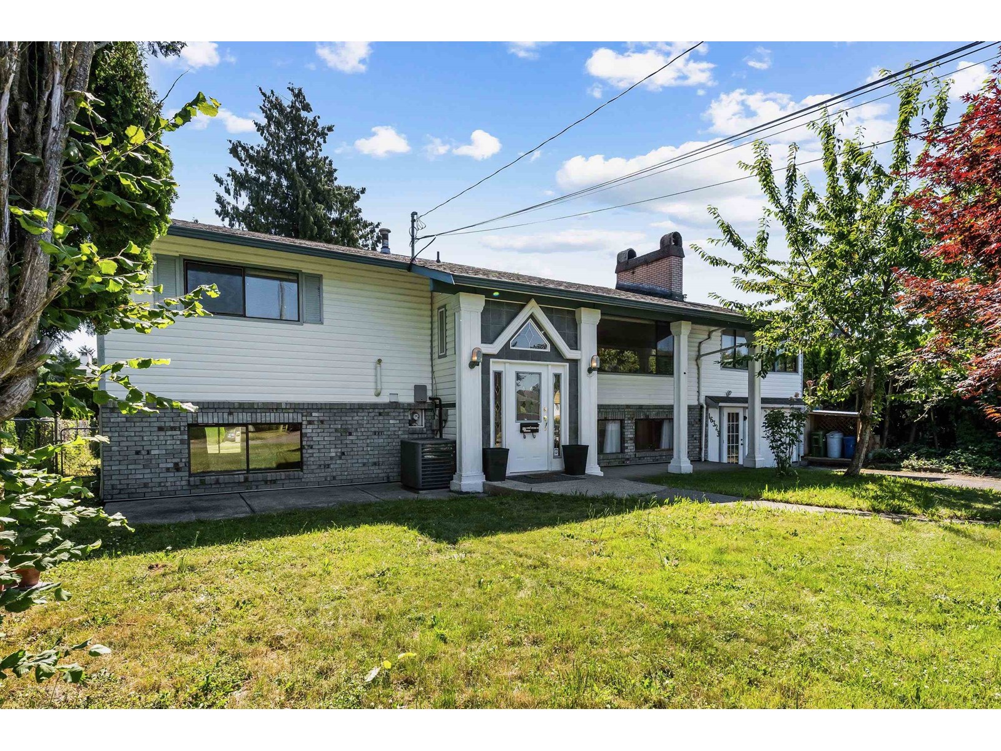
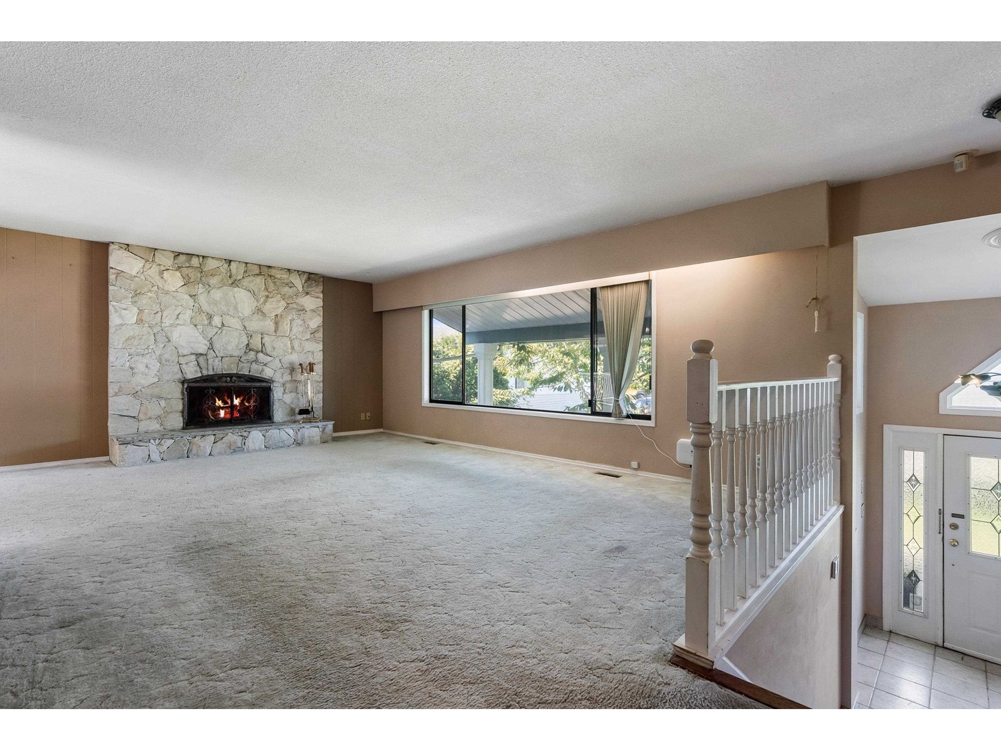
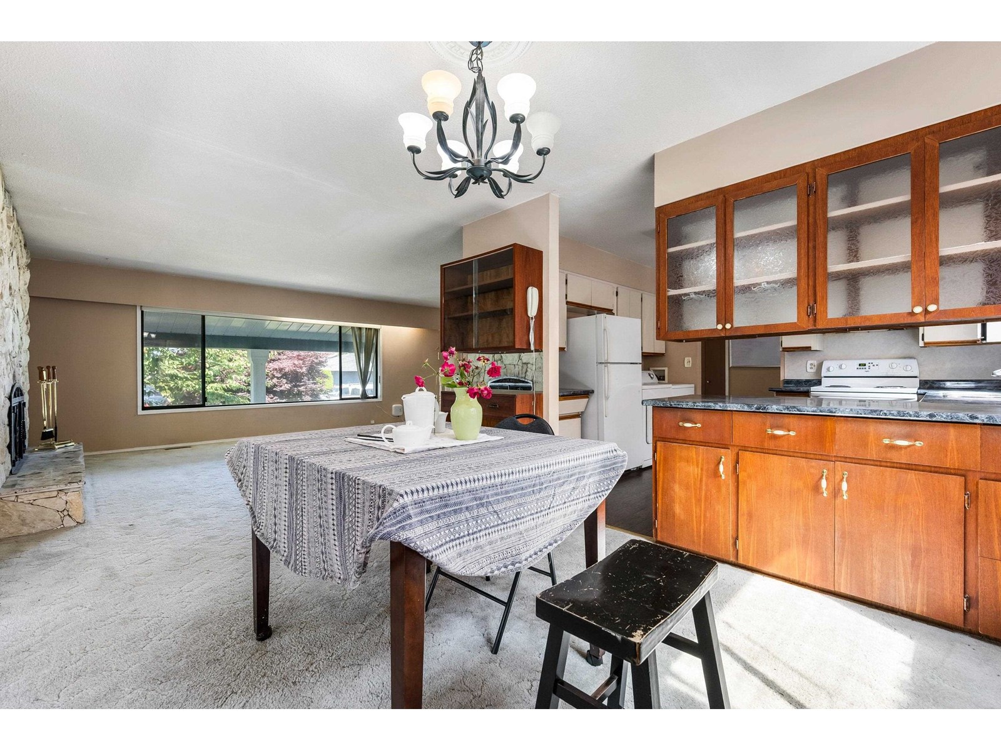
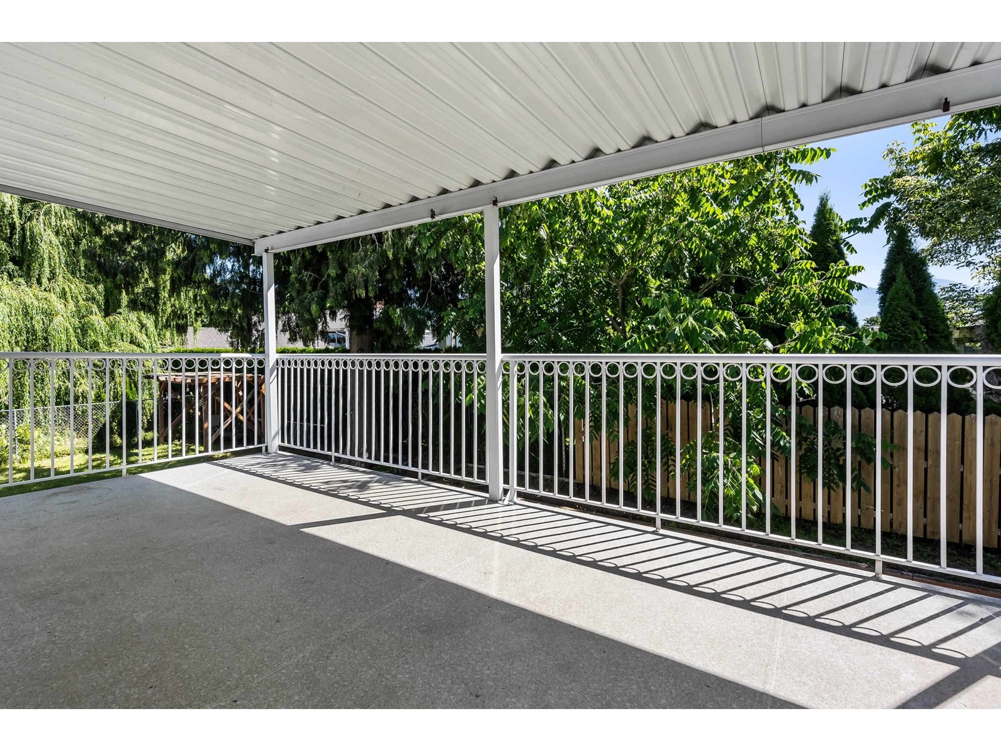
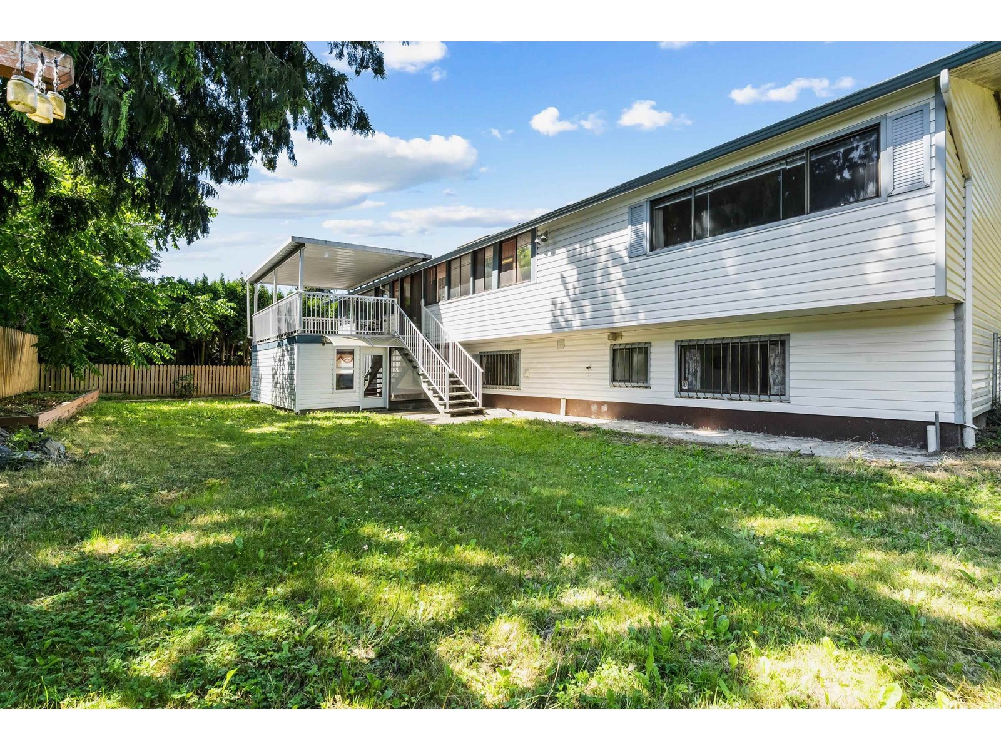
SPACIOUS 3,200 sq.ft home on a GENEROUS 0.35-acre lot! Centrally located yet tucked in a QUIET neighborhood just blocks from schools, shopping & MORE! Bright and airy with TONS of windows for ABUNDANT natural light. Cozy living room with gas fireplace and striking stone surround. HUGE family room opens to a covered patio overlooking a PRIVATE, oversized fenced yard "” PERFECT for entertaining! Upstairs features 3 bedrooms, 2 with 4pc ensuites! Below you will find a 2-bedroom suite with full kitchen, bath & laundry! Relax year-round in the screened-in porch with JACUZZI. Updates include 100 amp service, new gas HWT, and newer A/C. A fantastic value "” don't miss it! * PREC - Personal Real Estate Corporation (id:51018)
| MLS® Number | R3021991 |
| Property Type | Single Family |
| Storage Type | Storage |
| View Type | Mountain View |
| Bathroom Total | 3 |
| Bedrooms Total | 5 |
| Amenities | Laundry - In Suite |
| Appliances | Washer, Dryer, Refrigerator, Stove, Dishwasher, Hot Tub |
| Basement Type | Full |
| Constructed Date | 1970 |
| Construction Style Attachment | Detached |
| Cooling Type | Central Air Conditioning |
| Fireplace Present | Yes |
| Fireplace Total | 1 |
| Fixture | Drapes/window Coverings |
| Heating Fuel | Natural Gas |
| Heating Type | Forced Air, Heat Pump |
| Stories Total | 2 |
| Size Interior | 3200 Sqft |
| Type | House |
| Garage | 1 |
| Open |
| Acreage | No |
| Size Depth | 177 Ft |
| Size Frontage | 163 Ft ,2 In |
| Size Irregular | 15246 |
| Size Total | 15246 Sqft |
| Size Total Text | 15246 Sqft |
| Level | Type | Length | Width | Dimensions |
|---|---|---|---|---|
| Basement | Recreational, Games Room | 23 ft ,5 in | 15 ft ,5 in | 23 ft ,5 in x 15 ft ,5 in |
| Basement | Dining Room | 12 ft ,4 in | 11 ft | 12 ft ,4 in x 11 ft |
| Basement | Kitchen | 10 ft ,6 in | 11 ft ,4 in | 10 ft ,6 in x 11 ft ,4 in |
| Basement | Bedroom 4 | 11 ft ,7 in | 11 ft | 11 ft ,7 in x 11 ft |
| Basement | Bedroom 5 | 12 ft | 12 ft ,2 in | 12 ft x 12 ft ,2 in |
| Basement | Utility Room | 5 ft ,4 in | 12 ft ,6 in | 5 ft ,4 in x 12 ft ,6 in |
| Main Level | Foyer | 6 ft ,2 in | 5 ft ,1 in | 6 ft ,2 in x 5 ft ,1 in |
| Main Level | Living Room | 26 ft ,3 in | 15 ft ,1 in | 26 ft ,3 in x 15 ft ,1 in |
| Main Level | Kitchen | 10 ft ,6 in | 11 ft ,1 in | 10 ft ,6 in x 11 ft ,1 in |
| Main Level | Dining Room | 9 ft ,8 in | 12 ft ,2 in | 9 ft ,8 in x 12 ft ,2 in |
| Main Level | Family Room | 16 ft ,5 in | 21 ft | 16 ft ,5 in x 21 ft |
| Main Level | Bedroom 2 | 14 ft ,6 in | 11 ft ,1 in | 14 ft ,6 in x 11 ft ,1 in |
| Main Level | Bedroom 3 | 11 ft ,9 in | 12 ft ,8 in | 11 ft ,9 in x 12 ft ,8 in |
| Main Level | Primary Bedroom | 12 ft ,2 in | 15 ft ,1 in | 12 ft ,2 in x 15 ft ,1 in |
https://www.realtor.ca/real-estate/28546979/46323-magnolia-avenue-chilliwack-proper-east-chilliwack
Contact us for more information

The trademarks REALTOR®, REALTORS®, and the REALTOR® logo are controlled by The Canadian Real Estate Association (CREA) and identify real estate professionals who are members of CREA. The trademarks MLS®, Multiple Listing Service® and the associated logos are owned by The Canadian Real Estate Association (CREA) and identify the quality of services provided by real estate professionals who are members of CREA. The trademark DDF® is owned by The Canadian Real Estate Association (CREA) and identifies CREA's Data Distribution Facility (DDF®)

A password will be e-mailed to you