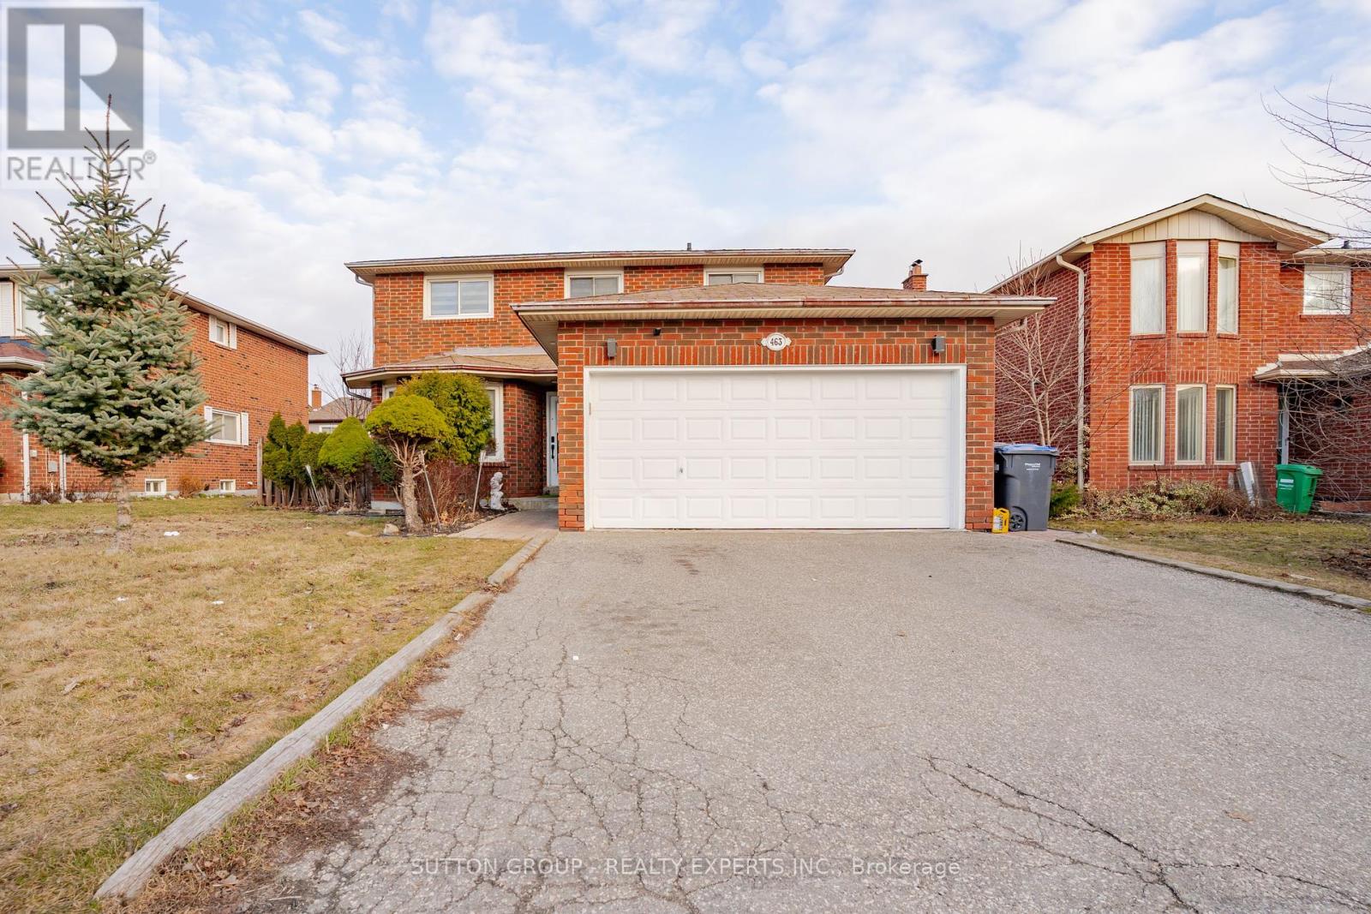
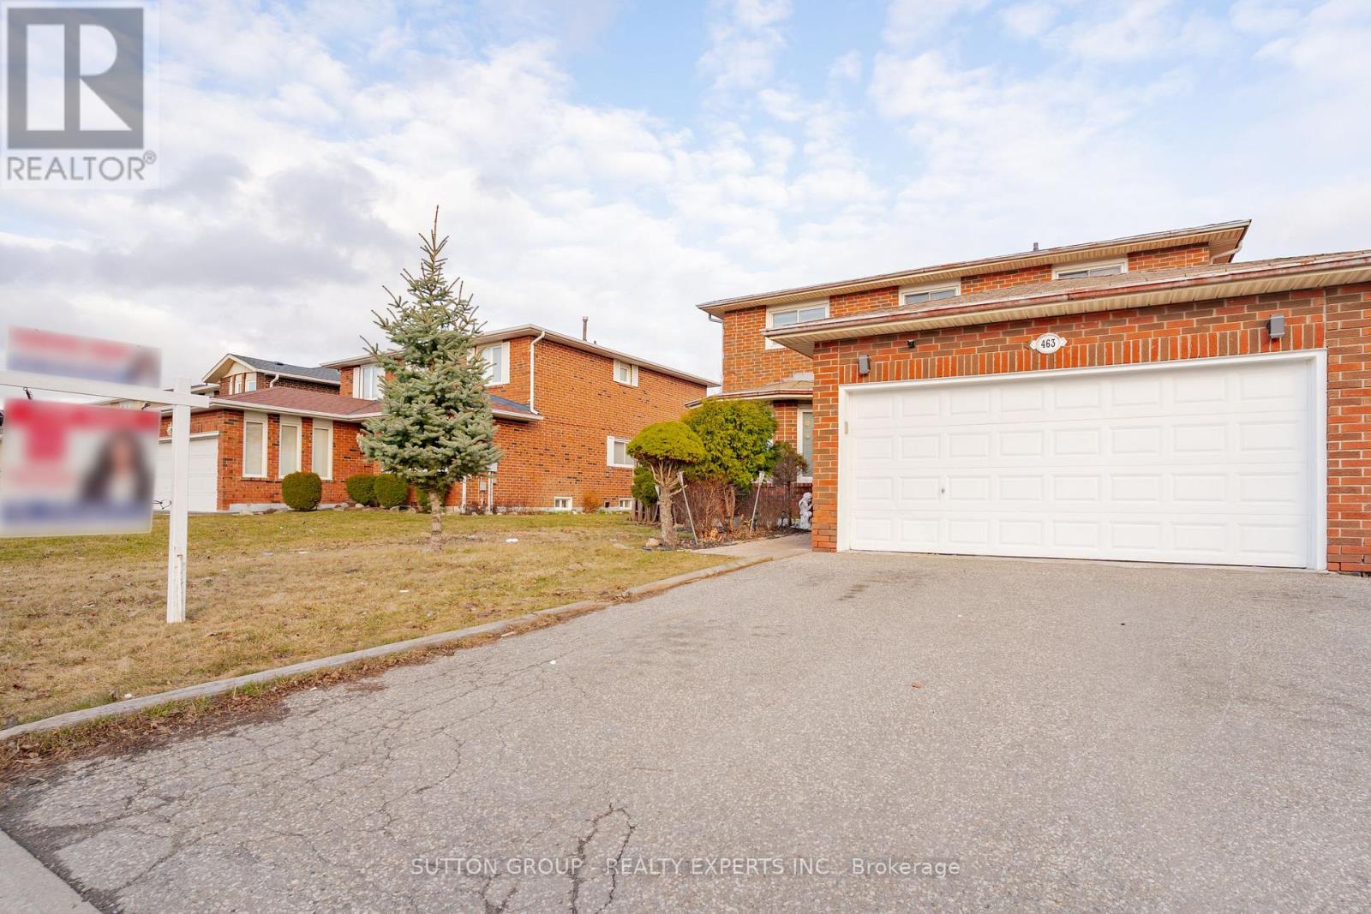

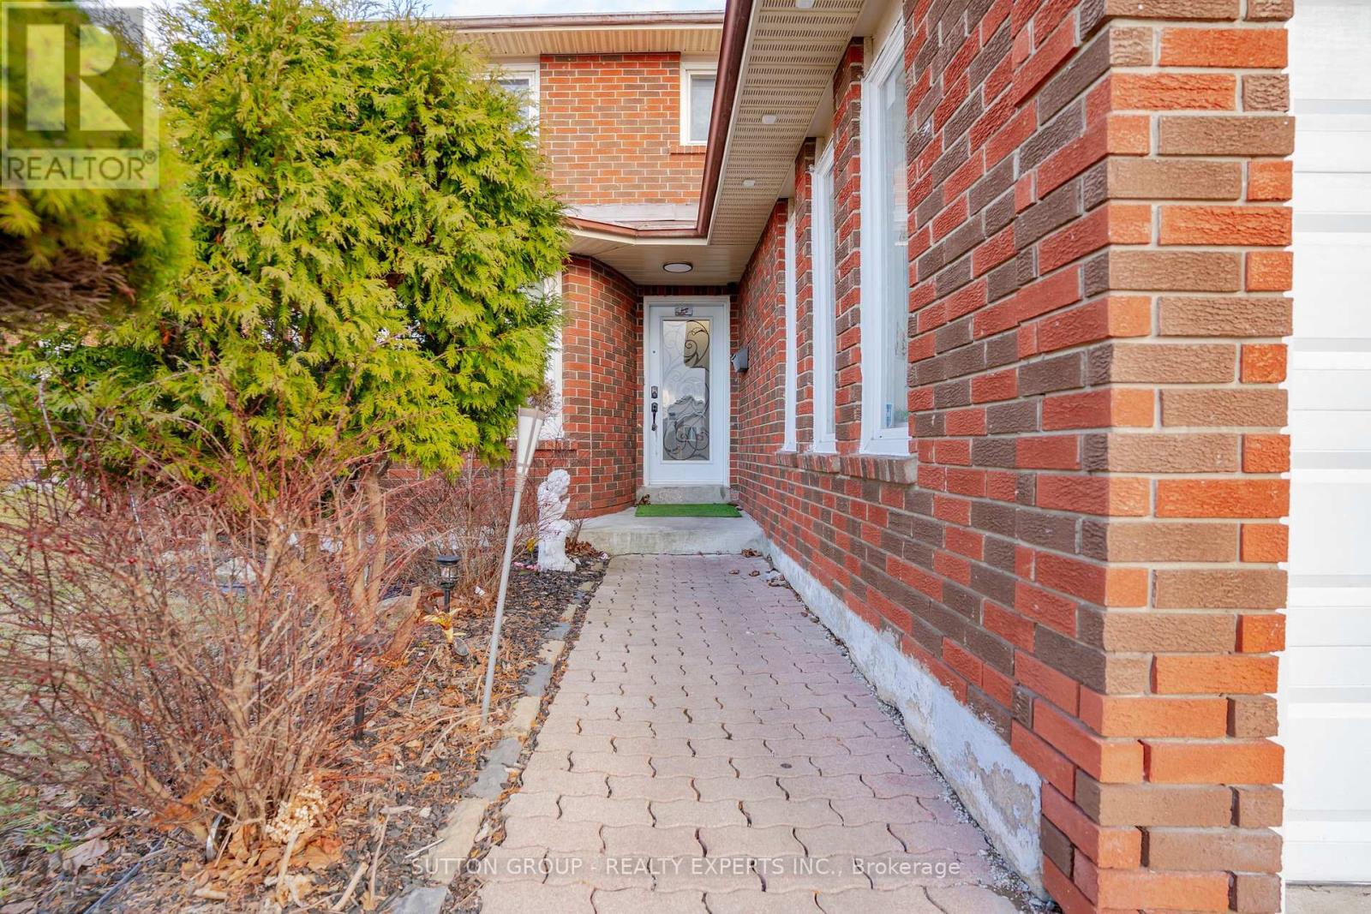






Welcome to Well Maintainained,4+2 Bedroom, 4 Washroom. Detached 50 feet Wide lot size in Brampton. Upgraded Hardwood floor at upper level Throughout, Pot Lights, The primary bedroom offers a walk-in closet and a luxurious 4-piece ensuite. Enter into the inviting foyer offering open concept spacious layout . finished 2 Bedroom basement with a separate side entrance . Upgrades As per Seller are upgraded Garage Windows, Main Front door (2024), Upgraded Oak Staircase, Front & Back Door, Grace Windows, Replace (2017), New Roof (2023), Upgrade kitchen counter top and cabinets And much More . Location: Walking distance to schools, parks, and amenities. Close to Highway 410, Bramalea City Centre, and Brampton Civic Hospital. Ideal for first-time buyers or families seeking a modern home with rental income potential (id:51018)
| MLS® Number | W12063456 |
| Property Type | Single Family |
| Community Name | Madoc |
| Features | Carpet Free |
| Parking Space Total | 6 |
| Bathroom Total | 4 |
| Bedrooms Above Ground | 4 |
| Bedrooms Below Ground | 2 |
| Bedrooms Total | 6 |
| Age | 31 To 50 Years |
| Amenities | Fireplace(s) |
| Appliances | Garage Door Opener Remote(s), Microwave, Stove, Refrigerator |
| Basement Development | Finished |
| Basement Features | Separate Entrance |
| Basement Type | N/a (finished) |
| Construction Style Attachment | Detached |
| Cooling Type | Central Air Conditioning |
| Exterior Finish | Brick |
| Fireplace Present | Yes |
| Fireplace Total | 2 |
| Flooring Type | Hardwood, Tile |
| Foundation Type | Unknown |
| Half Bath Total | 1 |
| Heating Fuel | Natural Gas |
| Heating Type | Forced Air |
| Stories Total | 2 |
| Size Interior | 2000 - 2500 Sqft |
| Type | House |
| Utility Water | Municipal Water |
| Attached Garage | |
| Garage |
| Acreage | No |
| Sewer | Sanitary Sewer |
| Size Depth | 110 Ft |
| Size Frontage | 50 Ft |
| Size Irregular | 50 X 110 Ft |
| Size Total Text | 50 X 110 Ft |
| Level | Type | Length | Width | Dimensions |
|---|---|---|---|---|
| Second Level | Primary Bedroom | 6.3 m | 3.7 m | 6.3 m x 3.7 m |
| Second Level | Bedroom 2 | 5.09 m | 3.74 m | 5.09 m x 3.74 m |
| Second Level | Bedroom 3 | 4.39 m | 3.11 m | 4.39 m x 3.11 m |
| Second Level | Bedroom 4 | 3.07 m | 3.38 m | 3.07 m x 3.38 m |
| Basement | Bathroom | 3.01 m | 3.03 m | 3.01 m x 3.03 m |
| Basement | Great Room | 4.1 m | 2.9 m | 4.1 m x 2.9 m |
| Basement | Kitchen | 4.3 m | 2 m | 4.3 m x 2 m |
| Basement | Bedroom 5 | 5.09 m | 3.07 m | 5.09 m x 3.07 m |
| Main Level | Living Room | 6.69 m | 3.34 m | 6.69 m x 3.34 m |
| Main Level | Family Room | 5.15 m | 3.07 m | 5.15 m x 3.07 m |
| Main Level | Dining Room | 3.7 m | 3.22 m | 3.7 m x 3.22 m |
| Main Level | Kitchen | 5.8 m | 3.38 m | 5.8 m x 3.38 m |
| Main Level | Eating Area | 5.8 m | 3.38 m | 5.8 m x 3.38 m |
| Cable | Available |
| Electricity | Available |
| Sewer | Available |
https://www.realtor.ca/real-estate/28123964/463-rutherford-road-n-brampton-madoc-madoc
Contact us for more information

The trademarks REALTOR®, REALTORS®, and the REALTOR® logo are controlled by The Canadian Real Estate Association (CREA) and identify real estate professionals who are members of CREA. The trademarks MLS®, Multiple Listing Service® and the associated logos are owned by The Canadian Real Estate Association (CREA) and identify the quality of services provided by real estate professionals who are members of CREA. The trademark DDF® is owned by The Canadian Real Estate Association (CREA) and identifies CREA's Data Distribution Facility (DDF®)

A password will be e-mailed to you