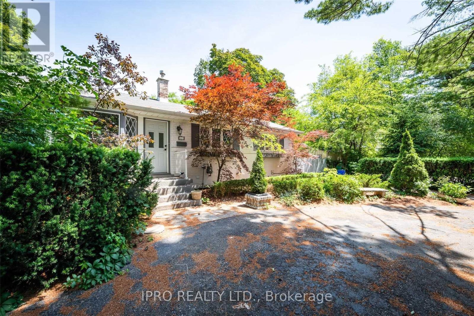
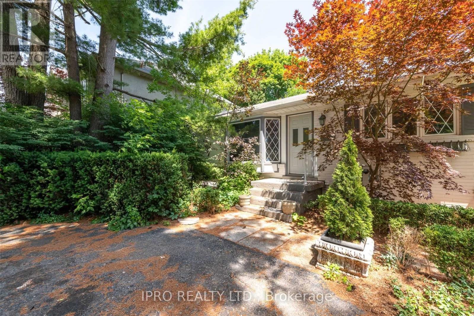
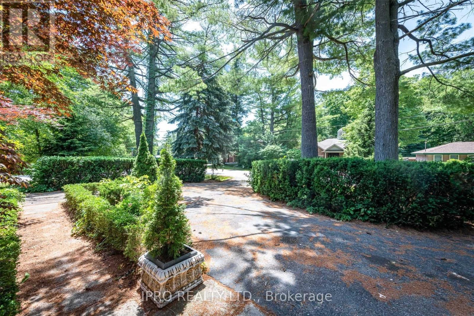
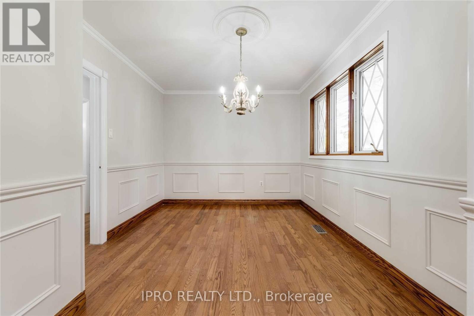
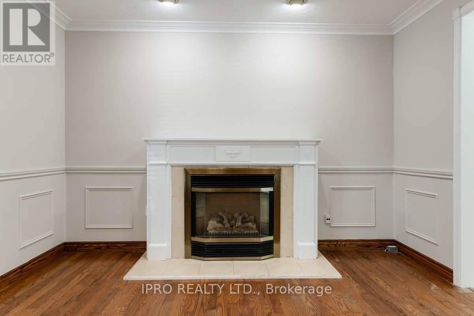
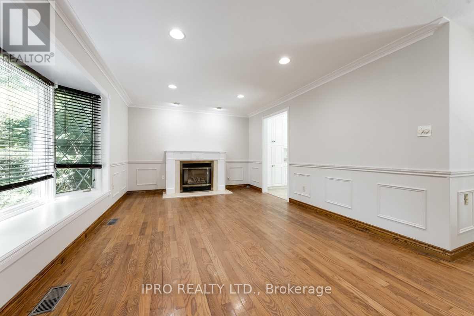
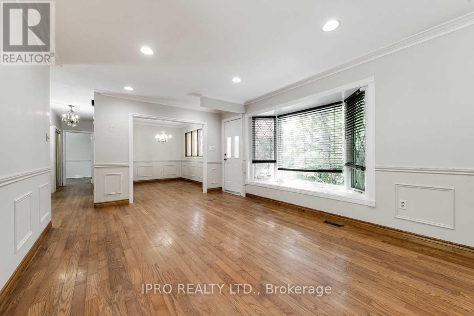
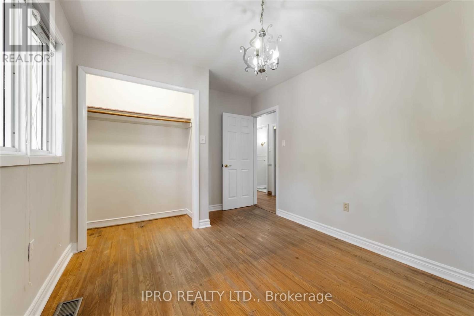
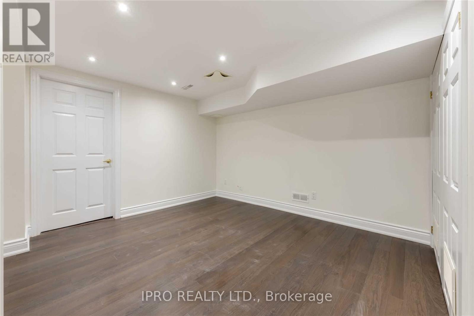
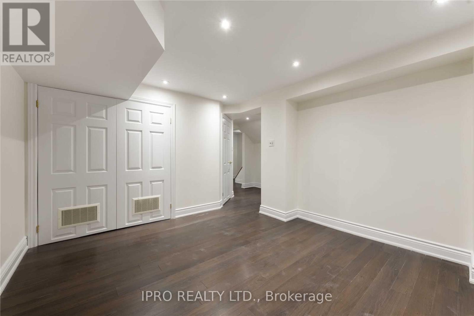
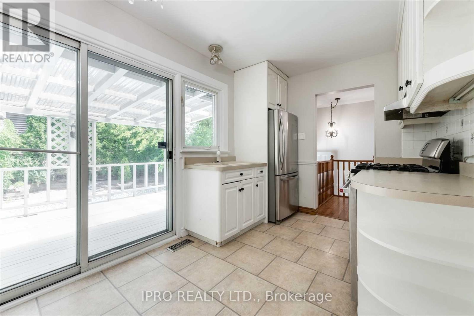
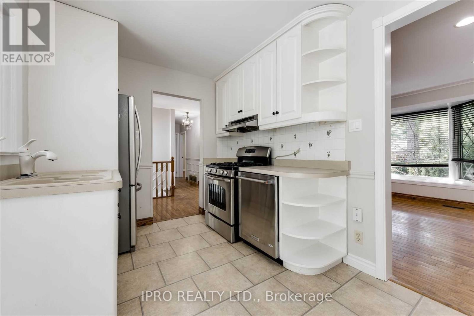
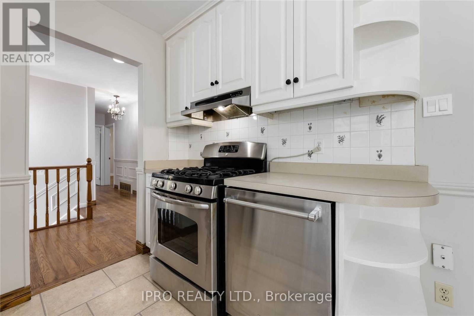
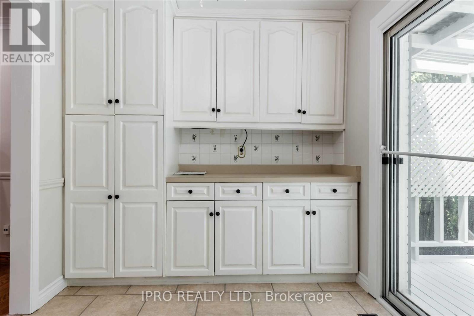
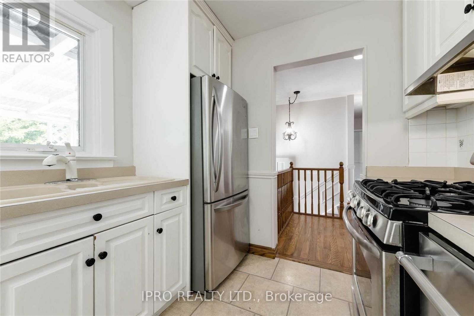
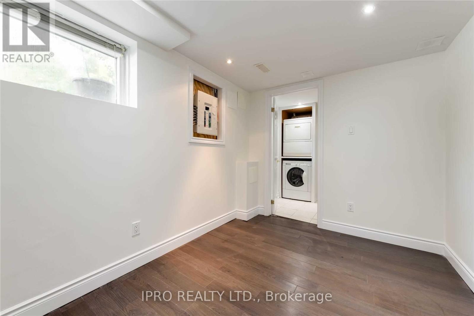
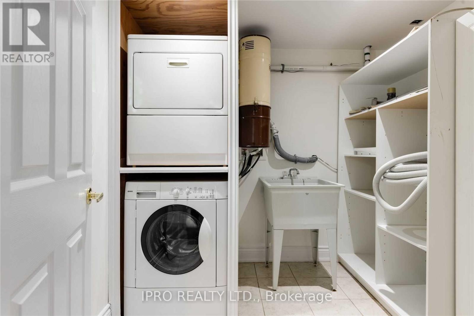
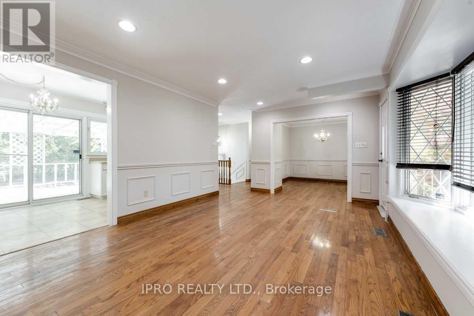
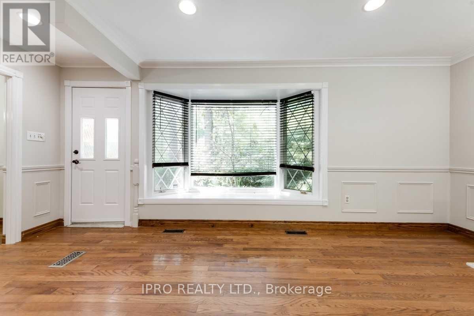
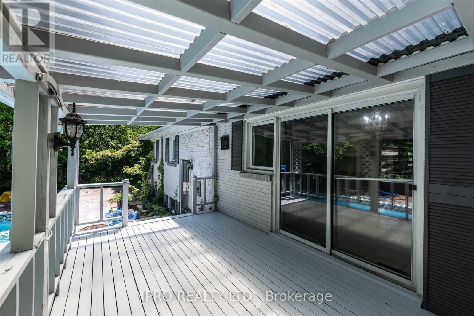
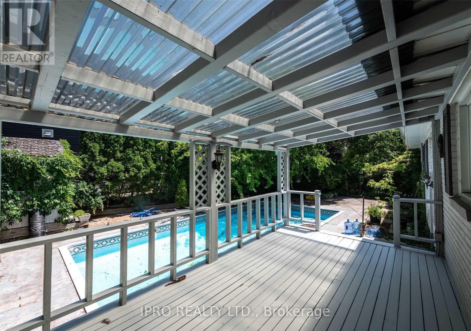
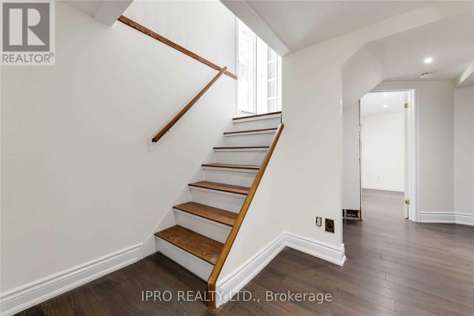
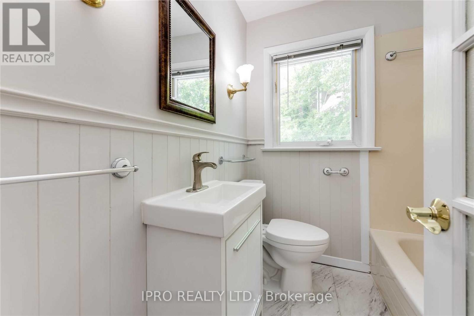
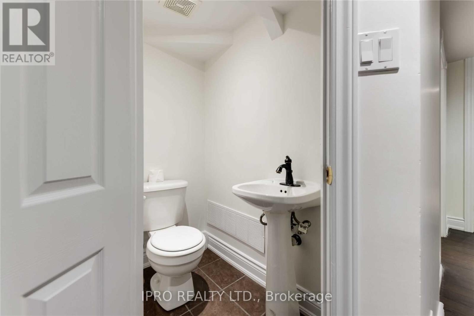
***Attention Builders and Investors. Great Opportunity To Build Your Dream Home In The Most Prestigious South/East Oakville Community. Surrounded By Multi-Million Dollar Homes. Architecture Plans Created For 3500Sf Above Grade And 1600+Sf Basement. Opportunity For Buyers To Make Final Touches. Well Kept Family Bungalow. Freshly Painted. Mature Private Oasis With A Backyard Pool And Deck. Amazing School District. Close To All Amenities, Transit, Shopping, Trails & Lake. Quiet And Safe Family Community. Stainless Steel Appliances. Wainscoting Throughout On Main Floor. Fireplace And Pot Lights. (id:51018)
| MLS® Number | W9419939 |
| Property Type | Single Family |
| Community Name | 1011 - MO Morrison |
| Amenities Near By | Park, Schools |
| Parking Space Total | 6 |
| Pool Type | Inground Pool |
| Structure | Shed |
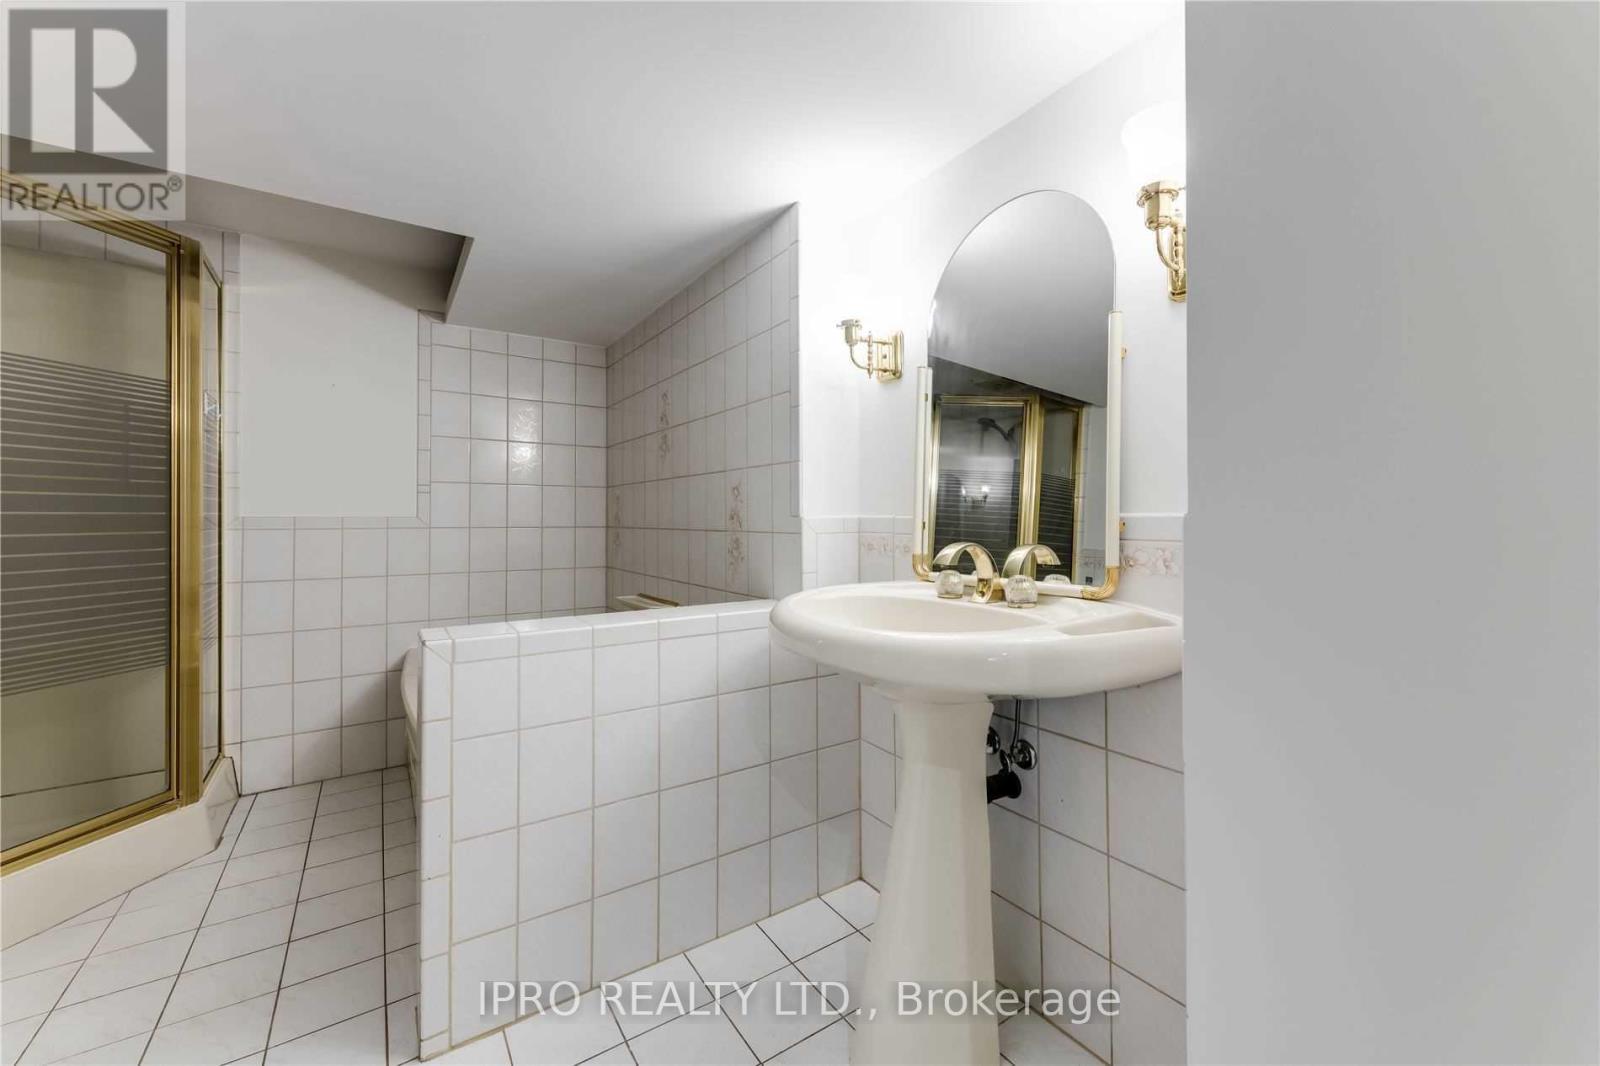
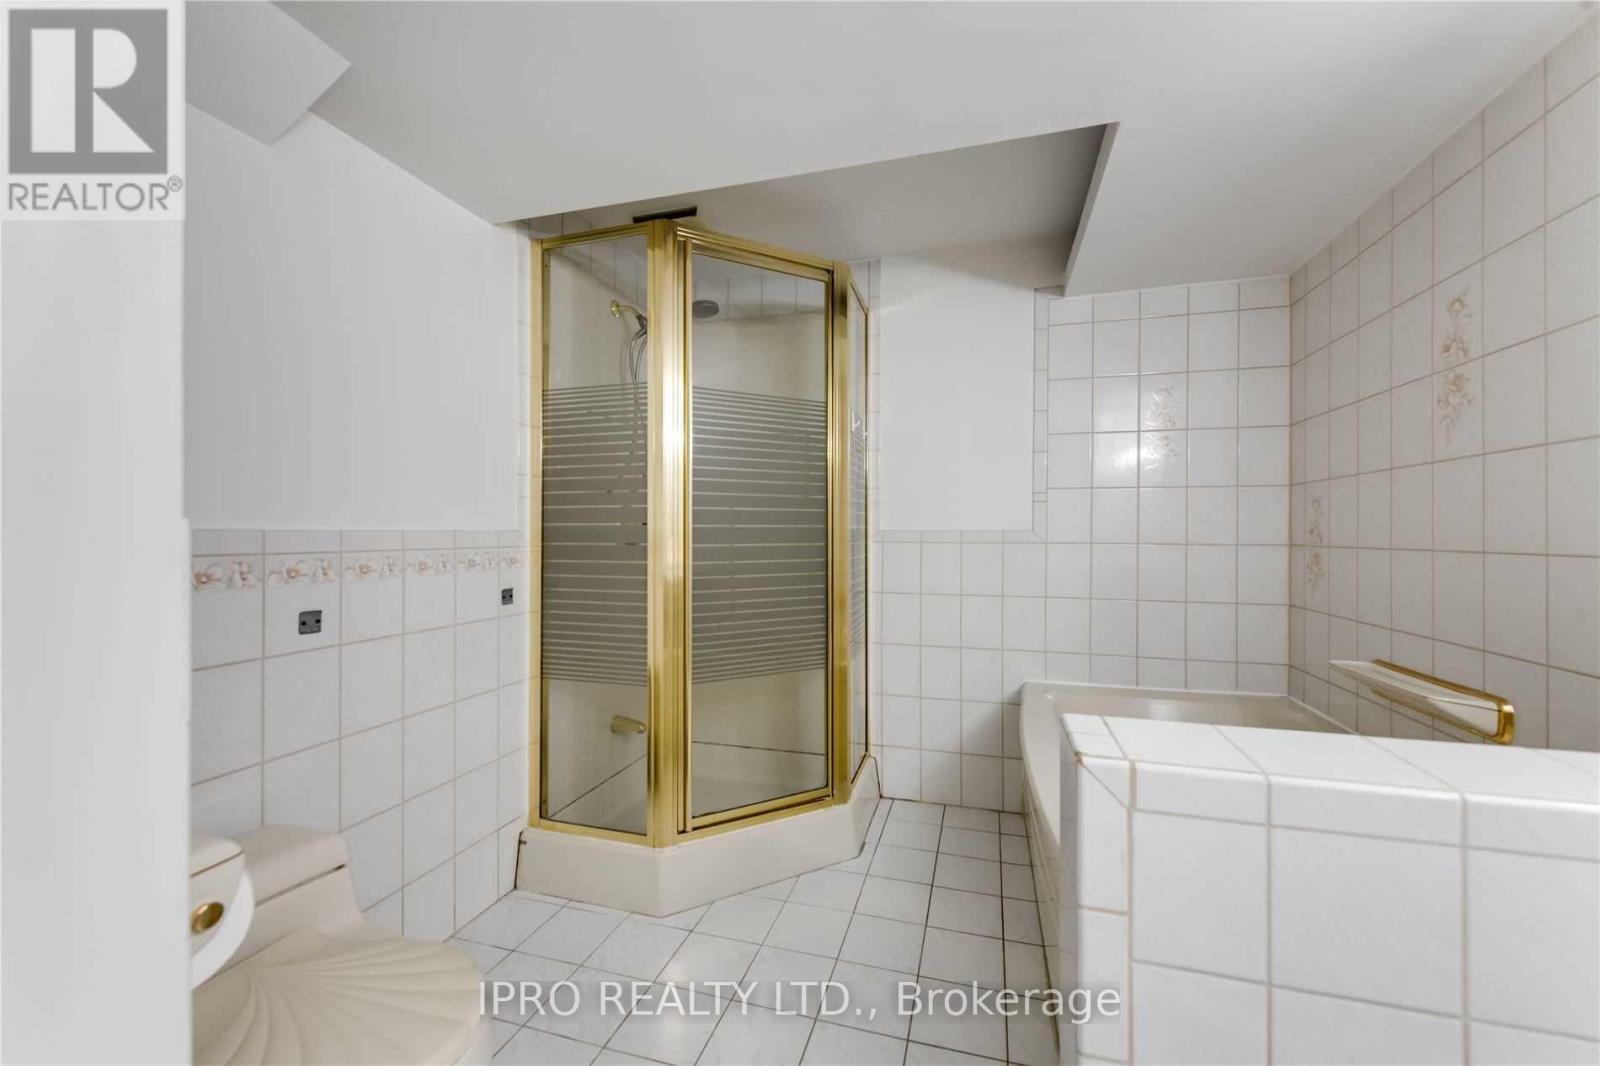
| Bathroom Total | 3 |
| Bedrooms Above Ground | 2 |
| Bedrooms Below Ground | 1 |
| Bedrooms Total | 3 |
| Architectural Style | Bungalow |
| Basement Development | Finished |
| Basement Type | N/a (finished) |
| Construction Style Attachment | Detached |
| Cooling Type | Central Air Conditioning |
| Exterior Finish | Brick |
| Fireplace Present | Yes |
| Flooring Type | Hardwood, Ceramic, Laminate |
| Foundation Type | Poured Concrete |
| Half Bath Total | 1 |
| Heating Fuel | Natural Gas |
| Heating Type | Forced Air |
| Stories Total | 1 |
| Size Interior | 1100 - 1500 Sqft |
| Type | House |
| Utility Water | Municipal Water |
| Acreage | No |
| Fence Type | Fenced Yard |
| Land Amenities | Park, Schools |
| Sewer | Sanitary Sewer |
| Size Depth | 114 Ft |
| Size Frontage | 80 Ft |
| Size Irregular | 80 X 114 Ft |
| Size Total Text | 80 X 114 Ft|under 1/2 Acre |
| Level | Type | Length | Width | Dimensions |
|---|---|---|---|---|
| Basement | Bedroom 3 | 5.28 m | 2.43 m | 5.28 m x 2.43 m |
| Basement | Office | 3.73 m | 2.36 m | 3.73 m x 2.36 m |
| Basement | Recreational, Games Room | 3.38 m | 2.36 m | 3.38 m x 2.36 m |
| Basement | Laundry Room | 2.36 m | 2.24 m | 2.36 m x 2.24 m |
| Basement | Other | 3.35 m | 1.85 m | 3.35 m x 1.85 m |
| Main Level | Primary Bedroom | 4.09 m | 2.9 m | 4.09 m x 2.9 m |
| Main Level | Bedroom 2 | 3.12 m | 3.1 m | 3.12 m x 3.1 m |
| Main Level | Living Room | 5.69 m | 3.56 m | 5.69 m x 3.56 m |
| Main Level | Dining Room | 3.38 m | 2.92 m | 3.38 m x 2.92 m |
| Main Level | Kitchen | 4.6 m | 2.46 m | 4.6 m x 2.46 m |
| Cable | Installed |
| Sewer | Installed |
Contact us for more information

The trademarks REALTOR®, REALTORS®, and the REALTOR® logo are controlled by The Canadian Real Estate Association (CREA) and identify real estate professionals who are members of CREA. The trademarks MLS®, Multiple Listing Service® and the associated logos are owned by The Canadian Real Estate Association (CREA) and identify the quality of services provided by real estate professionals who are members of CREA. The trademark DDF® is owned by The Canadian Real Estate Association (CREA) and identifies CREA's Data Distribution Facility (DDF®)

A password will be e-mailed to you