Maintenance, Reserve Fund Contributions, Insurance, Property Management, Sewer, Waste Removal, Water
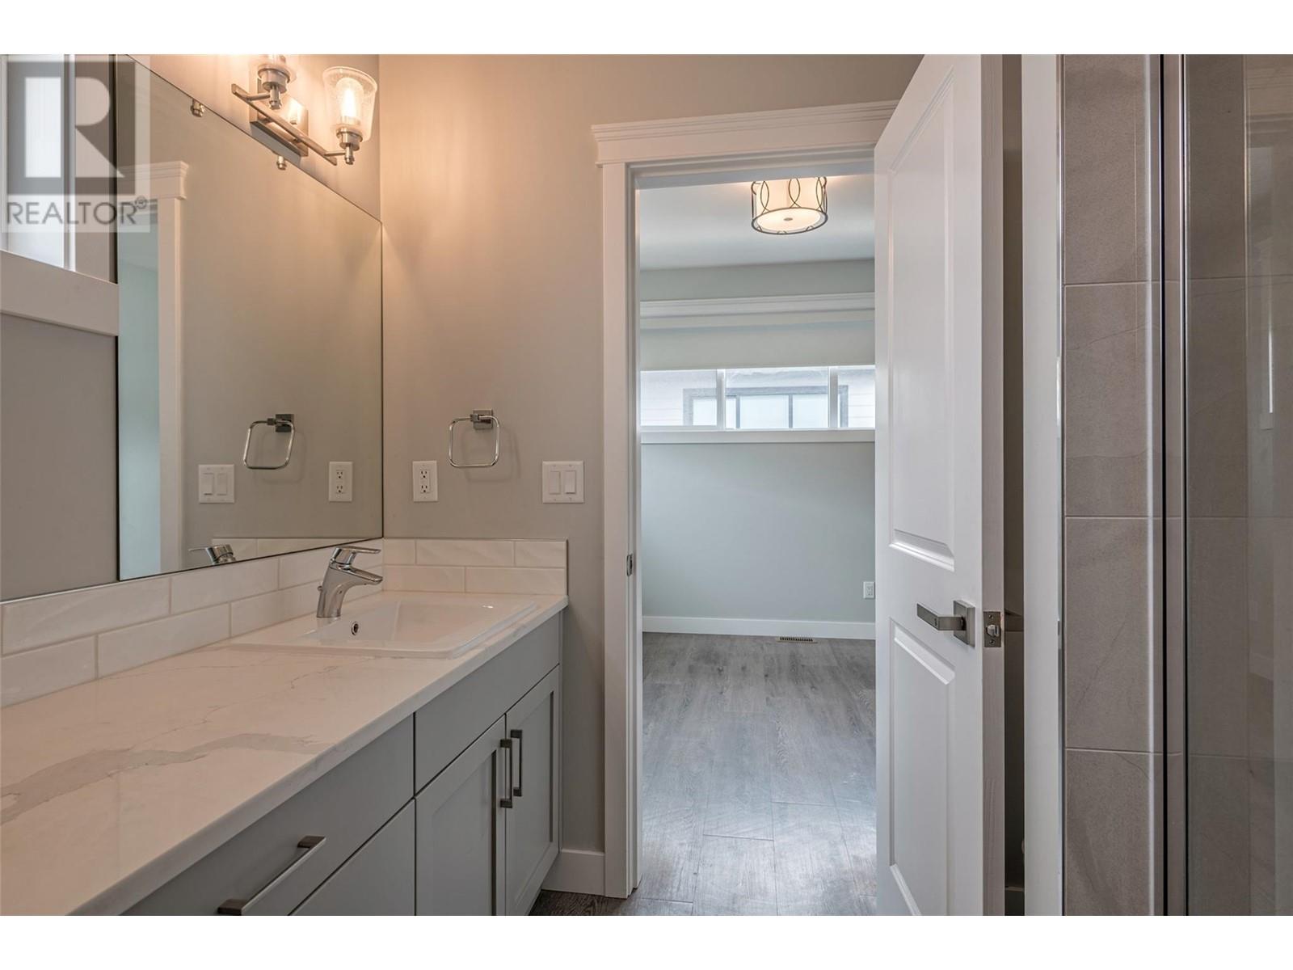
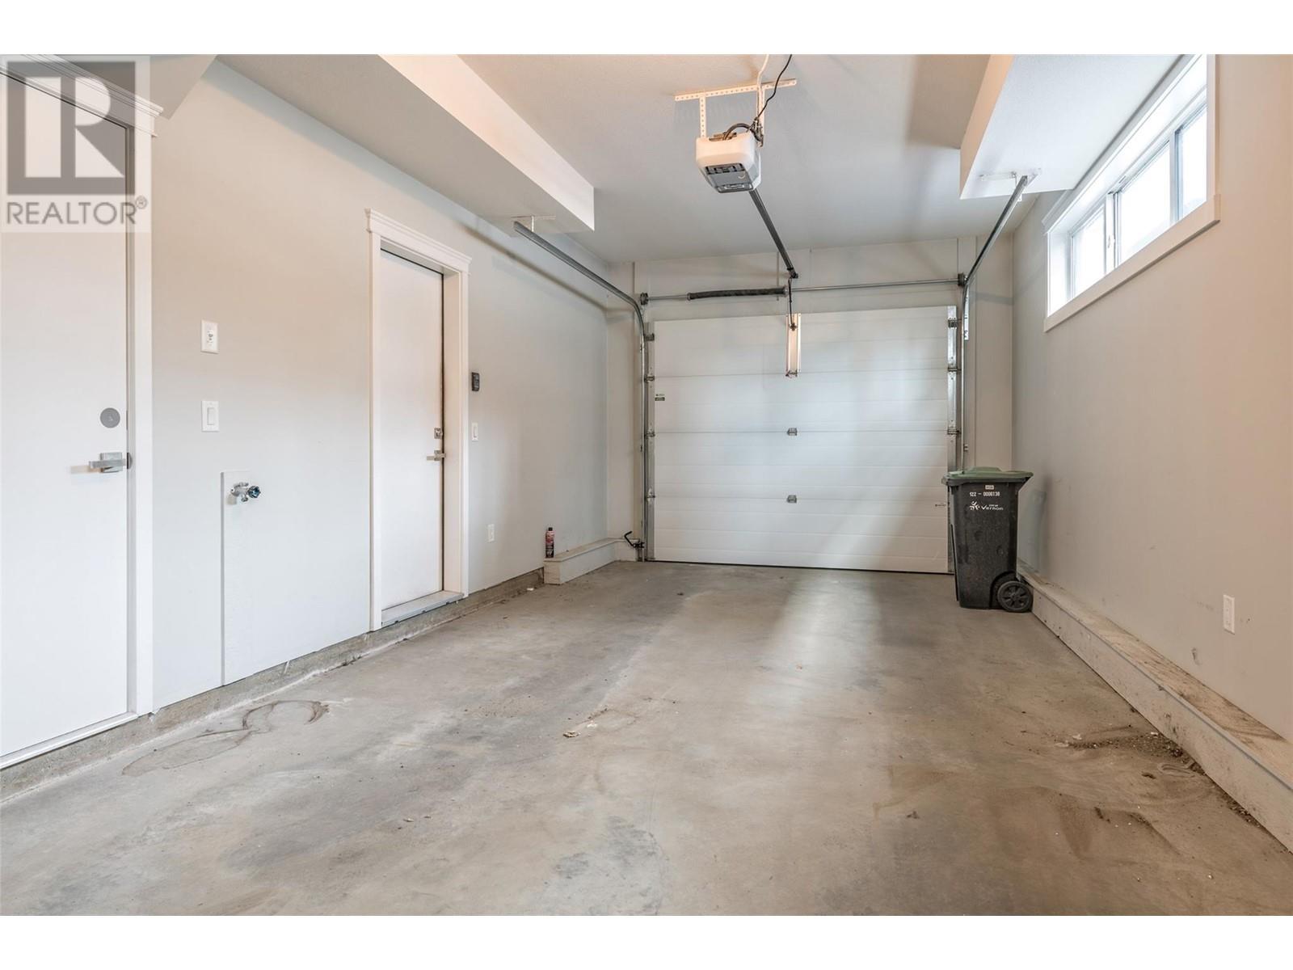
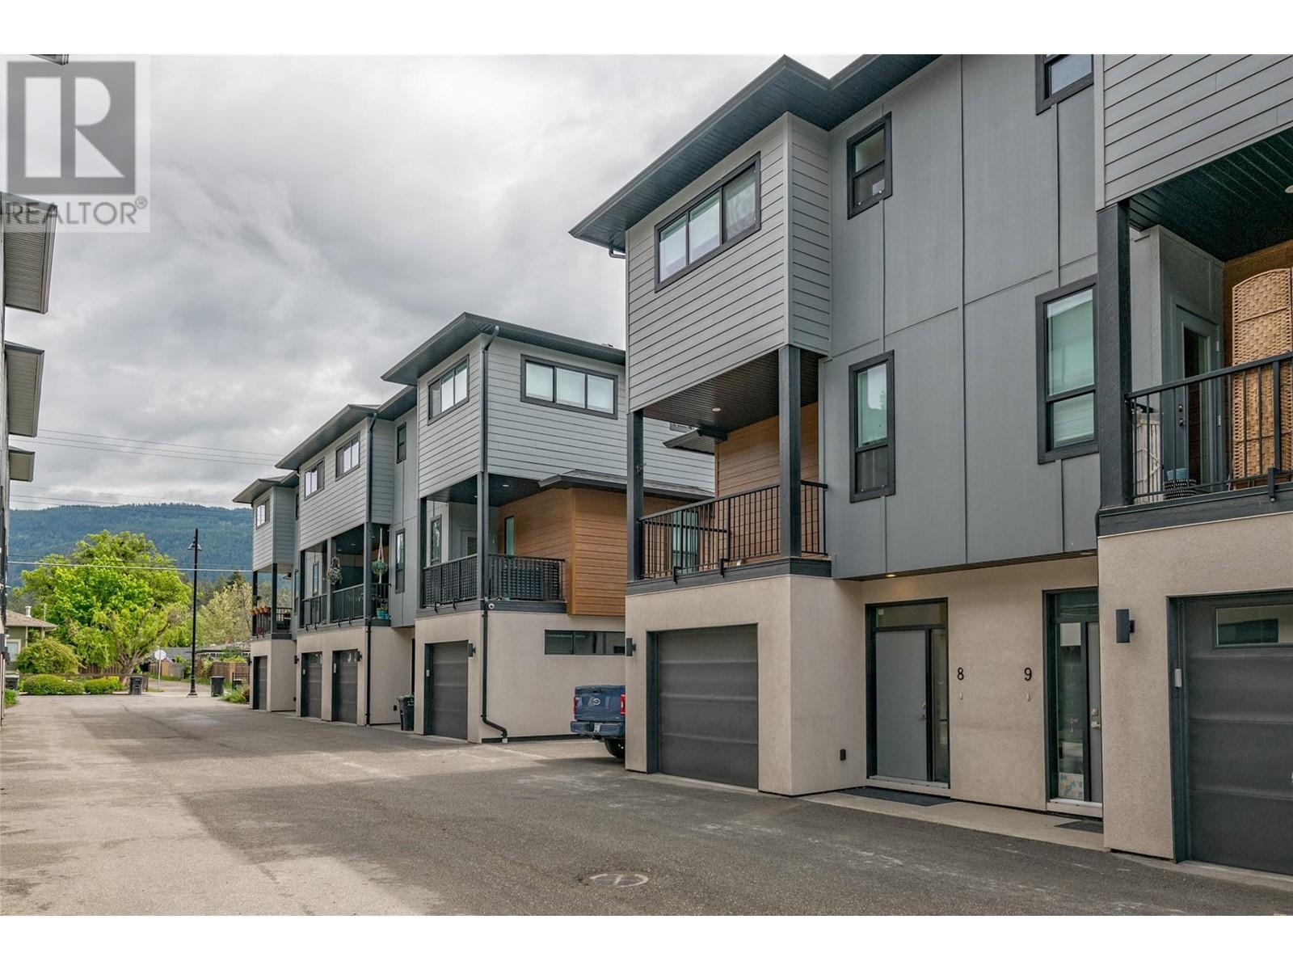
$529.57 MonthlyAttention investors and first time home buyers... Centrally located 3 bed 2 1/2 bath townhome with 2 car tandem garage. The main floor boasts a bright open floor plan with lovely vinyl plank flooring and loads of natural light. The kitchen features quartz countertops, stainless steel appliances, a double sink and pretty backsplash. Convenient access from your living room to your covered balcony is perfect for indoor / outdoor living. A handy 2 piece powder room on the main level completes the package. Walk upstairs to your master suite that features a generous walk in closet with barn door, ensuite with large walk in shower and plenty of room for a king sized bed. Two additional bedrooms, a second full bath with tub / shower combination and laundry make this a great layout for a family. Park one car in the garage and use the additional space to store your paddle boards, golf clubs, E-bikes and everything you need to enjoy the sought after Okanagan Lifestyle. Conveniently located near shopping, restaurants, schools, coffee shop, public transit and more. (id:51018)
| MLS® Number | 10347643 |
| Property Type | Single Family |
| Neigbourhood | Harwood |
| Community Name | Boulevard Villas |
| Amenities Near By | Golf Nearby, Public Transit, Park, Recreation, Schools, Shopping |
| Community Features | Family Oriented |
| Features | Balcony |
| Parking Space Total | 2 |
| Bathroom Total | 3 |
| Bedrooms Total | 3 |
| Appliances | Refrigerator, Dishwasher, Dryer, Range - Electric, Microwave, Washer |
| Architectural Style | Other |
| Constructed Date | 2019 |
| Construction Style Attachment | Attached |
| Cooling Type | Central Air Conditioning |
| Exterior Finish | Stucco, Other |
| Flooring Type | Vinyl |
| Half Bath Total | 1 |
| Heating Type | Forced Air |
| Roof Material | Asphalt Shingle |
| Roof Style | Unknown |
| Stories Total | 3 |
| Size Interior | 1335 Sqft |
| Type | Row / Townhouse |
| Utility Water | Municipal Water |
| Attached Garage | 2 |
| Access Type | Easy Access |
| Acreage | No |
| Land Amenities | Golf Nearby, Public Transit, Park, Recreation, Schools, Shopping |
| Sewer | Municipal Sewage System |
| Size Total Text | Under 1 Acre |
| Zoning Type | Unknown |
| Level | Type | Length | Width | Dimensions |
|---|---|---|---|---|
| Second Level | Bedroom | 9' x 11'1'' | ||
| Second Level | 2pc Bathroom | 7'2'' x 4'10'' | ||
| Second Level | Dining Room | 11'5'' x 15'8'' | ||
| Second Level | Living Room | 14'1'' x 12'3'' | ||
| Second Level | Kitchen | 10' x 11' | ||
| Third Level | Bedroom | 9'8'' x 10' | ||
| Third Level | 4pc Bathroom | 6'10'' x 8'2'' | ||
| Third Level | 4pc Ensuite Bath | 8' x 7'10'' | ||
| Third Level | Primary Bedroom | 10'6'' x 15'1'' | ||
| Main Level | Foyer | 7' x 15' |
https://www.realtor.ca/real-estate/28312732/4602-20-street-unit-8-vernon-harwood
Contact us for more information

The trademarks REALTOR®, REALTORS®, and the REALTOR® logo are controlled by The Canadian Real Estate Association (CREA) and identify real estate professionals who are members of CREA. The trademarks MLS®, Multiple Listing Service® and the associated logos are owned by The Canadian Real Estate Association (CREA) and identify the quality of services provided by real estate professionals who are members of CREA. The trademark DDF® is owned by The Canadian Real Estate Association (CREA) and identifies CREA's Data Distribution Facility (DDF®)

A password will be e-mailed to you