
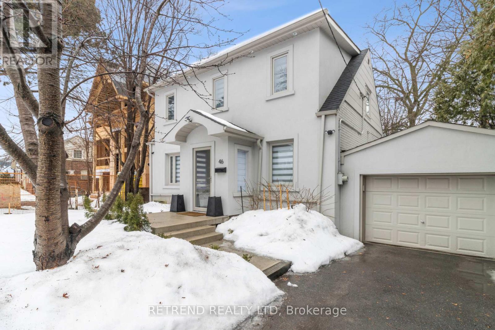
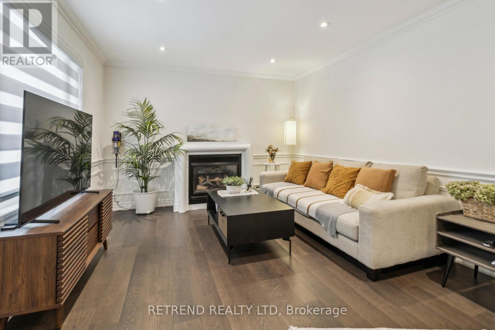
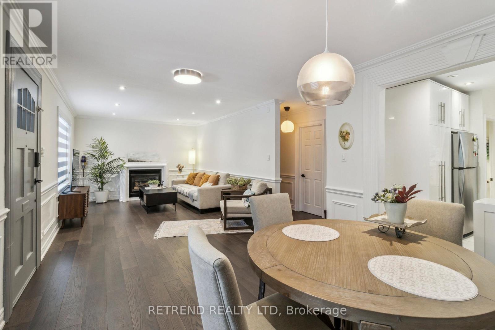
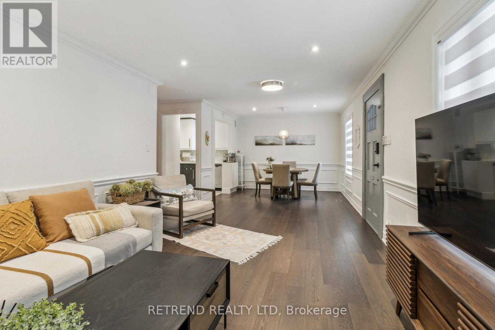
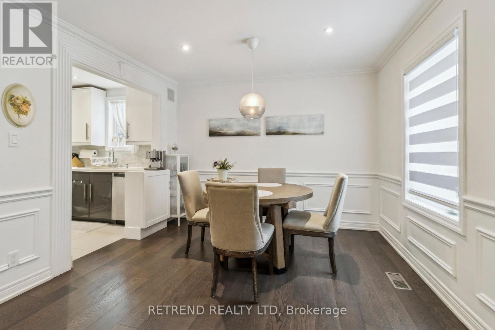
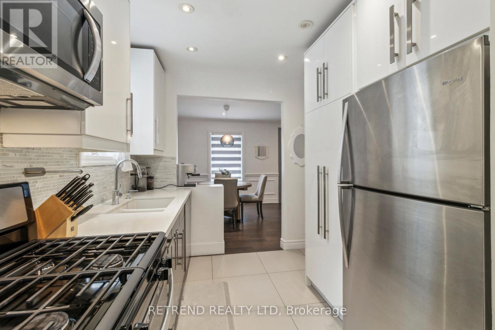
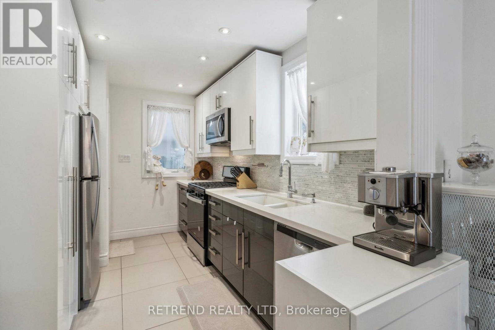
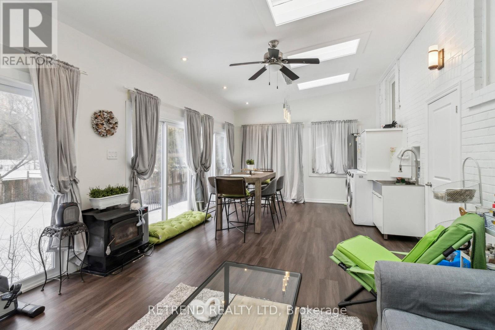
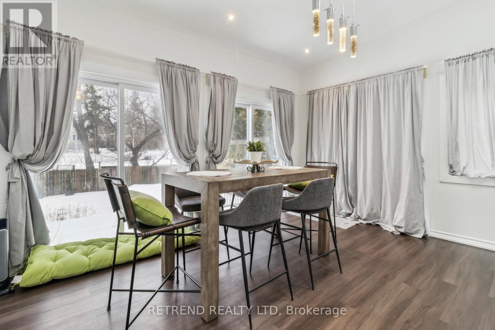
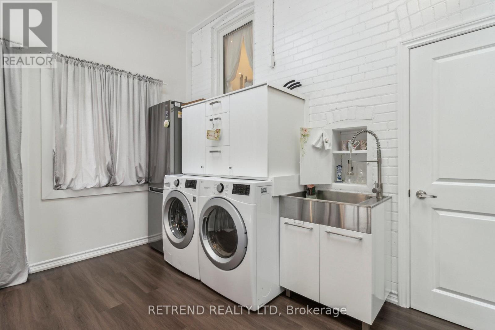
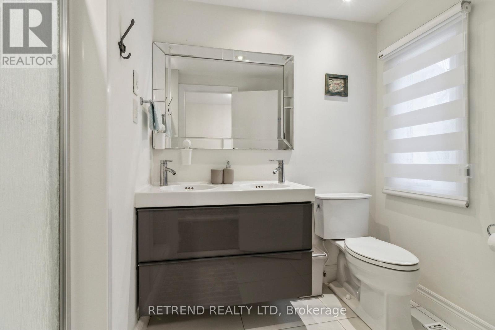
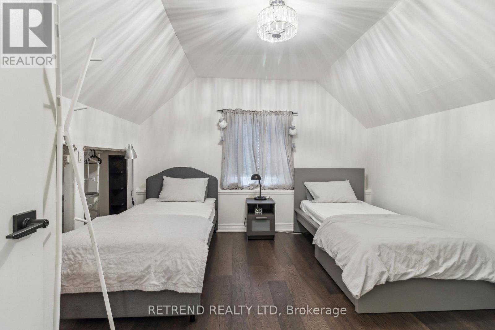
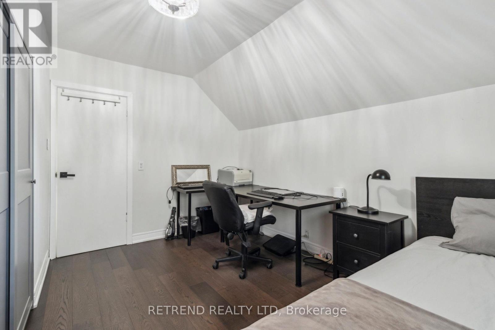
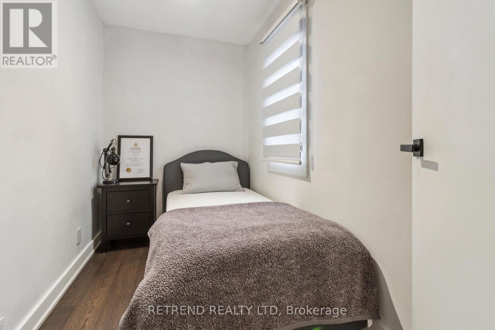
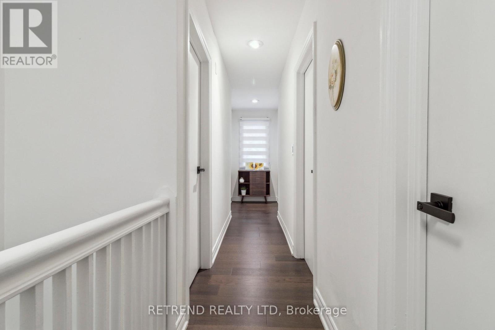
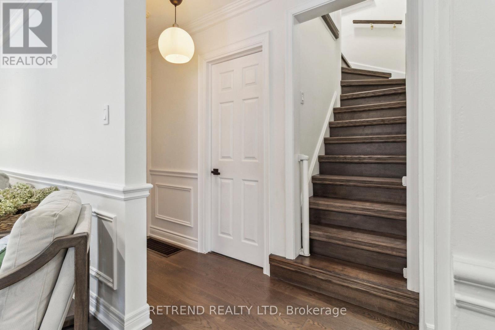
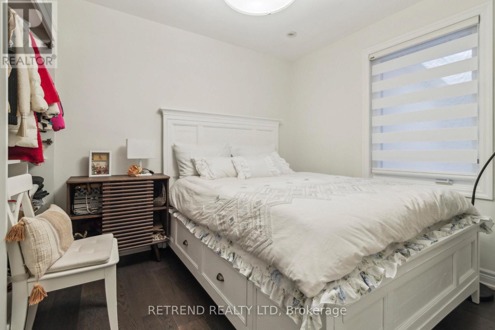
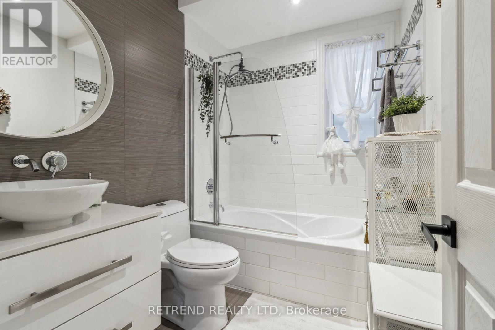
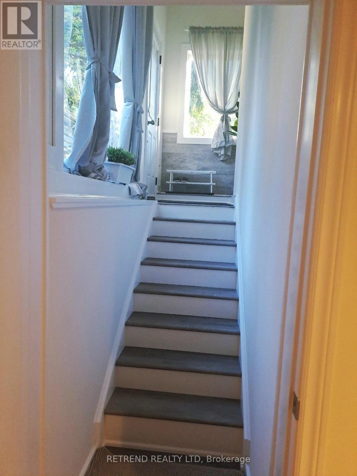
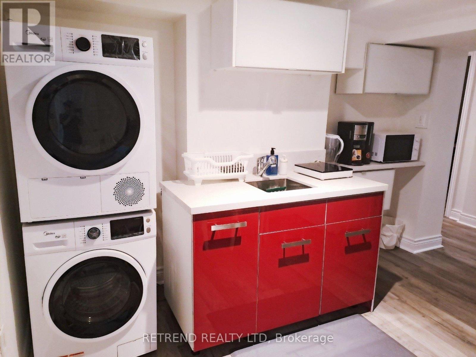
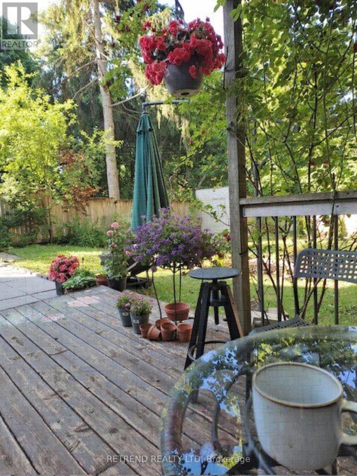
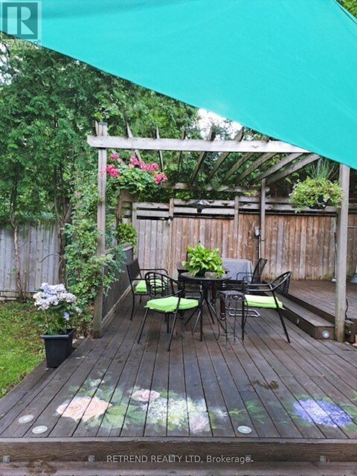
You'll love everything about this home. Step inside and be impressed by the bright, modern decor and the stunning 50 ft lot with open views. Located near Yonge & Sheppard in the highly sought-after Earl Haig SS district, just five minutes from Sheppard Subway and Highway 401. This spacious, well-maintained family home features a thoughtful addition and numerous upgrades, including a sunroom overlooking a scenic green space. The newly renovated basement has a separate entrance, kitchen, two bedrooms, one washroom, and its own washer and dryer, making it perfect for rental income. Backing onto a beautiful trail that leads directly to Glendora Park, where you can enjoy tennis, football, a waterpark, and skating. Don't miss this opportunity.Extras: (id:51018)
| MLS® Number | C12097632 |
| Property Type | Single Family |
| Community Name | Willowdale East |
| Features | Carpet Free |
| Parking Space Total | 3 |
| Bathroom Total | 3 |
| Bedrooms Above Ground | 5 |
| Bedrooms Below Ground | 2 |
| Bedrooms Total | 7 |
| Amenities | Fireplace(s) |
| Basement Features | Separate Entrance |
| Basement Type | N/a |
| Construction Style Attachment | Detached |
| Cooling Type | Central Air Conditioning |
| Exterior Finish | Brick, Stucco |
| Fireplace Present | Yes |
| Flooring Type | Hardwood |
| Foundation Type | Unknown |
| Heating Fuel | Natural Gas |
| Heating Type | Forced Air |
| Stories Total | 2 |
| Size Interior | 1100 - 1500 Sqft |
| Type | House |
| Utility Water | Municipal Water |
| Attached Garage | |
| Garage |
| Acreage | No |
| Sewer | Sanitary Sewer |
| Size Depth | 109 Ft ,10 In |
| Size Frontage | 50 Ft ,1 In |
| Size Irregular | 50.1 X 109.9 Ft |
| Size Total Text | 50.1 X 109.9 Ft |
| Level | Type | Length | Width | Dimensions |
|---|---|---|---|---|
| Second Level | Primary Bedroom | 12.47 m | 11.09 m | 12.47 m x 11.09 m |
| Second Level | Bedroom 2 | 12.47 m | 11.09 m | 12.47 m x 11.09 m |
| Second Level | Bedroom 3 | 10.01 m | 6 m | 10.01 m x 6 m |
| Basement | Recreational, Games Room | 13.98 m | 10.99 m | 13.98 m x 10.99 m |
| Basement | Kitchen | 10.99 m | 6 m | 10.99 m x 6 m |
| Main Level | Living Room | 20.01 m | 11.12 m | 20.01 m x 11.12 m |
| Main Level | Dining Room | 10.1 m | 10.1 m | 10.1 m x 10.1 m |
| Main Level | Bedroom | 10.99 m | 10.01 m | 10.99 m x 10.01 m |
| Main Level | Kitchen | 12.57 m | 8.99 m | 12.57 m x 8.99 m |
| Main Level | Sunroom | 29.99 m | 12.99 m | 29.99 m x 12.99 m |
https://www.realtor.ca/real-estate/28200989/46-dudley-avenue-toronto-willowdale-east-willowdale-east
Contact us for more information

The trademarks REALTOR®, REALTORS®, and the REALTOR® logo are controlled by The Canadian Real Estate Association (CREA) and identify real estate professionals who are members of CREA. The trademarks MLS®, Multiple Listing Service® and the associated logos are owned by The Canadian Real Estate Association (CREA) and identify the quality of services provided by real estate professionals who are members of CREA. The trademark DDF® is owned by The Canadian Real Estate Association (CREA) and identifies CREA's Data Distribution Facility (DDF®)

A password will be e-mailed to you