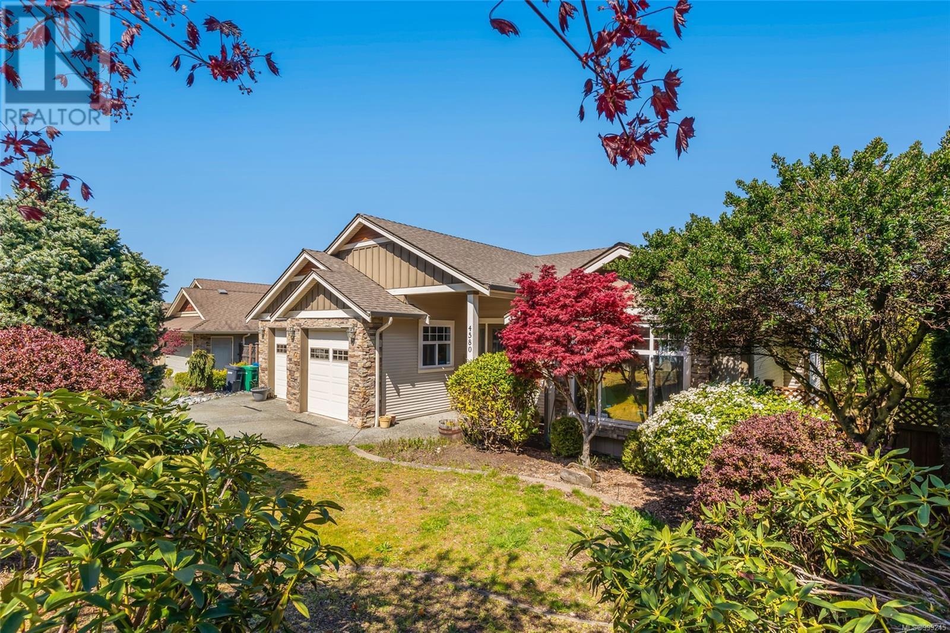
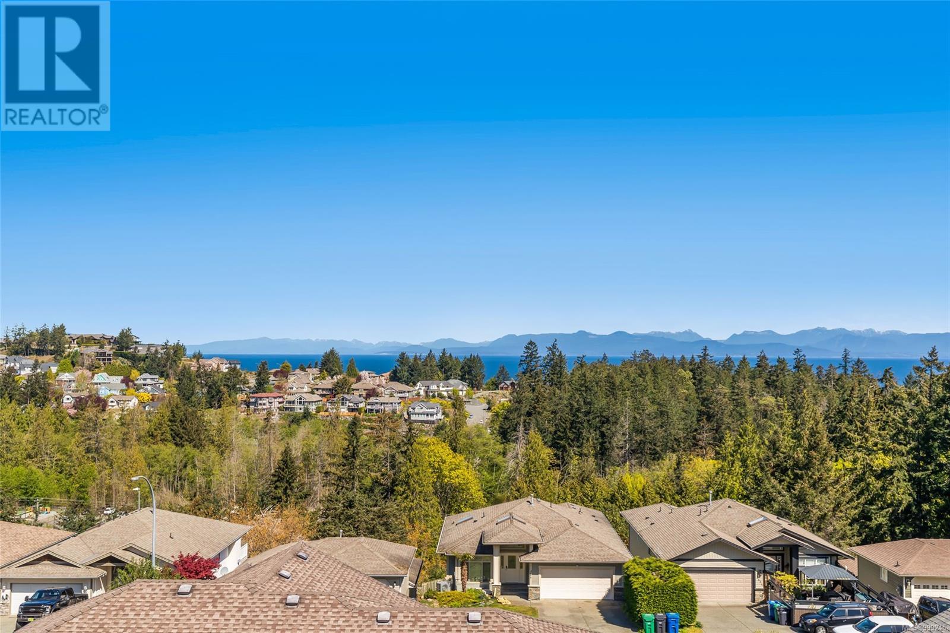
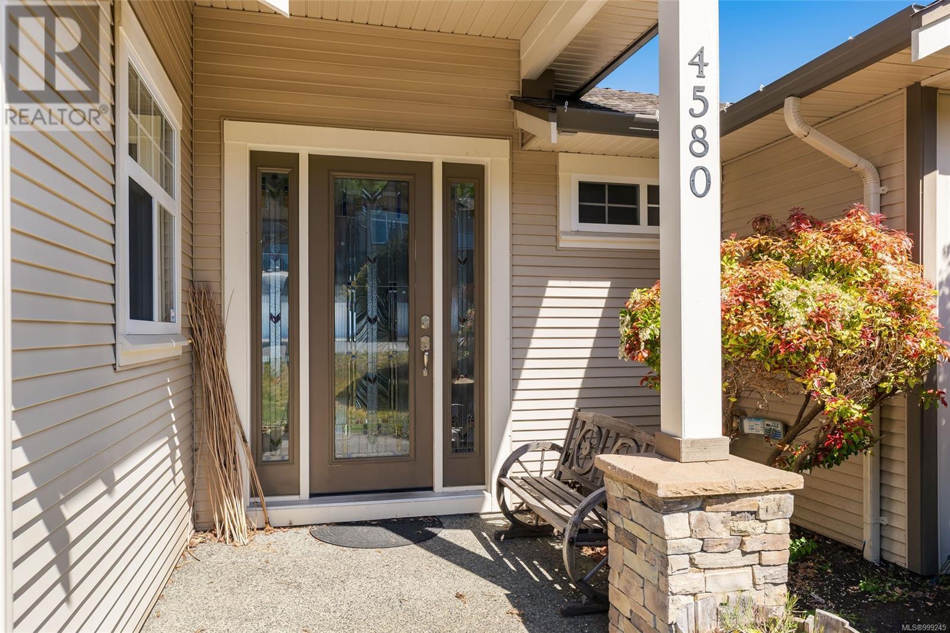
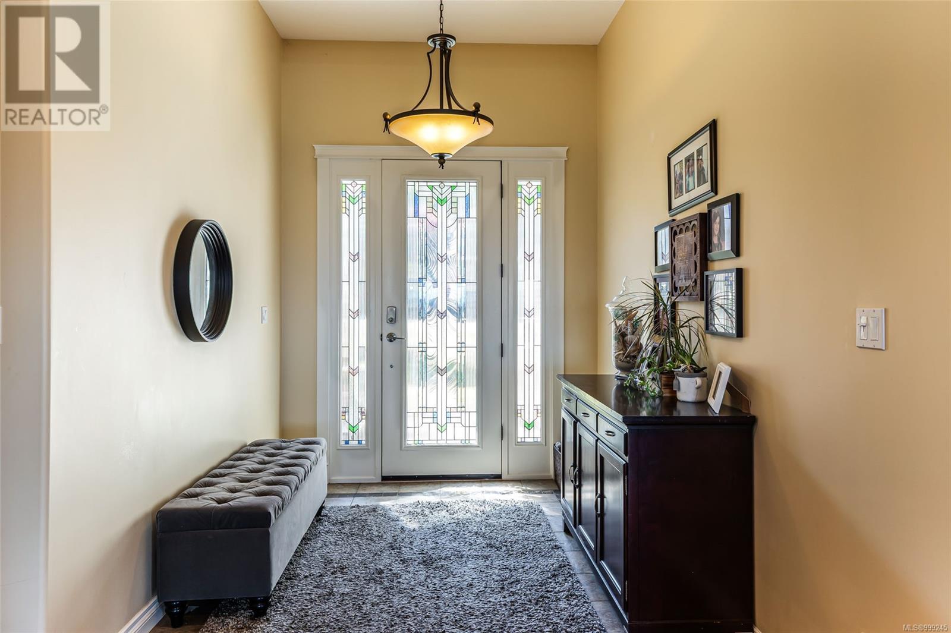
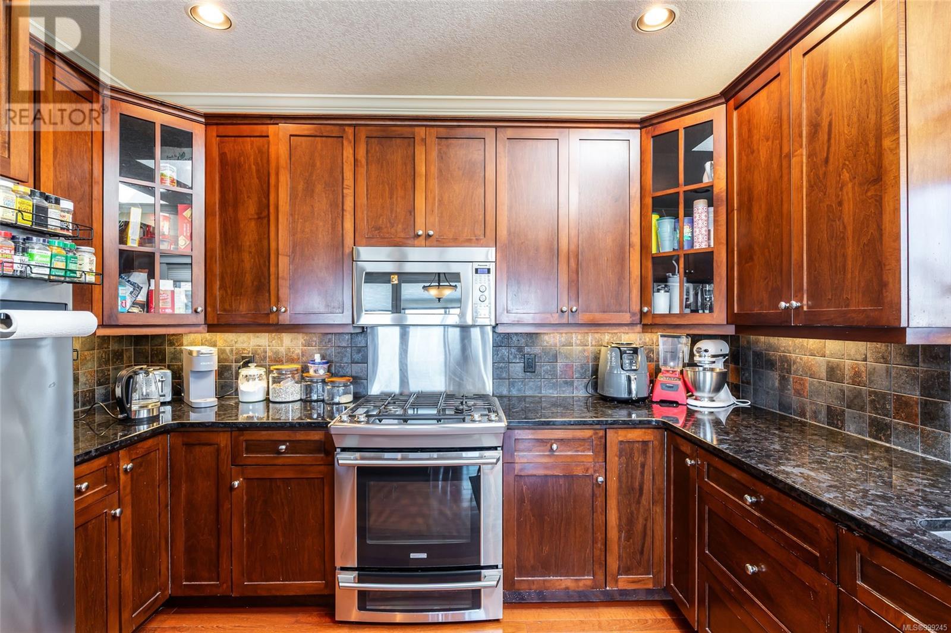
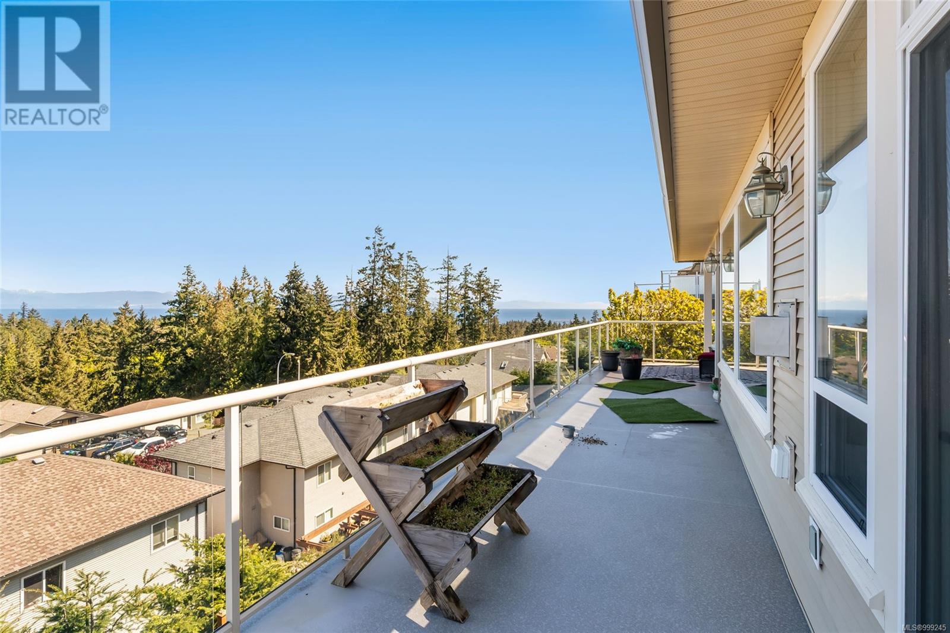
Enjoy breathtaking 180° ocean and mountain views from both levels of this exquisite main-level entry home. Featuring cherry hardwood floors, granite countertops, soaring ceilings, oversized windows, and top-of-the-line appliances, this home combines luxury with comfort. Two spacious primary bedrooms, three walk-in closets, two gas fireplaces, and ample storage provide ideal living space. The professionally landscaped, low-maintenance yard includes an automatic sprinkler/irrigation system, outdoor sheds, and a fully fenced yard with room for raised garden beds. Relax or entertain on full-length upper and lower decks. Additional features include a high-end heat pump with gas furnace backup, UV-protective window film, garage workbench with pegboard, cabinets and sink, and automatic lighting in the laundry room. Walk to Neck Point Park, Keel Cove, Pipers Pub, Serious Coffee, and a liquor store. All major shopping is just a short drive away. Measurements are approximate; verify if important. (id:51018)
| MLS® Number | 999245 |
| Property Type | Single Family |
| Neigbourhood | North Nanaimo |
| Features | Central Location, Curb & Gutter, Southern Exposure, Other, Marine Oriented |
| Parking Space Total | 4 |
| View Type | Mountain View, Ocean View |
| Bathroom Total | 4 |
| Bedrooms Total | 4 |
| Appliances | Refrigerator, Stove, Washer, Dryer |
| Constructed Date | 2007 |
| Cooling Type | Air Conditioned |
| Fireplace Present | Yes |
| Fireplace Total | 2 |
| Heating Fuel | Electric |
| Heating Type | Heat Pump |
| Size Interior | 3709 Sqft |
| Total Finished Area | 3289 Sqft |
| Type | House |
| Access Type | Road Access |
| Acreage | No |
| Size Irregular | 6881 |
| Size Total | 6881 Sqft |
| Size Total Text | 6881 Sqft |
| Zoning Description | R1 |
| Zoning Type | Residential |
| Level | Type | Length | Width | Dimensions |
|---|---|---|---|---|
| Lower Level | Storage | 3'11 x 5'7 | ||
| Lower Level | Storage | 8'7 x 5'7 | ||
| Lower Level | Primary Bedroom | 15 ft | Measurements not available x 15 ft | |
| Lower Level | Recreation Room | 29 ft | 20 ft | 29 ft x 20 ft |
| Lower Level | Ensuite | 10'8 x 8'1 | ||
| Lower Level | Bedroom | 16 ft | 16 ft x Measurements not available | |
| Lower Level | Bathroom | 8'2 x 4'7 | ||
| Main Level | Entrance | 7'6 x 12'5 | ||
| Main Level | Primary Bedroom | 16'8 x 18'1 | ||
| Main Level | Living Room | 20 ft | Measurements not available x 20 ft | |
| Main Level | Laundry Room | 12'4 x 5'7 | ||
| Main Level | Kitchen | 12'7 x 12'1 | ||
| Main Level | Ensuite | 8'7 x 10'11 | ||
| Main Level | Dining Room | 14'2 x 11'6 | ||
| Main Level | Bedroom | 10'9 x 15'3 | ||
| Main Level | Bathroom | 5'8 x 8'11 |
https://www.realtor.ca/real-estate/28292568/4580-sheridan-ridge-rd-nanaimo-north-nanaimo
Contact us for more information

The trademarks REALTOR®, REALTORS®, and the REALTOR® logo are controlled by The Canadian Real Estate Association (CREA) and identify real estate professionals who are members of CREA. The trademarks MLS®, Multiple Listing Service® and the associated logos are owned by The Canadian Real Estate Association (CREA) and identify the quality of services provided by real estate professionals who are members of CREA. The trademark DDF® is owned by The Canadian Real Estate Association (CREA) and identifies CREA's Data Distribution Facility (DDF®)

A password will be e-mailed to you