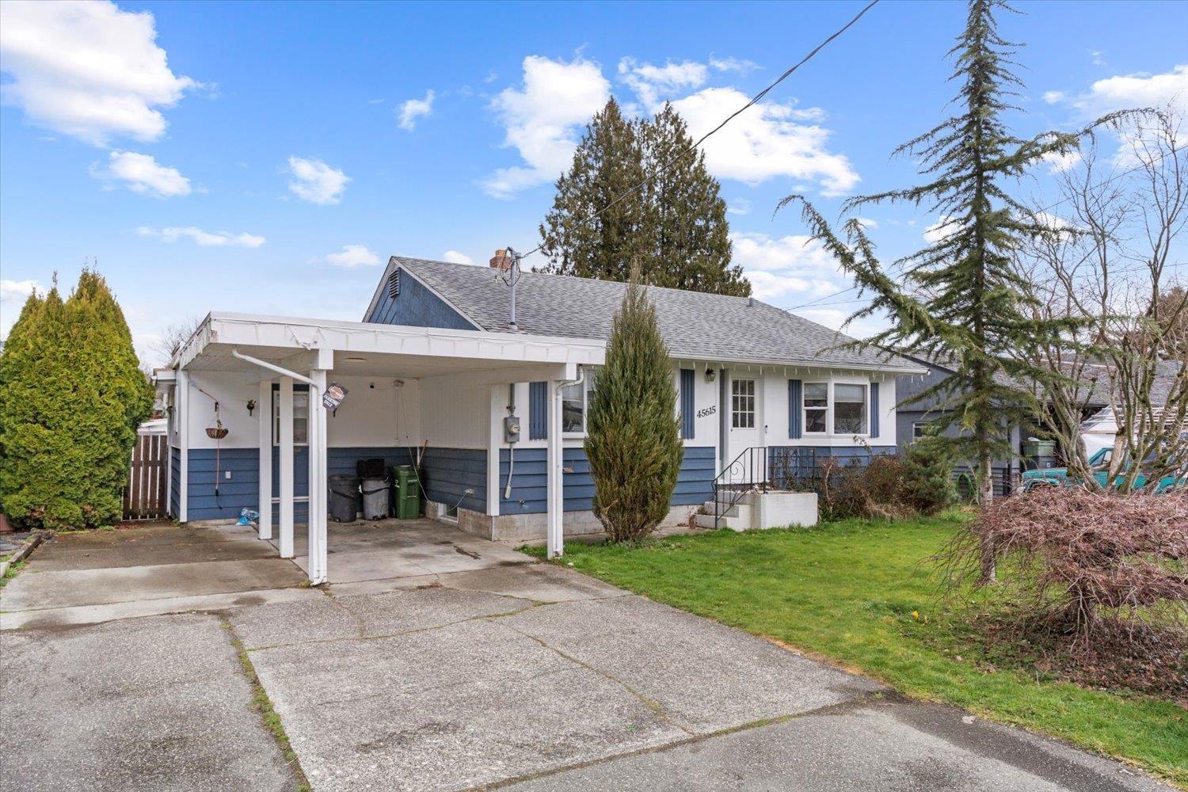
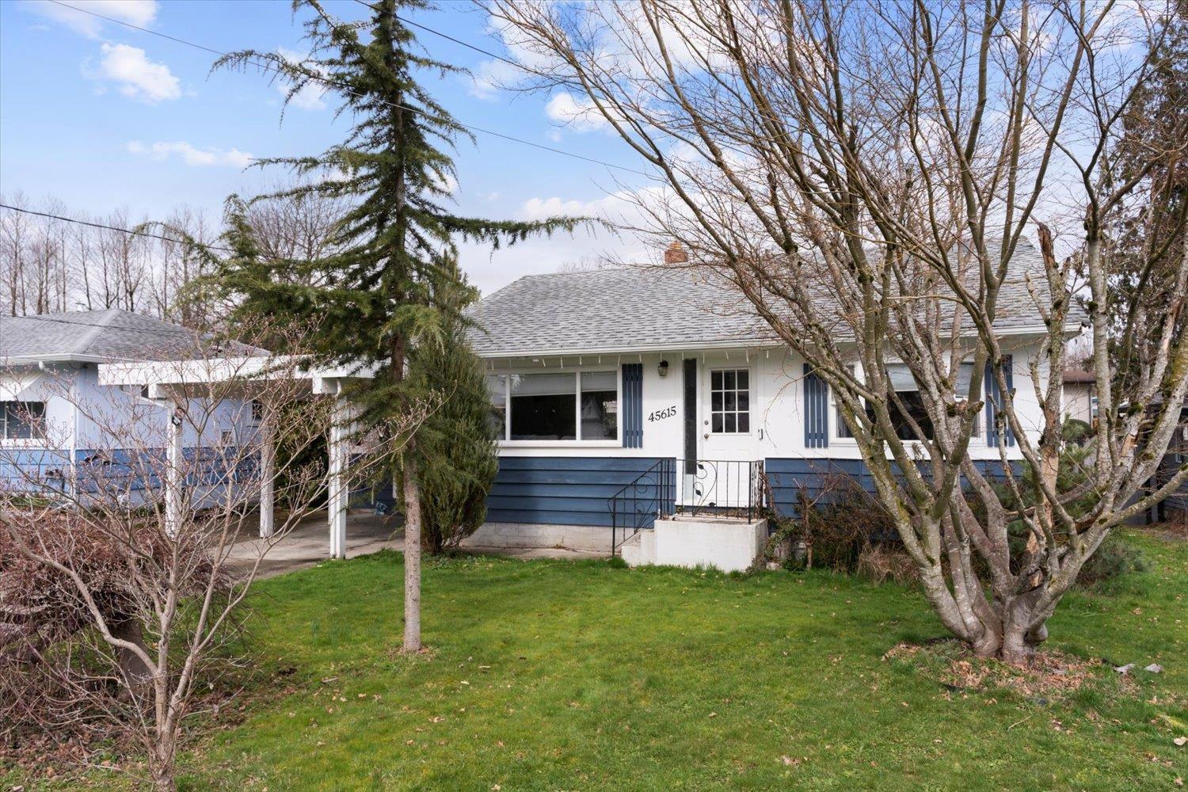
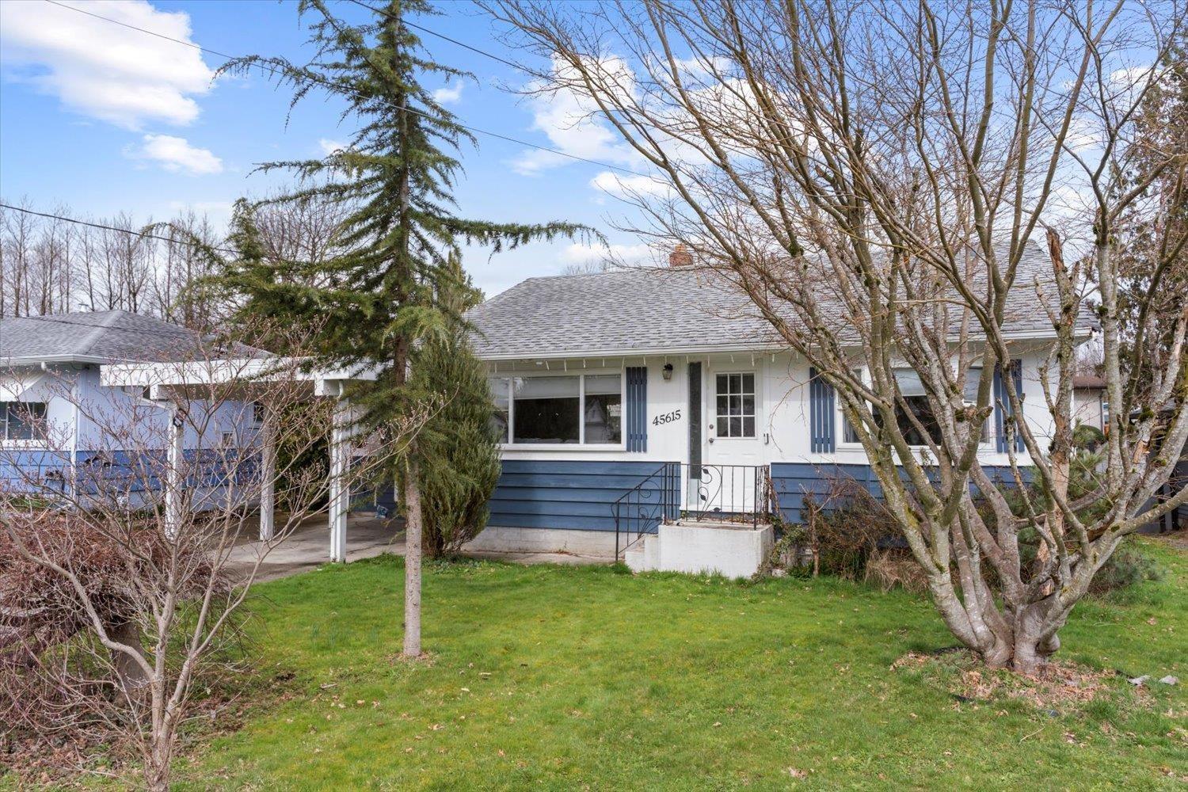

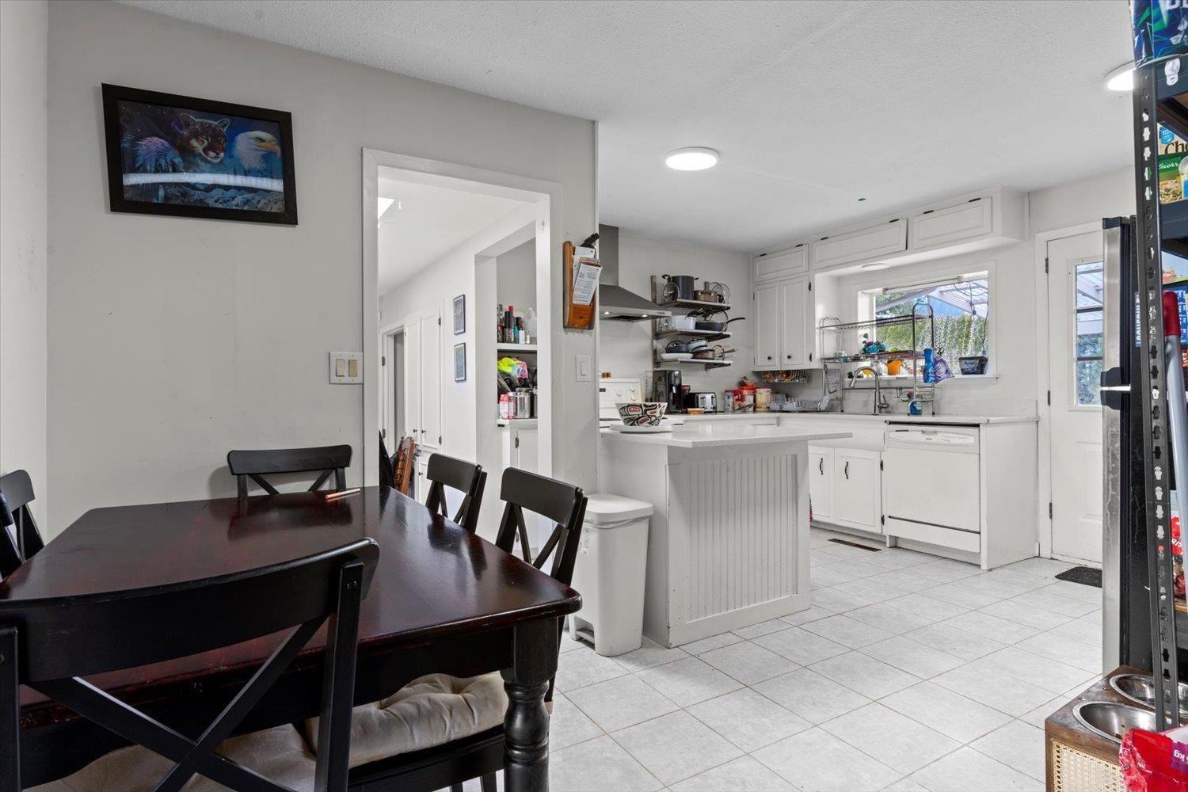
This 4-bed, 2-bath rancher with a partially finished basement offers over 2,100 sq. ft. of living space. The main floor features 3 bedrooms, a full bathroom, a cozy living room, and a kitchen connected to the dining area. Downstairs, the private primary bedroom with an ensuite offers a quiet retreat. The unfinished portion of the basement provides endless potential. The backyard includes a garden shed, perfect for a green thumb! Located in downtown Chilliwack, close to shops, schools, and parks. A perfect opportunity-book your private showing today! (id:51018)
| MLS® Number | R2982362 |
| Property Type | Single Family |
| Storage Type | Storage |
| View Type | Mountain View |
| Bathroom Total | 2 |
| Bedrooms Total | 4 |
| Amenities | Laundry - In Suite |
| Appliances | Washer, Dryer, Refrigerator, Stove, Dishwasher |
| Basement Development | Partially Finished |
| Basement Type | Unknown (partially Finished) |
| Constructed Date | 1954 |
| Construction Style Attachment | Detached |
| Heating Fuel | Natural Gas |
| Heating Type | Baseboard Heaters, Forced Air |
| Stories Total | 2 |
| Size Interior | 2105 Sqft |
| Type | House |
| Carport |
| Acreage | No |
| Size Depth | 115 Ft |
| Size Frontage | 55 Ft |
| Size Irregular | 6316 |
| Size Total | 6316 Sqft |
| Size Total Text | 6316 Sqft |
| Level | Type | Length | Width | Dimensions |
|---|---|---|---|---|
| Basement | Recreational, Games Room | 21 ft ,2 in | 14 ft ,9 in | 21 ft ,2 in x 14 ft ,9 in |
| Basement | Bedroom 5 | 23 ft ,8 in | 14 ft ,3 in | 23 ft ,8 in x 14 ft ,3 in |
| Basement | Laundry Room | 14 ft ,8 in | 29 ft ,6 in | 14 ft ,8 in x 29 ft ,6 in |
| Main Level | Living Room | 17 ft ,8 in | 12 ft | 17 ft ,8 in x 12 ft |
| Main Level | Bedroom 2 | 11 ft | 11 ft ,3 in | 11 ft x 11 ft ,3 in |
| Main Level | Bedroom 3 | 8 ft ,8 in | 10 ft ,9 in | 8 ft ,8 in x 10 ft ,9 in |
| Main Level | Bedroom 4 | 9 ft ,1 in | 12 ft ,1 in | 9 ft ,1 in x 12 ft ,1 in |
| Main Level | Kitchen | 13 ft ,6 in | 10 ft ,3 in | 13 ft ,6 in x 10 ft ,3 in |
| Main Level | Dining Room | 10 ft ,3 in | 6 ft ,1 in | 10 ft ,3 in x 6 ft ,1 in |
| Main Level | Mud Room | 12 ft ,7 in | 7 ft ,3 in | 12 ft ,7 in x 7 ft ,3 in |
https://www.realtor.ca/real-estate/28077427/45615-herron-avenue-chilliwack-proper-west-chilliwack
Contact us for more information

The trademarks REALTOR®, REALTORS®, and the REALTOR® logo are controlled by The Canadian Real Estate Association (CREA) and identify real estate professionals who are members of CREA. The trademarks MLS®, Multiple Listing Service® and the associated logos are owned by The Canadian Real Estate Association (CREA) and identify the quality of services provided by real estate professionals who are members of CREA. The trademark DDF® is owned by The Canadian Real Estate Association (CREA) and identifies CREA's Data Distribution Facility (DDF®)

A password will be e-mailed to you