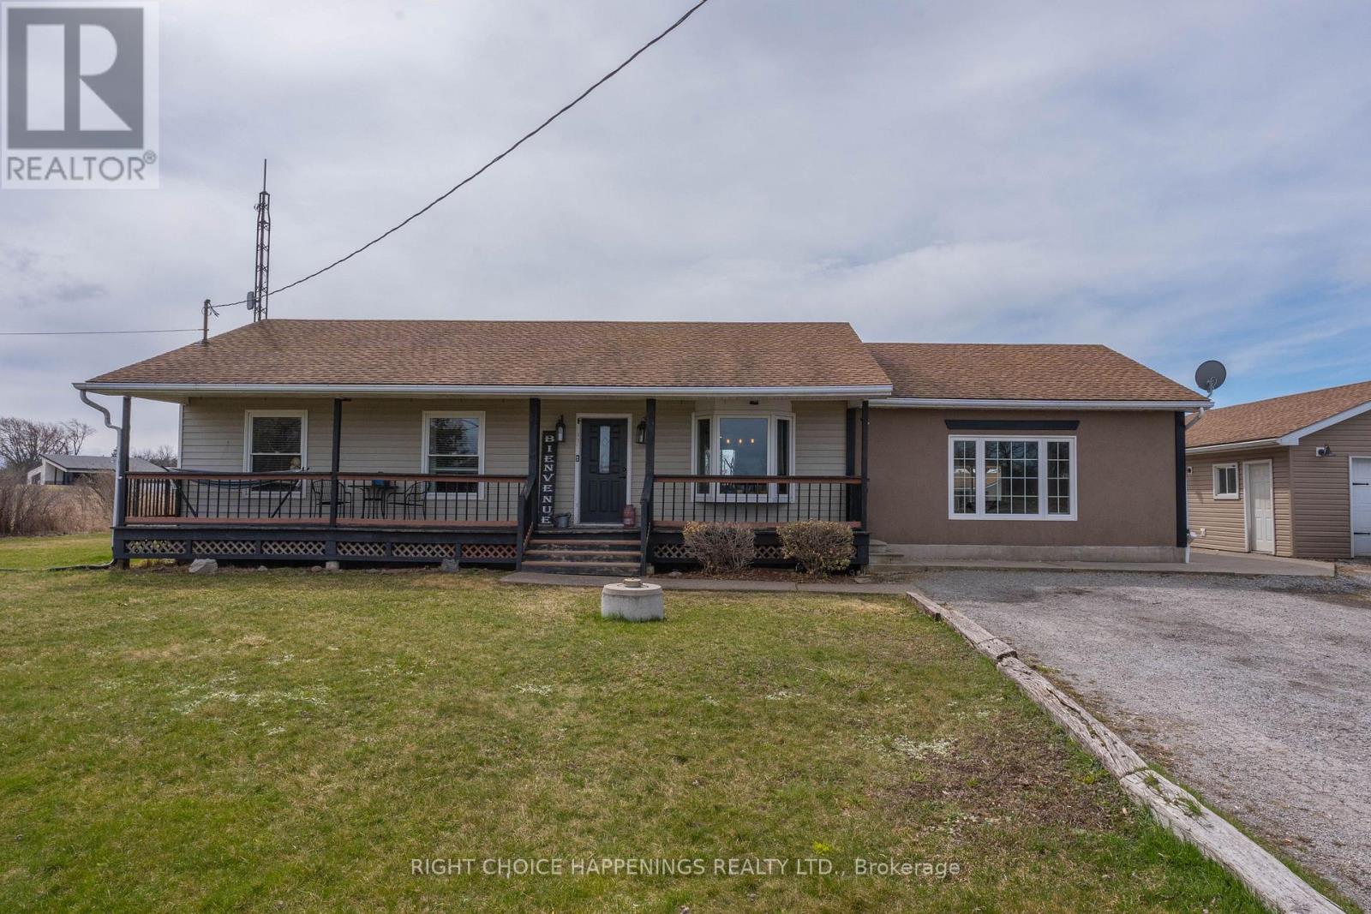
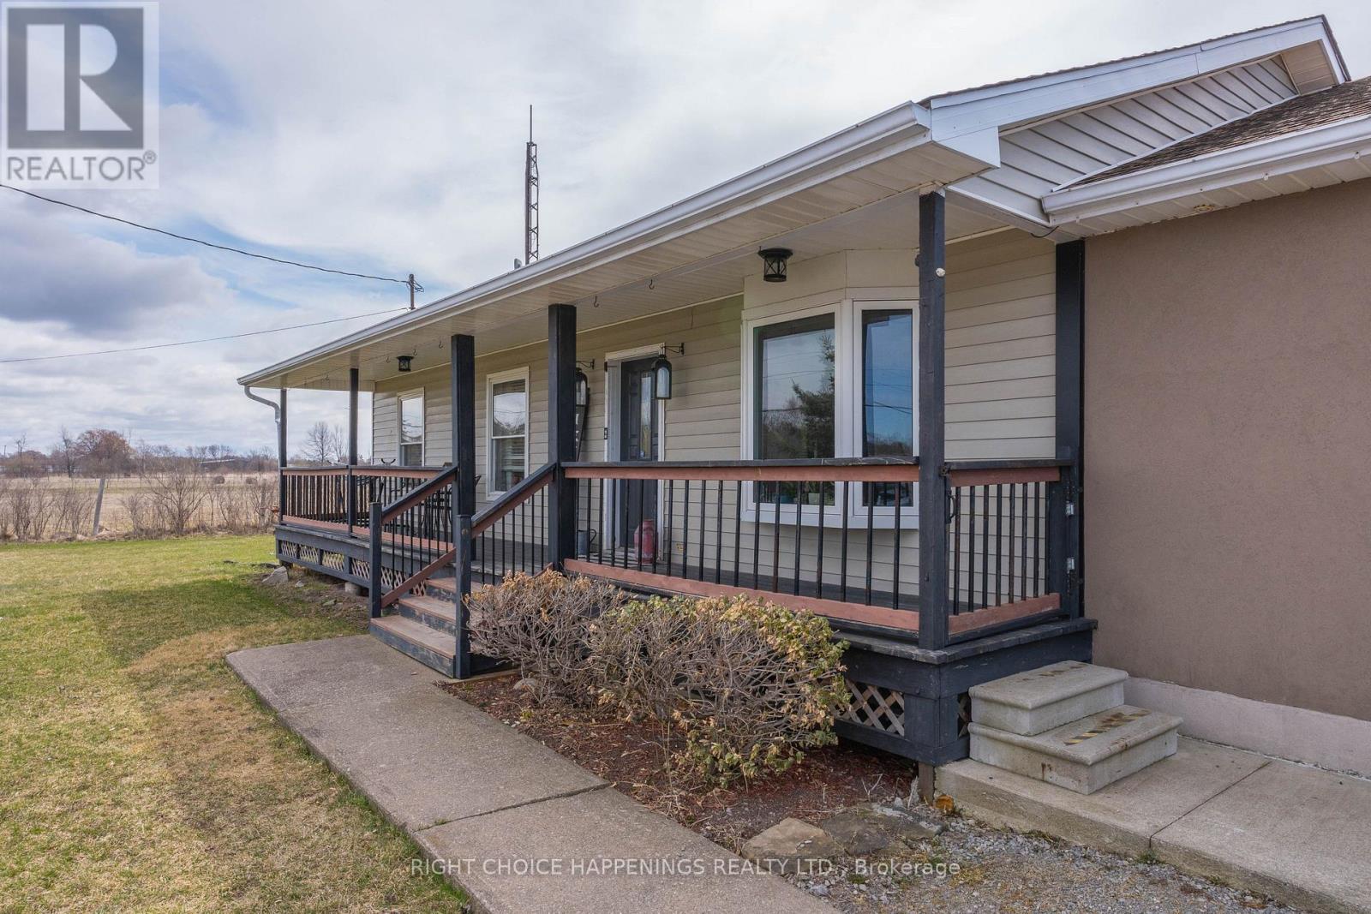
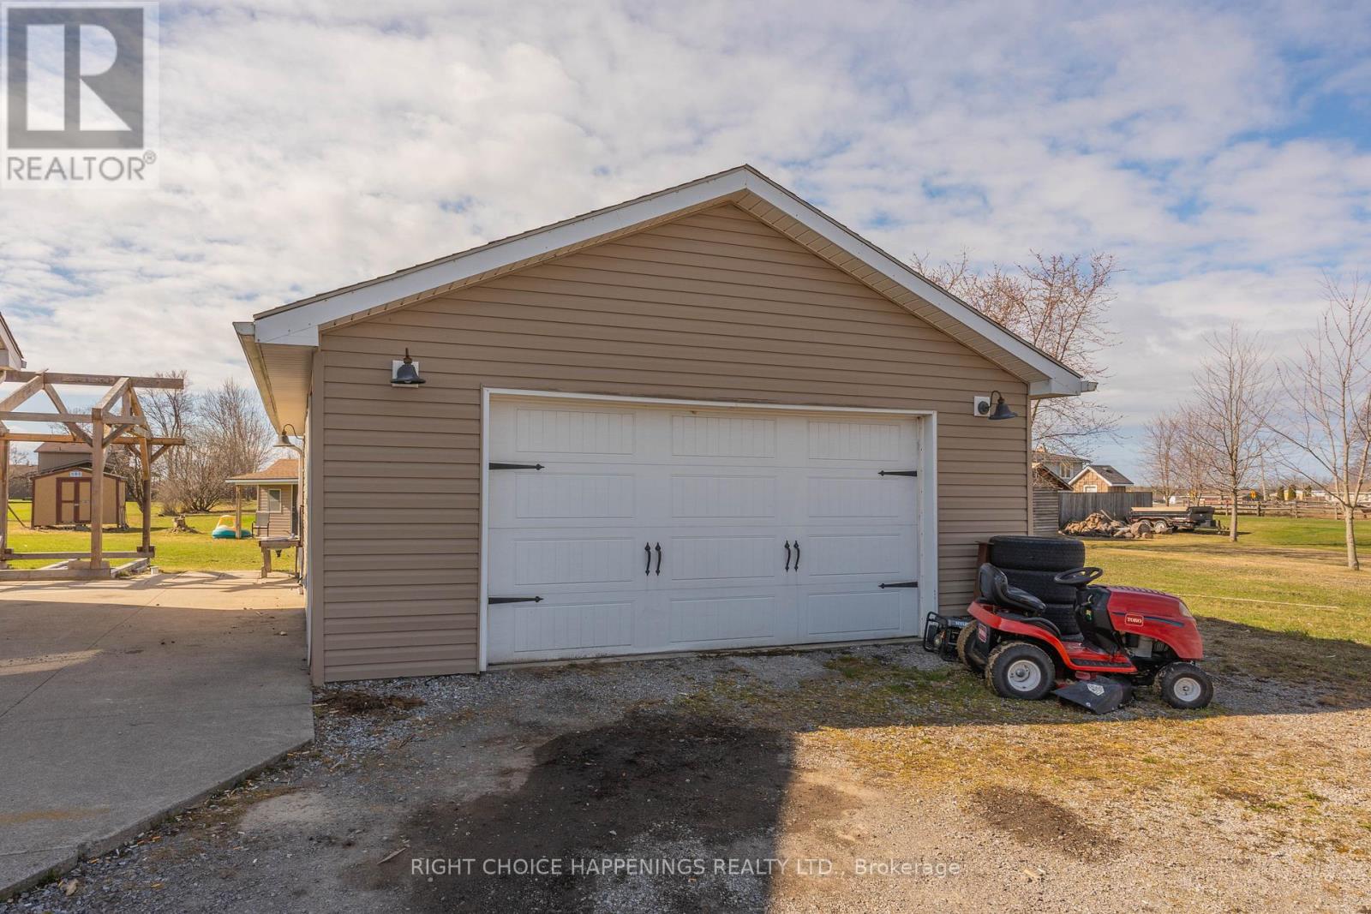
Looking for a home that breaks the mold? This 3+1 bedroom bungalow offers over 1,600 sq. ft. of living space on a 1-acre lot, packed with charm, versatility, and room to roam - inside and out. Step inside to one of the homes most unexpected features: a custom-built rock climbing wall in the spacious, open-concept living area. Whether you're entertaining, relaxing, or scaling new heights (literally), this home invites you to make it your own. Outside, enjoy a large deck, a powered shed, and a jungle gym - perfect for play or projects. The detached 32 x 22 ft shop is ideal for hobbyists, car enthusiasts, or extra storage. With quick access to Port Colborne, Fort Erie, you'll love the balance of rural space and everyday convenience. A truly standout property with space to grow, room to play, and a lifestyle full of possibilities! Furnace (2025) (id:51018)
| MLS® Number | X12073732 |
| Property Type | Single Family |
| Community Name | 874 - Sherkston |
| Amenities Near By | Beach |
| Equipment Type | Water Heater - Tankless |
| Features | Irregular Lot Size, Sump Pump |
| Parking Space Total | 12 |
| Rental Equipment Type | Water Heater - Tankless |
| Structure | Deck, Porch, Shed |
| Bathroom Total | 2 |
| Bedrooms Above Ground | 3 |
| Bedrooms Below Ground | 1 |
| Bedrooms Total | 4 |
| Age | 31 To 50 Years |
| Amenities | Fireplace(s) |
| Appliances | Water Heater - Tankless, Dishwasher, Dryer, Stove, Refrigerator |
| Architectural Style | Bungalow |
| Basement Development | Finished |
| Basement Type | N/a (finished) |
| Construction Style Attachment | Detached |
| Cooling Type | Central Air Conditioning |
| Exterior Finish | Vinyl Siding, Stucco |
| Fire Protection | Alarm System |
| Fireplace Present | Yes |
| Fireplace Total | 1 |
| Foundation Type | Poured Concrete |
| Heating Fuel | Natural Gas |
| Heating Type | Forced Air |
| Stories Total | 1 |
| Size Interior | 1500 - 2000 Sqft |
| Type | House |
| Utility Water | Cistern |
| Detached Garage | |
| Garage |
| Acreage | No |
| Land Amenities | Beach |
| Sewer | Septic System |
| Size Irregular | 220 X 225 Acre |
| Size Total Text | 220 X 225 Acre|1/2 - 1.99 Acres |
| Zoning Description | A |
| Level | Type | Length | Width | Dimensions |
|---|---|---|---|---|
| Basement | Family Room | 6.022 m | 5.999 m | 6.022 m x 5.999 m |
| Basement | Bedroom 4 | 2.974 m | 4.083 m | 2.974 m x 4.083 m |
| Basement | Laundry Room | 3.956 m | 3.182 m | 3.956 m x 3.182 m |
| Main Level | Bedroom | 3.501 m | 3.481 m | 3.501 m x 3.481 m |
| Main Level | Bedroom 2 | 3.049 m | 3.28 m | 3.049 m x 3.28 m |
| Main Level | Bedroom 3 | 2.918 m | 3.477 m | 2.918 m x 3.477 m |
| Main Level | Kitchen | 5.292 m | 3.035 m | 5.292 m x 3.035 m |
| Main Level | Dining Room | 3.485 m | 5.176 m | 3.485 m x 5.176 m |
| Ground Level | Living Room | 7.645 m | 5.937 m | 7.645 m x 5.937 m |
| Electricity | Installed |
| Natural Gas Available | Available |
https://www.realtor.ca/real-estate/28147363/4543-3-highway-port-colborne-sherkston-874-sherkston
Contact us for more information

The trademarks REALTOR®, REALTORS®, and the REALTOR® logo are controlled by The Canadian Real Estate Association (CREA) and identify real estate professionals who are members of CREA. The trademarks MLS®, Multiple Listing Service® and the associated logos are owned by The Canadian Real Estate Association (CREA) and identify the quality of services provided by real estate professionals who are members of CREA. The trademark DDF® is owned by The Canadian Real Estate Association (CREA) and identifies CREA's Data Distribution Facility (DDF®)

A password will be e-mailed to you