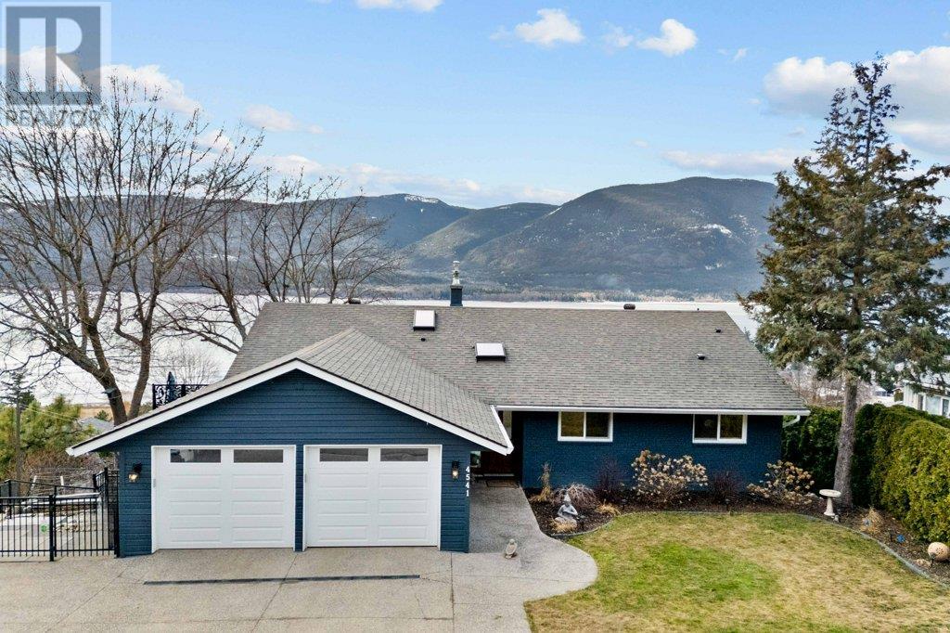




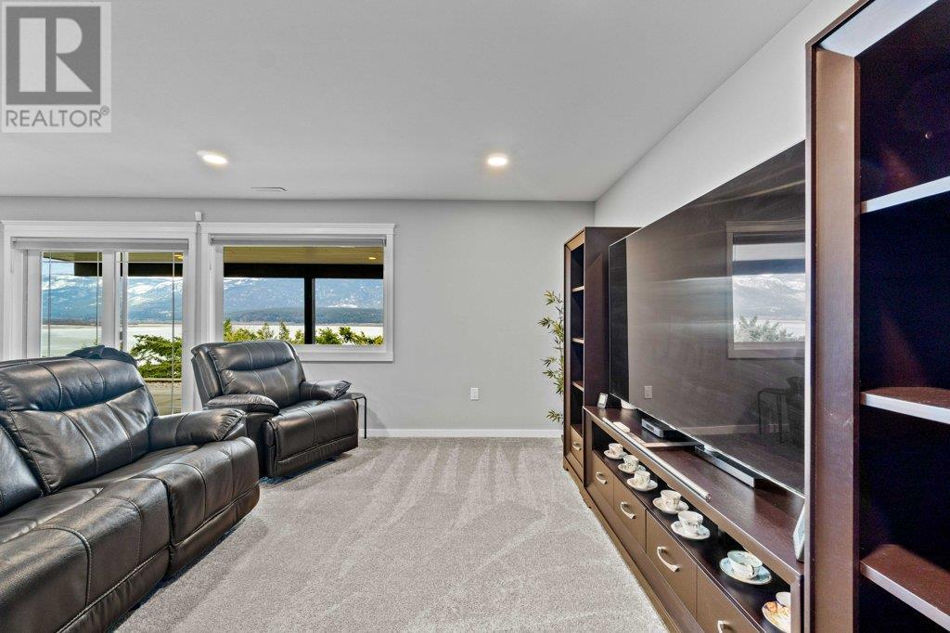
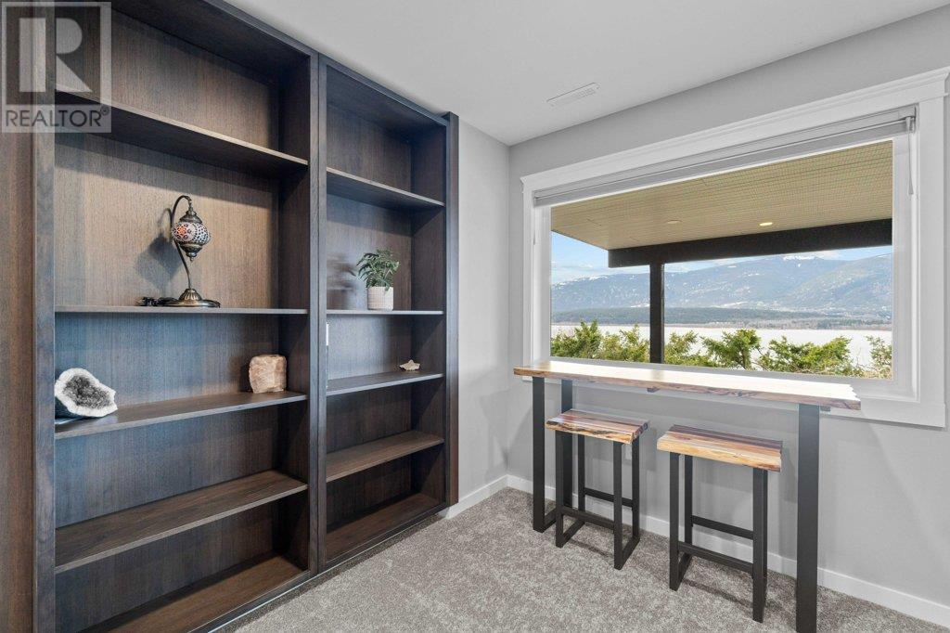
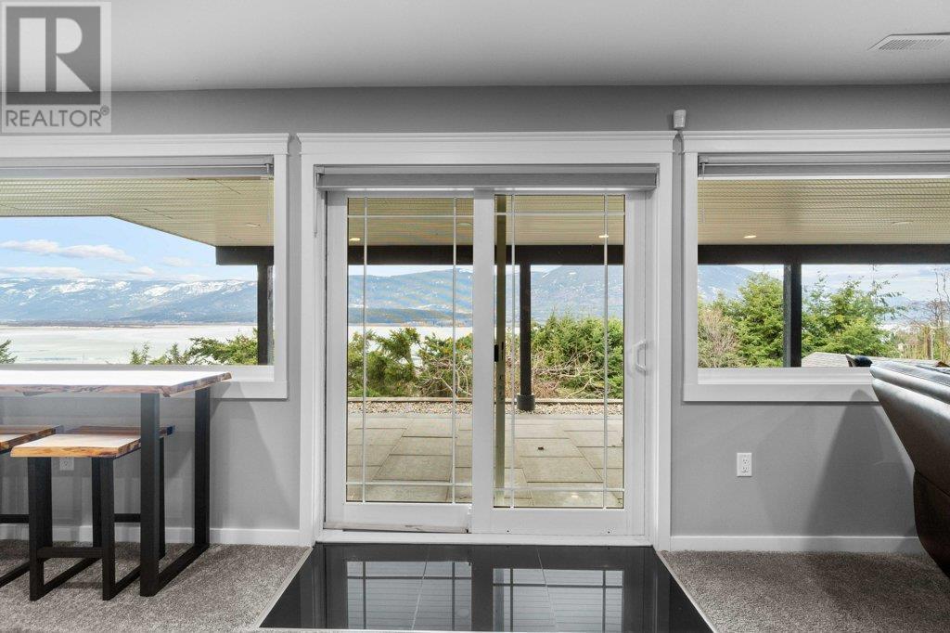
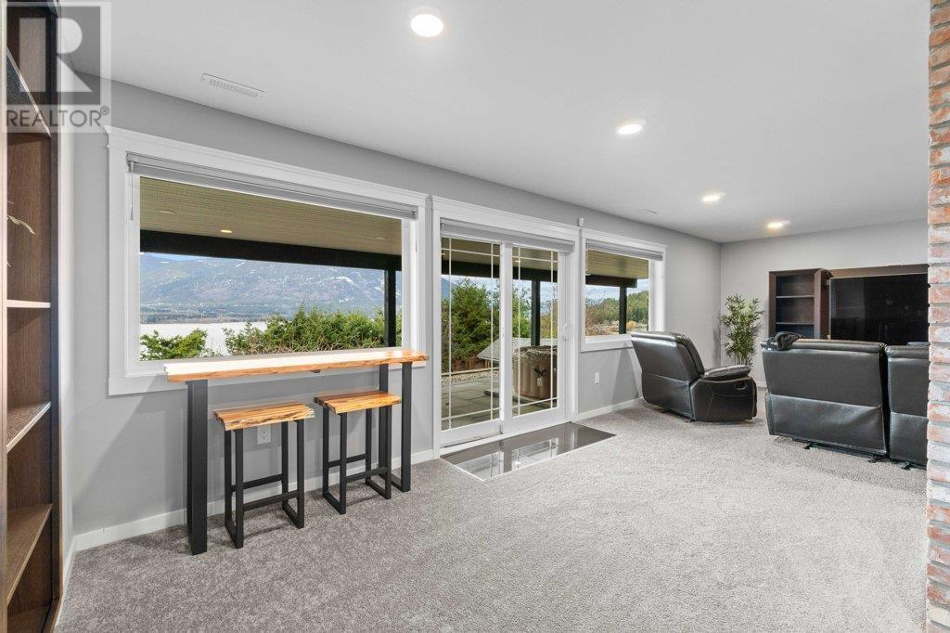
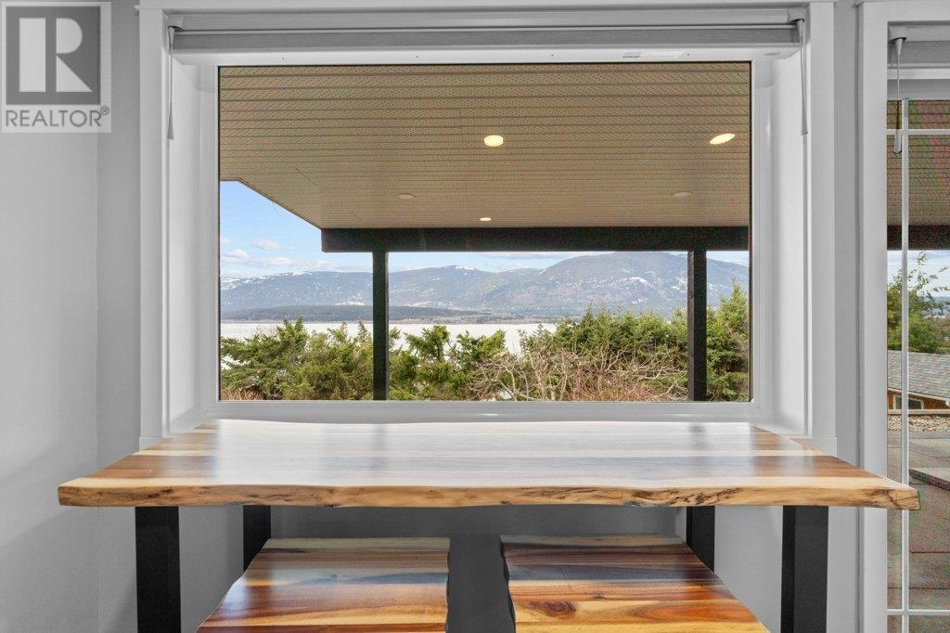


LAKE VIEW EXECUTIVE HOME IN RAVEN HILL - Breathtaking views from this extensively renovated and tastefully updated home. This 1983 home was renovated top to bottom in 2018 including electrical and plumbing - right down to the studs - using the highest quality materials with attention to detail, function & finishing throughout. Upon entering the home you will be amazed by the stunning views of Shuswap Lake, Fly Hills & Mount Ida. The dream kitchen is equipped with top-of-the line stainless steel Kitchen Aid appliances, including a 6 element gas range, built-in double ovens, a large quartz island & countertops. Off the kitchen/dining & living room is access to the deck where you will find multiple seating & eating areas, the perfect place to enjoy a morning coffee or an evening glass of wine as you watch the incredible sunsets & take in the views. Main floor lakeview master bedroom also accesses the deck & a Suncoast enclosure via French doors. The custom-built his-and-her closets lead to the large and luxurious 5-piece ensuite with an oversized soaker tub, a glass shower with dual shower heads, separate vanities & private toilet room. A second bedroom, powder room & laundry are also on the main floor. The walkout basement has 2 additional bedrooms, a gym/office, mud room with private entrance & a family/media room accesses the covered patio. A large workshop space is under the garage. Great cul-de-sac location in a wonderful neighbourhood in NE Salmon Arm. (id:51018)
| MLS® Number | 10336764 |
| Property Type | Single Family |
| Neigbourhood | NE Salmon Arm |
| Amenities Near By | Park, Recreation |
| Community Features | Family Oriented, Pets Allowed |
| Features | Cul-de-sac, Private Setting, Treed, Irregular Lot Size, Sloping, Central Island, Balcony |
| Parking Space Total | 4 |
| Road Type | Cul De Sac |
| View Type | City View, Lake View, Mountain View, View Of Water, View (panoramic) |
| Bathroom Total | 3 |
| Bedrooms Total | 4 |
| Appliances | Range, Refrigerator, Dishwasher, Dryer, Cooktop - Gas, Oven - Gas, Microwave, See Remarks, Hood Fan, Washer/dryer Stack-up, Oven - Built-in |
| Architectural Style | Ranch |
| Basement Type | Full, Remodeled Basement |
| Constructed Date | 1983 |
| Construction Style Attachment | Detached |
| Cooling Type | Central Air Conditioning |
| Exterior Finish | Brick, Cedar Siding |
| Fire Protection | Smoke Detector Only |
| Fireplace Fuel | Gas |
| Fireplace Present | Yes |
| Fireplace Type | Unknown |
| Flooring Type | Carpeted, Hardwood, Tile, Vinyl |
| Half Bath Total | 1 |
| Heating Type | Forced Air, See Remarks |
| Roof Material | Asphalt Shingle |
| Roof Style | Unknown |
| Stories Total | 1 |
| Size Interior | 3134 Sqft |
| Type | House |
| Utility Water | Municipal Water |
| See Remarks | |
| Attached Garage | 2 |
| Street | |
| R V | 1 |
| Access Type | Easy Access |
| Acreage | No |
| Fence Type | Chain Link |
| Land Amenities | Park, Recreation |
| Landscape Features | Landscaped, Sloping |
| Sewer | Municipal Sewage System |
| Size Frontage | 68 Ft |
| Size Irregular | 0.32 |
| Size Total | 0.32 Ac|under 1 Acre |
| Size Total Text | 0.32 Ac|under 1 Acre |
| Zoning Type | Unknown |
| Level | Type | Length | Width | Dimensions |
|---|---|---|---|---|
| Basement | Workshop | 20'6'' x 19'11'' | ||
| Basement | Storage | 8'0'' x 11'7'' | ||
| Basement | Recreation Room | 15'5'' x 27'5'' | ||
| Basement | Mud Room | 12'4'' x 9'1'' | ||
| Basement | Gym | 9'10'' x 10'6'' | ||
| Basement | Bedroom | 15'6'' x 11'10'' | ||
| Basement | Bedroom | 13'0'' x 10'1'' | ||
| Basement | 5pc Bathroom | 9'2'' x 7'4'' | ||
| Main Level | Primary Bedroom | 15'6'' x 15'4'' | ||
| Main Level | Bedroom | 10'10'' x 11'4'' | ||
| Main Level | Living Room | 17'9'' x 18'1'' | ||
| Main Level | Laundry Room | 6'7'' x 6'6'' | ||
| Main Level | Kitchen | 16'0'' x 18'3'' | ||
| Main Level | Other | 21'3'' x 21'2'' | ||
| Main Level | Foyer | 9'7'' x 6'2'' | ||
| Main Level | Dining Room | 5'11'' x 15'3'' | ||
| Main Level | 5pc Bathroom | 10'5'' x 11'2'' | ||
| Main Level | 2pc Bathroom | 3'8'' x 5'6'' |
| Cable | Available |
| Electricity | Available |
| Natural Gas | Available |
| Telephone | Available |
| Sewer | Available |
| Water | Available |
https://www.realtor.ca/real-estate/27981005/4541-16-street-ne-salmon-arm-ne-salmon-arm
Contact us for more information

The trademarks REALTOR®, REALTORS®, and the REALTOR® logo are controlled by The Canadian Real Estate Association (CREA) and identify real estate professionals who are members of CREA. The trademarks MLS®, Multiple Listing Service® and the associated logos are owned by The Canadian Real Estate Association (CREA) and identify the quality of services provided by real estate professionals who are members of CREA. The trademark DDF® is owned by The Canadian Real Estate Association (CREA) and identifies CREA's Data Distribution Facility (DDF®)

A password will be e-mailed to you