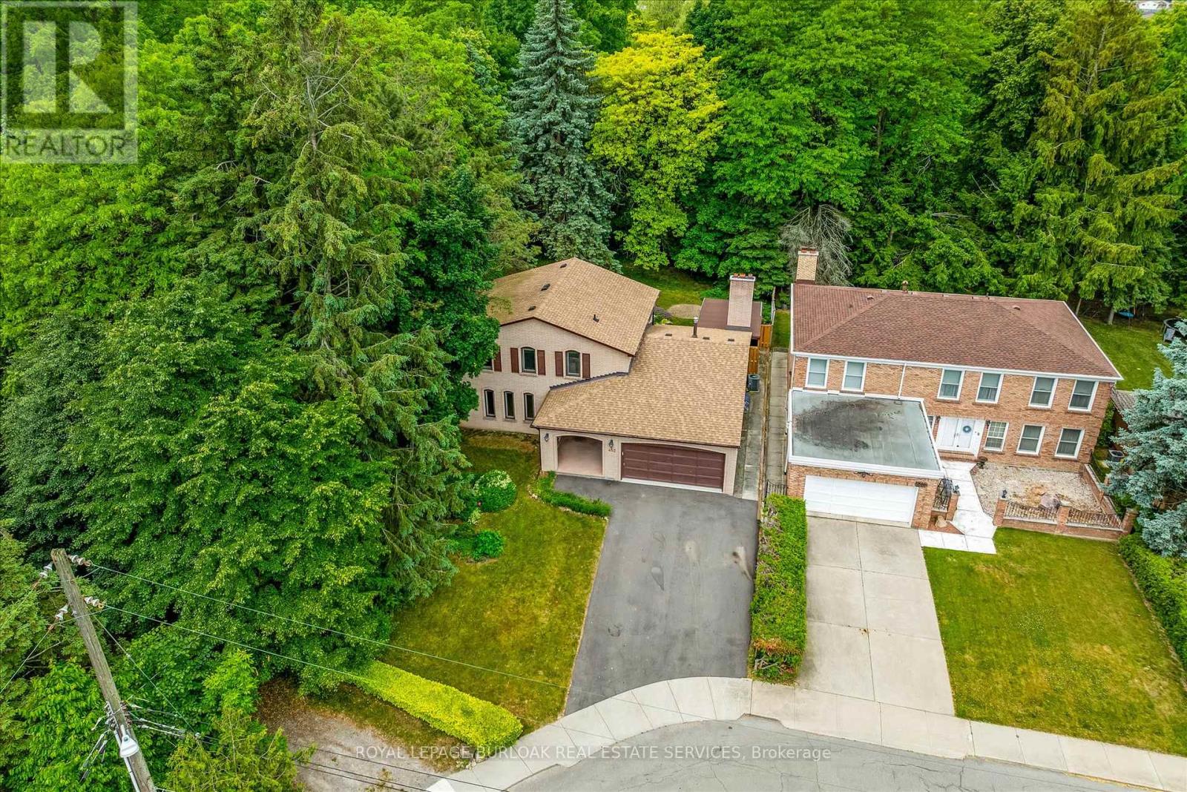
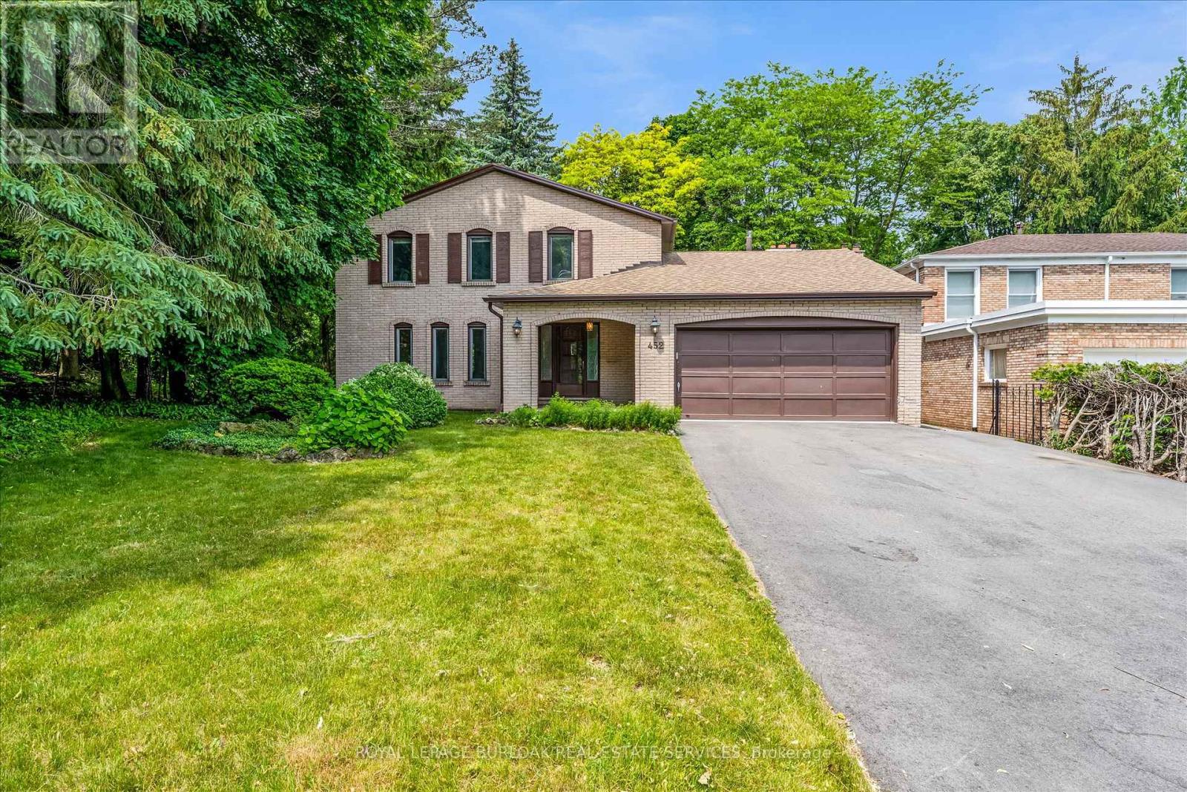
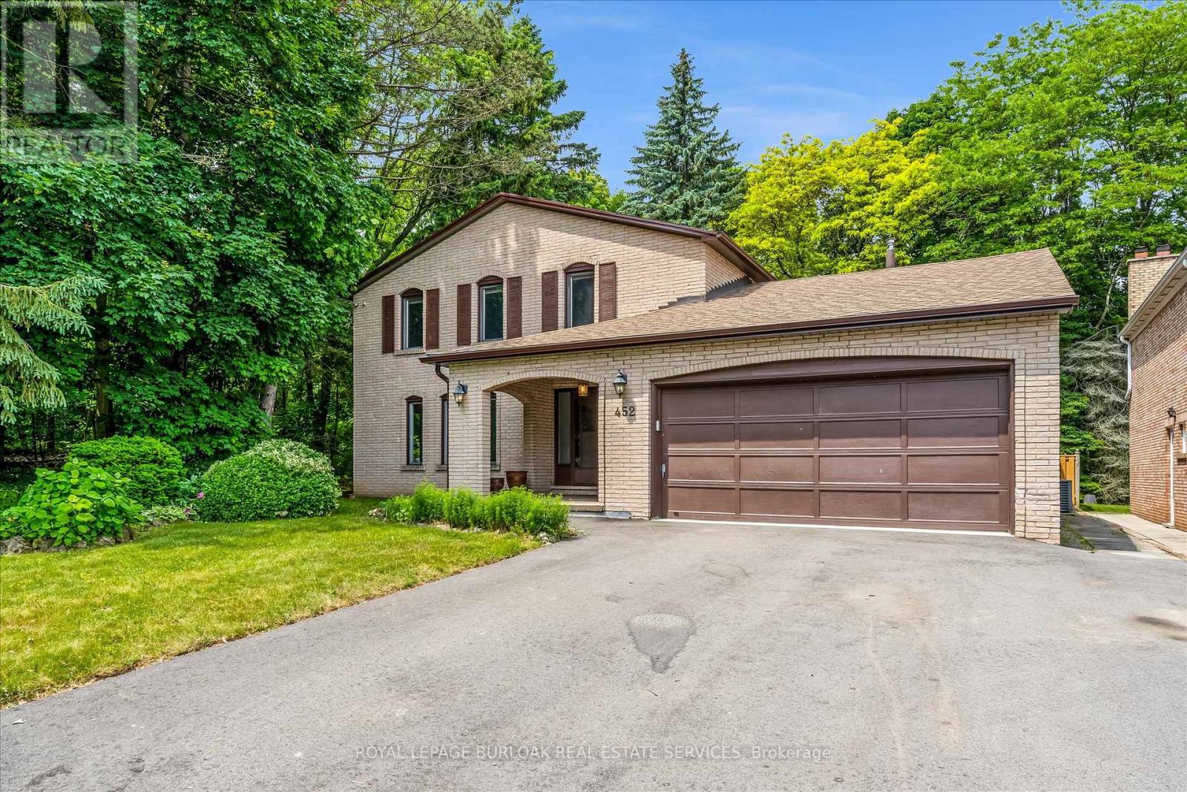

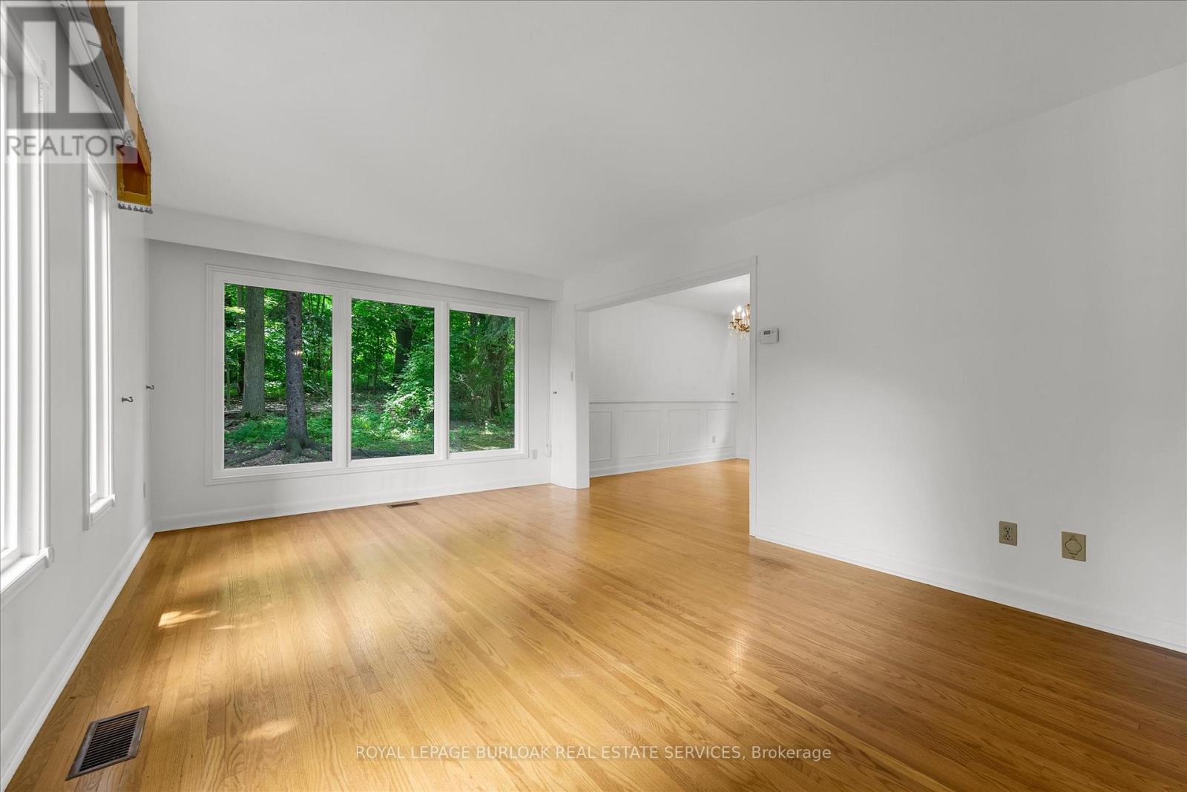
Welcome to this Lovingly Maintained Solid Family Home backing onto RAVINE and hugging the Forested Niagara Escarpment. This ONE OWNER Custom Home on a quiet street was built by a Prominent Realtor in 1971 and has neighbours on one side only and no rear neighbours. Sunlight fills the Main Floor offering large corner windows overlooking mature gardens. Features include: Main Floor Family Room with Wood Burning Fireplace, 3 Spacious Bedrooms, 4-pce Primary Ensuite, Newer Roof (2022), Newer Driveway (2022), upgraded Electrical Panel, Covered Rear Patio Area - Ideal for Entertaining. Park Area to the Rear and South Side. Steps to Little Davis Falls, Felker Falls and Conversation Hiking. (id:51018)
| MLS® Number | X12237656 |
| Property Type | Single Family |
| Community Name | Vincent |
| Amenities Near By | Park |
| Equipment Type | None |
| Features | Wooded Area, Irregular Lot Size, Ravine, Backs On Greenbelt, Flat Site, Conservation/green Belt |
| Parking Space Total | 6 |
| Rental Equipment Type | None |
| Structure | Patio(s), Shed |
| Bathroom Total | 4 |
| Bedrooms Above Ground | 3 |
| Bedrooms Below Ground | 1 |
| Bedrooms Total | 4 |
| Age | 51 To 99 Years |
| Amenities | Fireplace(s), Separate Electricity Meters |
| Appliances | Central Vacuum, Water Heater, Water Meter, All, Dryer, Stove, Washer, Refrigerator |
| Basement Development | Finished |
| Basement Type | Full (finished) |
| Construction Style Attachment | Detached |
| Cooling Type | Central Air Conditioning |
| Exterior Finish | Aluminum Siding, Brick |
| Fireplace Present | Yes |
| Fireplace Total | 1 |
| Flooring Type | Hardwood |
| Foundation Type | Block |
| Half Bath Total | 2 |
| Heating Fuel | Natural Gas |
| Heating Type | Forced Air |
| Stories Total | 2 |
| Size Interior | 1500 - 2000 Sqft |
| Type | House |
| Utility Water | Municipal Water |
| Attached Garage | |
| Garage |
| Acreage | No |
| Land Amenities | Park |
| Landscape Features | Landscaped |
| Sewer | Sanitary Sewer |
| Size Depth | 100 Ft ,2 In |
| Size Frontage | 58 Ft ,1 In |
| Size Irregular | 58.1 X 100.2 Ft |
| Size Total Text | 58.1 X 100.2 Ft|under 1/2 Acre |
| Soil Type | Loam |
| Zoning Description | C |
| Level | Type | Length | Width | Dimensions |
|---|---|---|---|---|
| Second Level | Bathroom | 2.87 m | 1.78 m | 2.87 m x 1.78 m |
| Second Level | Primary Bedroom | 4.5 m | 4.95 m | 4.5 m x 4.95 m |
| Second Level | Bathroom | 2.87 m | 1.54 m | 2.87 m x 1.54 m |
| Second Level | Bedroom 2 | 4.18 m | 3.51 m | 4.18 m x 3.51 m |
| Second Level | Bedroom 3 | 4.05 m | 3.51 m | 4.05 m x 3.51 m |
| Basement | Recreational, Games Room | 9.1 m | 3.99 m | 9.1 m x 3.99 m |
| Basement | Bedroom 4 | 4.1 m | 3.46 m | 4.1 m x 3.46 m |
| Basement | Laundry Room | 3.46 m | 2.79 m | 3.46 m x 2.79 m |
| Basement | Bathroom | Measurements not available | ||
| Basement | Utility Room | 5.28 m | 4.99 m | 5.28 m x 4.99 m |
| Main Level | Kitchen | 4.06 m | 3.84 m | 4.06 m x 3.84 m |
| Main Level | Living Room | 5.46 m | 3.59 m | 5.46 m x 3.59 m |
| Main Level | Dining Room | 3.43 m | 3.85 m | 3.43 m x 3.85 m |
| Main Level | Foyer | 3.6 m | 2.36 m | 3.6 m x 2.36 m |
| Main Level | Family Room | 4.99 m | 4.04 m | 4.99 m x 4.04 m |
| Main Level | Bathroom | 2.41 m | 1.89 m | 2.41 m x 1.89 m |
| Cable | Installed |
| Electricity | Installed |
| Sewer | Installed |
https://www.realtor.ca/real-estate/28504461/452-quigley-road-hamilton-vincent-vincent
Contact us for more information

The trademarks REALTOR®, REALTORS®, and the REALTOR® logo are controlled by The Canadian Real Estate Association (CREA) and identify real estate professionals who are members of CREA. The trademarks MLS®, Multiple Listing Service® and the associated logos are owned by The Canadian Real Estate Association (CREA) and identify the quality of services provided by real estate professionals who are members of CREA. The trademark DDF® is owned by The Canadian Real Estate Association (CREA) and identifies CREA's Data Distribution Facility (DDF®)

A password will be e-mailed to you