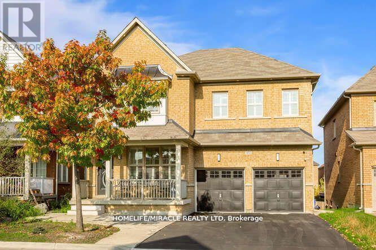
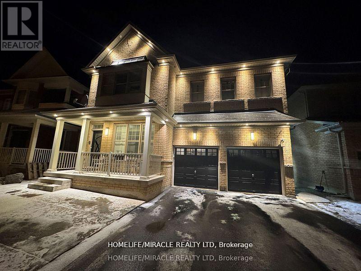
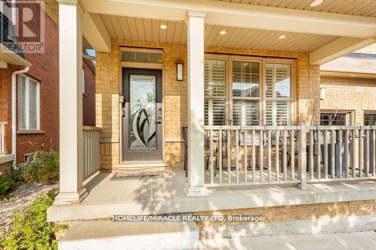
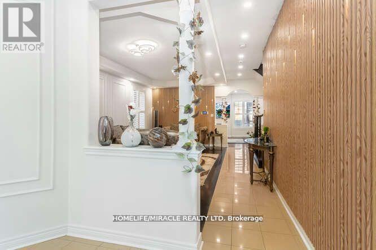
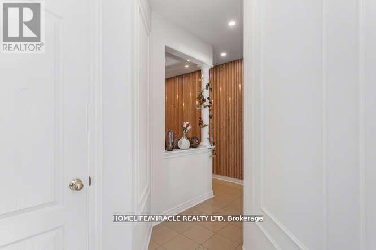
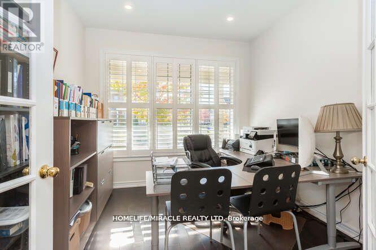
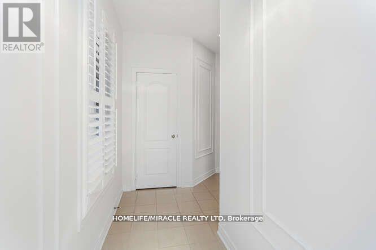
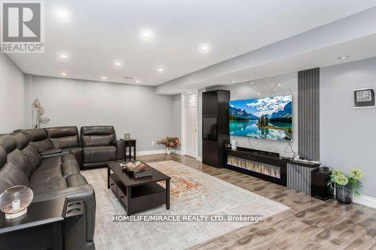
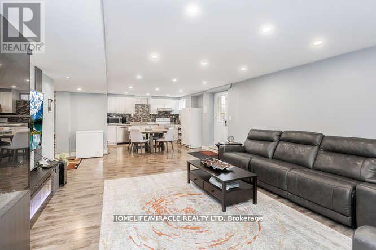
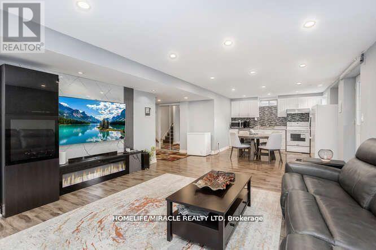
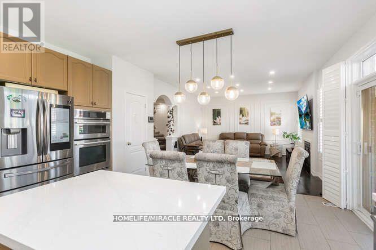
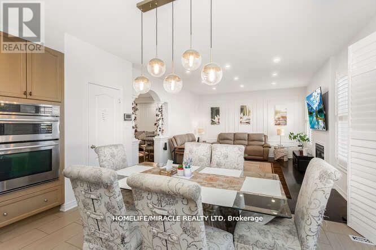
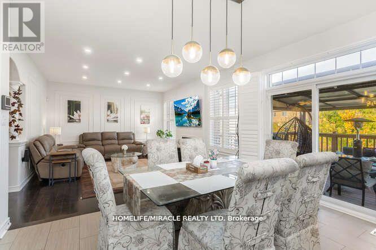
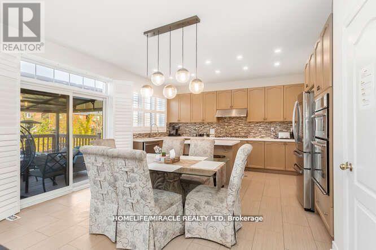
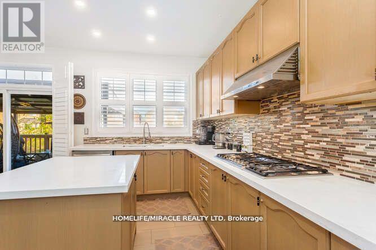
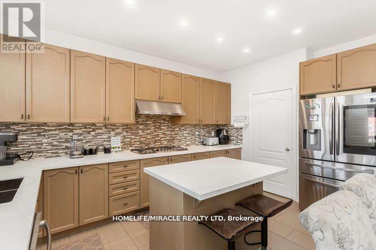
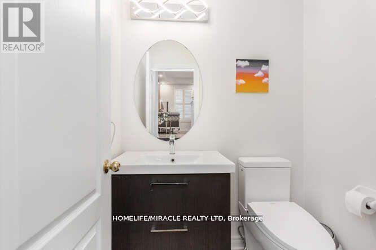
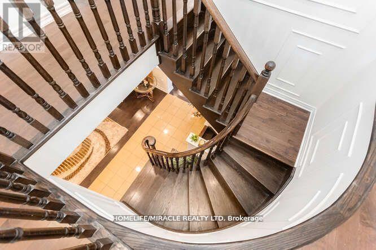
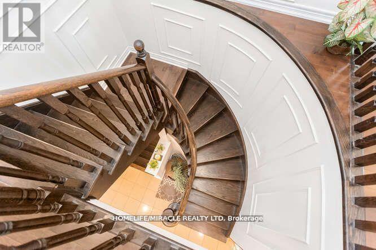
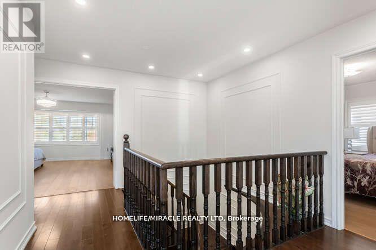
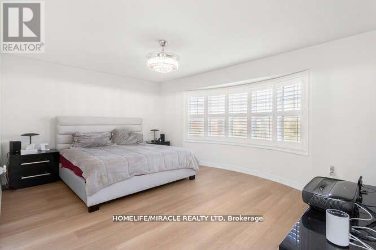
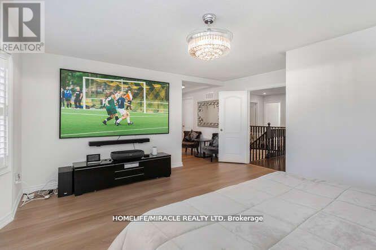
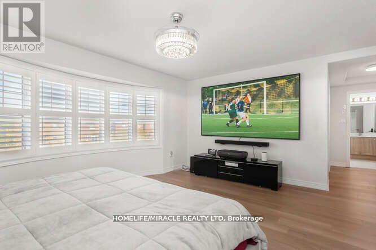
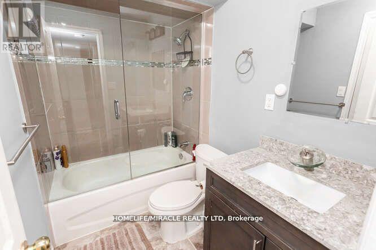
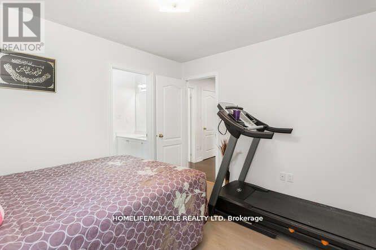
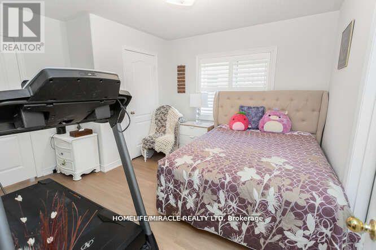
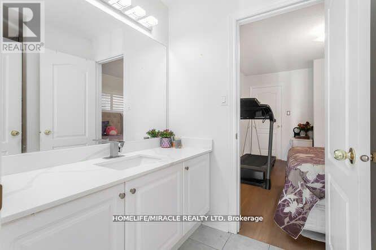
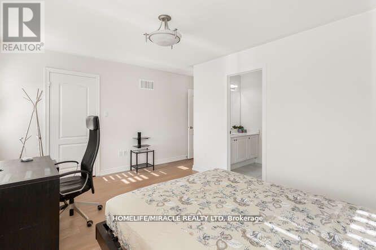
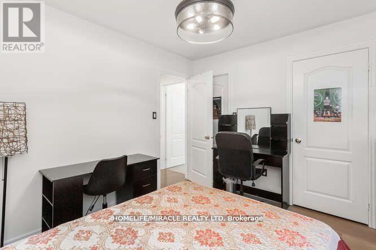
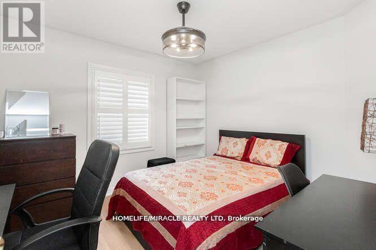
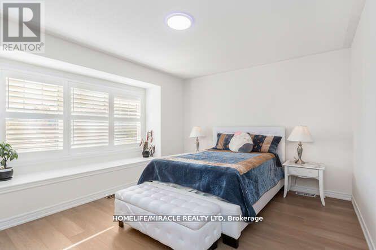
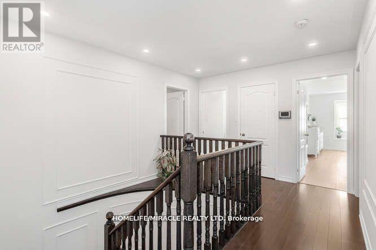
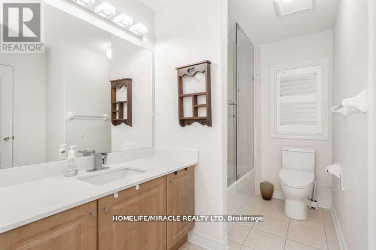
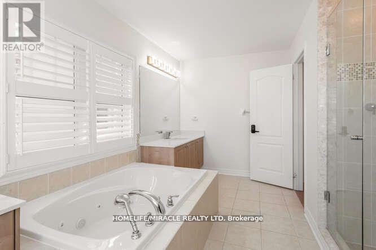
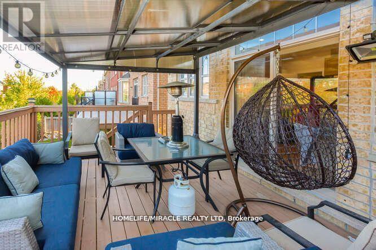
This 7-bedroom masterpiece offers over 4,500 sq. ft. (approx.) of luxury living space! Set on a ravine lot with a huge walkout basement, this home brings nature and elegance together.$100,000+ in upgrades, including: Rounded corners for a sleek, modern finish Hardwood floors on the main level & high-end vinyl upstairs Tesla wall charger99% high-efficiency furnace & 25 SEER AC/heat pump (worth $16,000) Big HRV system & water softener4 high-end automatic toilets (worth $8,000)This home has been designed with no expense spared! With 6-car parking, there's plenty of space for your vehicles and guests. BONUS: The huge 2-bedroom walkout apartment is perfect for in-law suites or generating short-term rental income (Airbnb-ready!).Buyer agents must verify all measurements. Luxury 7-Bedroom Home in Milton $100K Upgrades! (id:51018)
| MLS® Number | W12204670 |
| Property Type | Single Family |
| Community Name | 1036 - SC Scott |
| Features | Gazebo, Sump Pump, In-law Suite |
| Parking Space Total | 6 |
| Structure | Deck |
| Bathroom Total | 5 |
| Bedrooms Above Ground | 5 |
| Bedrooms Below Ground | 2 |
| Bedrooms Total | 7 |
| Age | 6 To 15 Years |
| Amenities | Fireplace(s) |
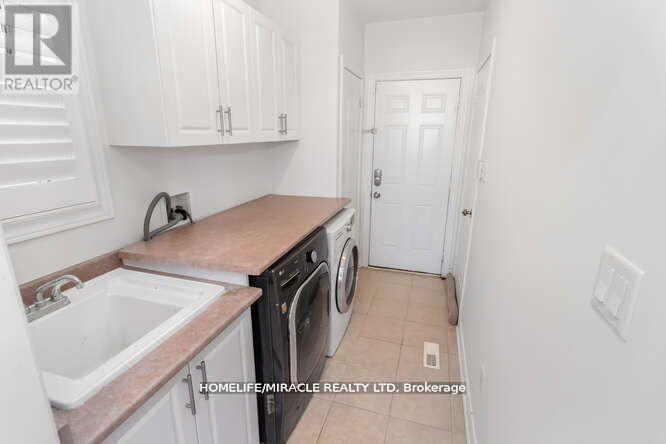
| Appliances | Oven - Built-in, Water Heater, Water Softener, Cooktop, Dishwasher, Dryer, Freezer, Cooktop - Gas, Two Washers, Window Coverings, Refrigerator |
| Basement Development | Finished |
| Basement Features | Apartment In Basement, Walk Out |
| Basement Type | N/a (finished) |
| Construction Status | Insulation Upgraded |
| Construction Style Attachment | Detached |
| Cooling Type | Central Air Conditioning |
| Exterior Finish | Brick, Brick Facing |
| Fire Protection | Alarm System, Monitored Alarm |
| Fireplace Present | Yes |
| Fireplace Total | 1 |
| Flooring Type | Vinyl, Hardwood, Marble, Ceramic |
| Foundation Type | Brick |
| Half Bath Total | 1 |
| Heating Fuel | Electric |
| Heating Type | Forced Air |
| Stories Total | 2 |
| Size Interior | 3000 - 3500 Sqft |
| Type | House |
| Utility Water | Municipal Water |
| Garage |
| Acreage | No |
| Sewer | Sanitary Sewer |
| Size Depth | 88 Ft ,8 In |
| Size Frontage | 43 Ft ,1 In |
| Size Irregular | 43.1 X 88.7 Ft |
| Size Total Text | 43.1 X 88.7 Ft |
| Level | Type | Length | Width | Dimensions |
|---|---|---|---|---|
| Main Level | Living Room | 7.04 m | 3.99 m | 7.04 m x 3.99 m |
| Main Level | Family Room | 9.79 m | 4.05 m | 9.79 m x 4.05 m |
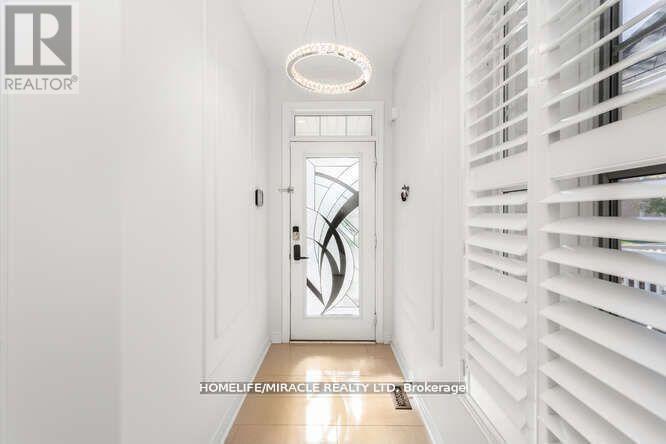
| Main Level | Foyer | 3.38 m | 1.22 m | 3.38 m x 1.22 m |
| Main Level | Laundry Room | Measurements not available | ||
| Upper Level | Primary Bedroom | 7.62 m | 5.55 m | 7.62 m x 5.55 m |
| Upper Level | Bedroom 2 | 5.91 m | 4.45 m | 5.91 m x 4.45 m |
| Upper Level | Bedroom 3 | 3.08 m | 3.05 m | 3.08 m x 3.05 m |
| Upper Level | Bedroom 4 | 3.87 m | 3.47 m | 3.87 m x 3.47 m |
| Upper Level | Bedroom 5 | 5.18 m | 3.35 m | 5.18 m x 3.35 m |
https://www.realtor.ca/real-estate/28434527/452-nairn-circle-milton-sc-scott-1036-sc-scott
Contact us for more information

The trademarks REALTOR®, REALTORS®, and the REALTOR® logo are controlled by The Canadian Real Estate Association (CREA) and identify real estate professionals who are members of CREA. The trademarks MLS®, Multiple Listing Service® and the associated logos are owned by The Canadian Real Estate Association (CREA) and identify the quality of services provided by real estate professionals who are members of CREA. The trademark DDF® is owned by The Canadian Real Estate Association (CREA) and identifies CREA's Data Distribution Facility (DDF®)

A password will be e-mailed to you