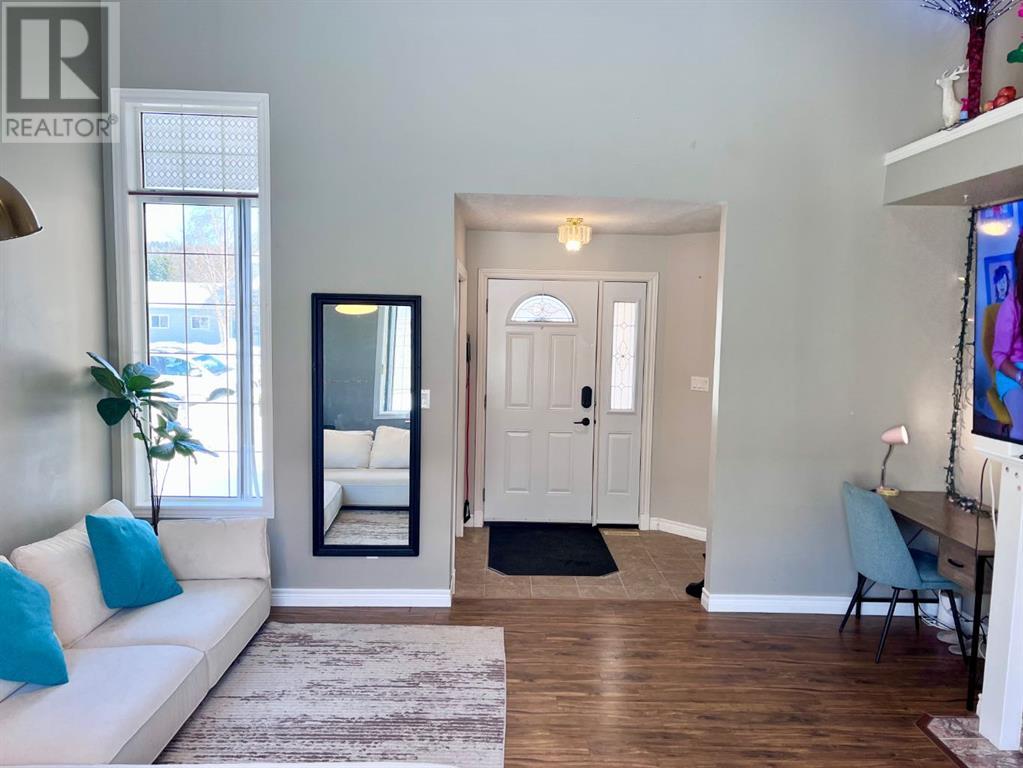
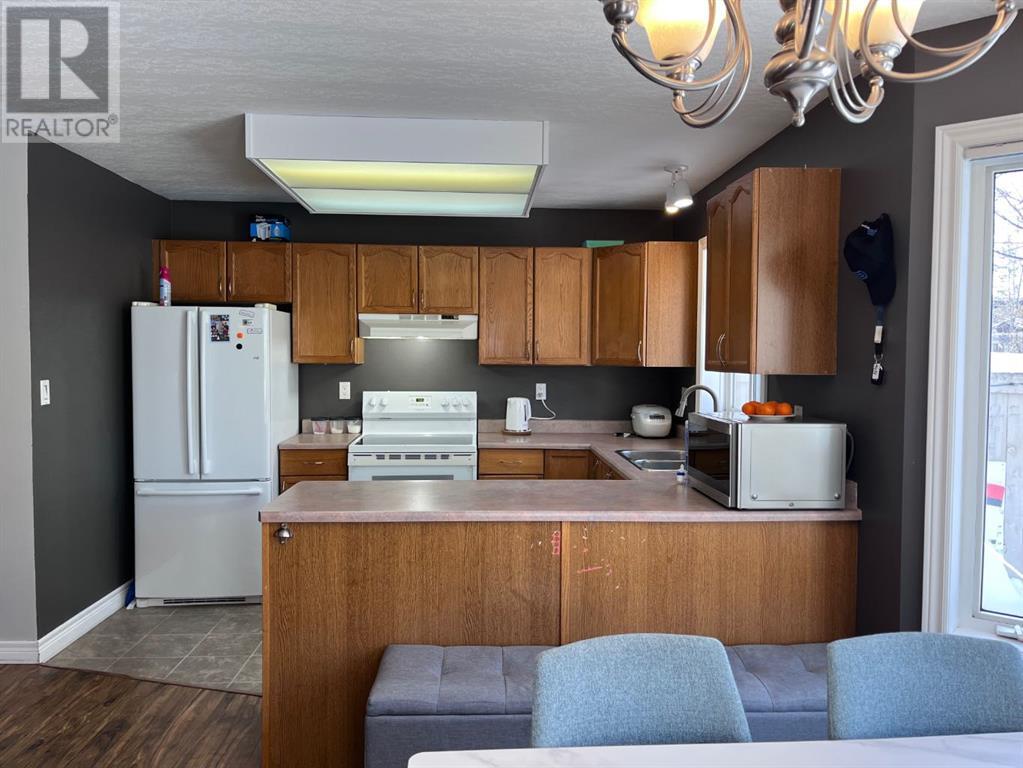
Stylish Half Duplex in Prime Hill LocationThis beautifully designed 1.5-story half duplex offers 1,278 sq. ft. of modern, open-concept living, enhanced by impressive vaulted ceilings that create a bright and airy atmosphere.The main floor features a spacious living room, a well-appointed kitchen with ample cabinetry, and a generous dining area—perfect for entertaining. A convenient half-bath, laundry room, and direct access to the attached double garage add to the home’s functionality. Step outside to enjoy the fully fenced backyard, complete with a deck for outdoor relaxation.Upstairs, the inviting primary suite boasts double closets and a private 4-piece ensuite. Two additional bedrooms and another full bathroom complete the second level.The fully developed basement offers incredible versatility, featuring a large fourth bedroom, a cozy family room, and abundant storage space.The home also includes a double attached garage and a spacious concrete driveway, providing ample parking.Situated in a desirable hill location, this property offers both comfort and style in a fantastic neighborhood. Don’t miss this exceptional opportunity!! (id:51018)
| MLS® Number | A2203676 |
| Property Type | Single Family |
| Community Name | Mountain View |
| Amenities Near By | Schools, Shopping |
| Parking Space Total | 4 |
| Plan | 9522008 |
| Structure | Deck |
| Bathroom Total | 3 |
| Bedrooms Above Ground | 3 |
| Bedrooms Below Ground | 1 |
| Bedrooms Total | 4 |
| Appliances | Refrigerator, Dishwasher, Stove, Hood Fan, Window Coverings, Washer & Dryer |
| Basement Development | Finished |
| Basement Type | Full (finished) |
| Constructed Date | 1995 |
| Construction Style Attachment | Semi-detached |
| Cooling Type | None |
| Exterior Finish | Stucco |
| Fireplace Present | Yes |
| Fireplace Total | 1 |
| Flooring Type | Carpeted, Vinyl Plank |
| Foundation Type | Poured Concrete |
| Half Bath Total | 1 |
| Heating Type | Central Heating, Other, Forced Air |
| Stories Total | 2 |
| Size Interior | 1278 Sqft |
| Total Finished Area | 1278 Sqft |
| Type | Duplex |
| Attached Garage | 2 |
| Acreage | No |
| Fence Type | Fence |
| Land Amenities | Schools, Shopping |
| Landscape Features | Landscaped, Lawn |
| Size Depth | 27.74 M |
| Size Frontage | 13.11 M |
| Size Irregular | 373.48 |
| Size Total | 373.48 M2|0-4,050 Sqft |
| Size Total Text | 373.48 M2|0-4,050 Sqft |
| Zoning Description | R-s3 |
| Level | Type | Length | Width | Dimensions |
|---|---|---|---|---|
| Second Level | Bedroom | 9.58 Ft x 9.92 Ft | ||
| Second Level | Bedroom | 10.00 Ft x 9.00 Ft | ||
| Second Level | 4pc Bathroom | 5.00 Ft x 7.83 Ft | ||
| Second Level | Primary Bedroom | 11.17 Ft x 13.92 Ft | ||
| Second Level | 4pc Bathroom | 8.33 Ft x 5.00 Ft | ||
| Basement | Family Room | 14.58 Ft x 19.92 Ft | ||
| Basement | Bedroom | 11.33 Ft x 15.33 Ft | ||
| Basement | Furnace | 19.67 Ft x 9.17 Ft | ||
| Main Level | Other | 5.17 Ft x 5.75 Ft | ||
| Main Level | Other | 11.00 Ft x 19.08 Ft | ||
| Main Level | Living Room | 12.00 Ft x 15.42 Ft | ||
| Main Level | 2pc Bathroom | 5.00 Ft x 5.00 Ft | ||
| Main Level | Laundry Room | 5.08 Ft x 5.58 Ft |
https://www.realtor.ca/real-estate/28048243/452-mountain-street-hinton-mountain-view
Contact us for more information

The trademarks REALTOR®, REALTORS®, and the REALTOR® logo are controlled by The Canadian Real Estate Association (CREA) and identify real estate professionals who are members of CREA. The trademarks MLS®, Multiple Listing Service® and the associated logos are owned by The Canadian Real Estate Association (CREA) and identify the quality of services provided by real estate professionals who are members of CREA. The trademark DDF® is owned by The Canadian Real Estate Association (CREA) and identifies CREA's Data Distribution Facility (DDF®)

A password will be e-mailed to you