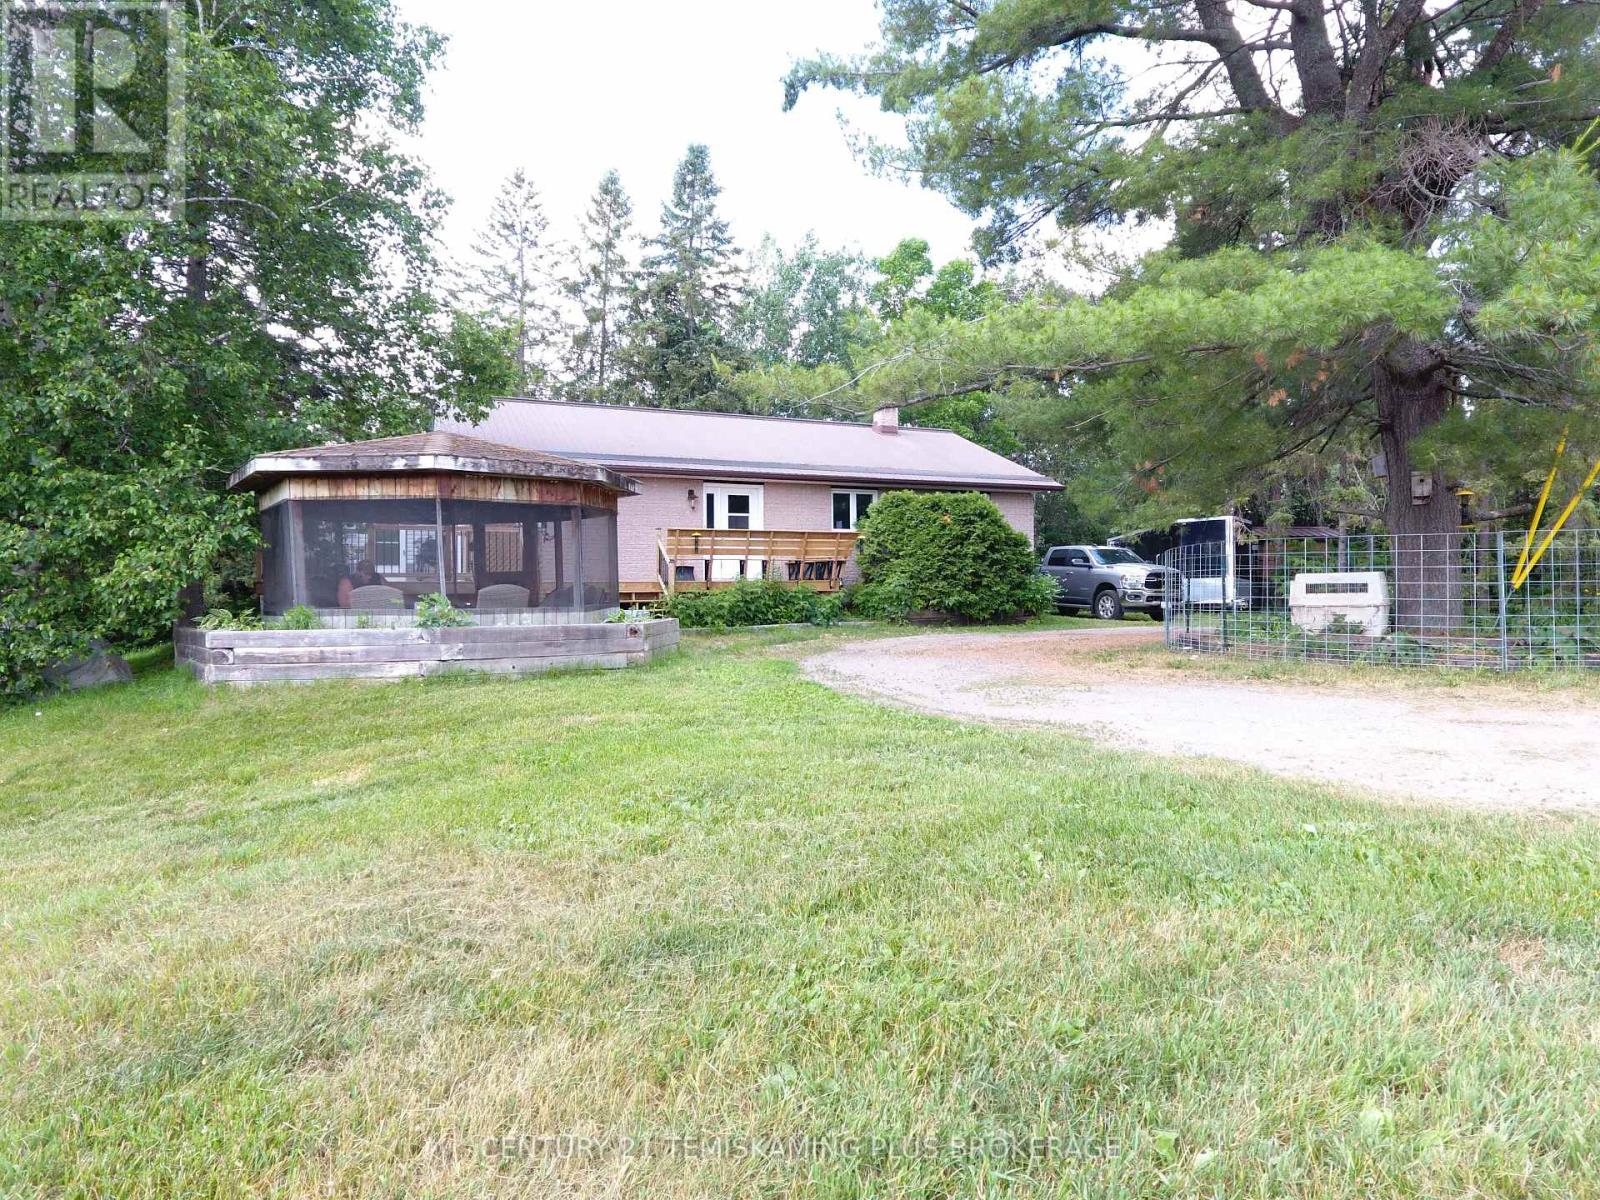
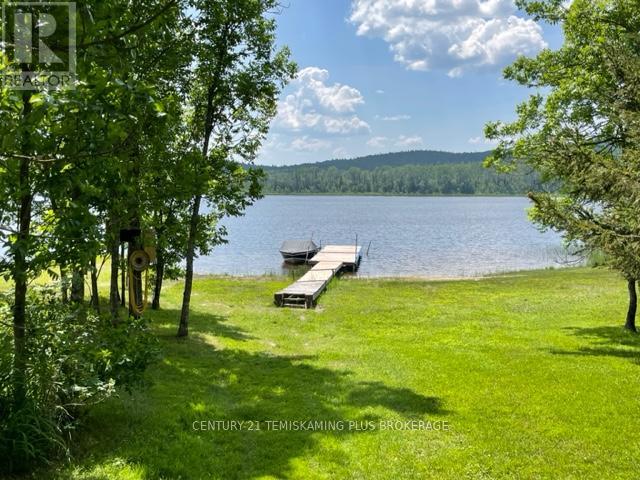
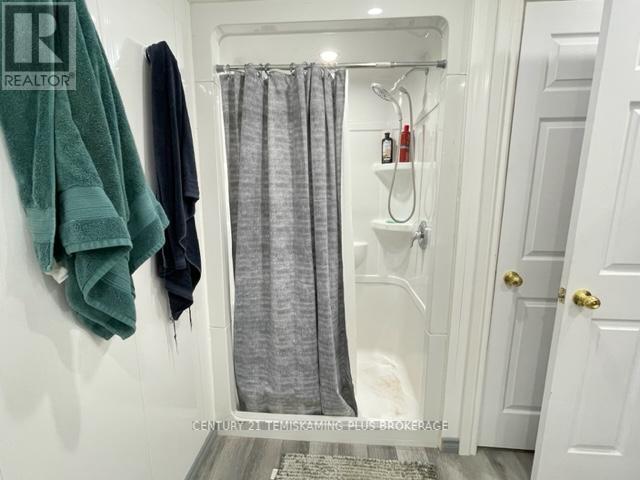
Gorgeous 15+ acre waterfront property on the Montreal River featuring a 1,320 sq. ft. updated bungalow with 3 bedrooms, 2.5 baths, and a fully finished walkout basement with updated bedroom, bathroom, and living space. Enjoy hardwood floors throughout the main level, main-floor laundry, and stunning sunrise views from the deck. Outbuildings include a newer 40' x 38' barn with loft and two large containers (one heated and wired), plus a heated 30' x 30' garage/workshop. Property includes a screened gazebo, sandy beach with boat launch, and access to excellent fishing, hunting, hiking, and ATV trails. Solar power system generates approx. $7,200/year in revenue (contract to Oct 2030). A rare opportunity to own a well-equipped, income-generating waterfront property! (id:51018)
| MLS® Number | T12139681 |
| Property Type | Single Family |
| Amenities Near By | Beach |
| Community Features | School Bus |
| Easement | Unknown |
| Features | Partially Cleared, Waterway |
| Parking Space Total | 12 |
| Structure | Deck, Dock |
| View Type | River View, Direct Water View |
| Water Front Name | Montreal River |
| Water Front Type | Waterfront |
| Bathroom Total | 3 |
| Bedrooms Above Ground | 3 |
| Bedrooms Total | 3 |
| Age | 31 To 50 Years |
| Appliances | Water Heater, Dryer, Stove, Washer, Refrigerator |
| Architectural Style | Bungalow |
| Basement Development | Finished |
| Basement Features | Walk Out |
| Basement Type | N/a (finished) |
| Construction Style Attachment | Detached |
| Cooling Type | Wall Unit, Air Exchanger |
| Exterior Finish | Brick Facing |
| Fireplace Present | Yes |
| Fireplace Total | 1 |
| Fireplace Type | Woodstove |
| Foundation Type | Block |
| Half Bath Total | 1 |
| Heating Fuel | Electric |
| Heating Type | Baseboard Heaters |
| Stories Total | 1 |
| Size Interior | 1100 - 1500 Sqft |
| Type | House |
| Utility Water | Lake/river Water Intake |
| Detached Garage | |
| Garage |
| Access Type | Year-round Access, Private Docking |
| Acreage | Yes |
| Land Amenities | Beach |
| Sewer | Septic System |
| Size Frontage | 2800 Ft |
| Size Irregular | 2800 Ft ; Lot Size Irregular |
| Size Total Text | 2800 Ft ; Lot Size Irregular|10 - 24.99 Acres |
| Soil Type | Sand, Loam |
| Surface Water | River/stream |
| Zoning Description | A |
| Level | Type | Length | Width | Dimensions |
|---|---|---|---|---|
| Lower Level | Living Room | 3.65 m | 8.22 m | 3.65 m x 8.22 m |
| Main Level | Kitchen | 3.81 m | 3.81 m | 3.81 m x 3.81 m |
| Main Level | Dining Room | 3.65 m | 5.48 m | 3.65 m x 5.48 m |
| Main Level | Foyer | 2.43 m | 1.82 m | 2.43 m x 1.82 m |
| Main Level | Primary Bedroom | 3.81 m | 3.35 m | 3.81 m x 3.35 m |
| Main Level | Bedroom 2 | 3.04 m | 2.89 m | 3.04 m x 2.89 m |
| Main Level | Bedroom 3 | 3.35 m | 3.04 m | 3.35 m x 3.04 m |
| Electricity | Installed |
| Electricity Connected | Connected |
| Wireless | Available |
https://www.realtor.ca/real-estate/28293676/452-highway-65-james
Contact us for more information

The trademarks REALTOR®, REALTORS®, and the REALTOR® logo are controlled by The Canadian Real Estate Association (CREA) and identify real estate professionals who are members of CREA. The trademarks MLS®, Multiple Listing Service® and the associated logos are owned by The Canadian Real Estate Association (CREA) and identify the quality of services provided by real estate professionals who are members of CREA. The trademark DDF® is owned by The Canadian Real Estate Association (CREA) and identifies CREA's Data Distribution Facility (DDF®)

A password will be e-mailed to you