Maintenance, Parcel of Tied Land
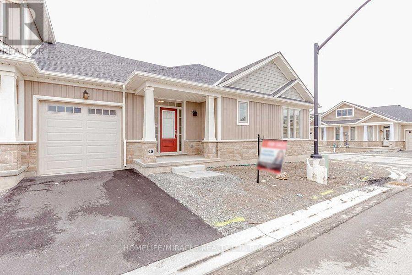
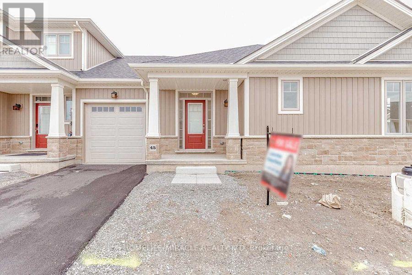
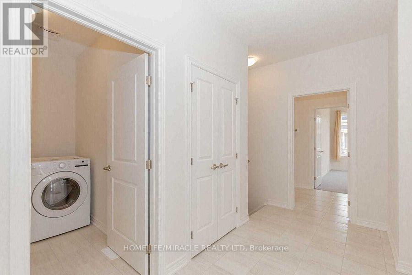
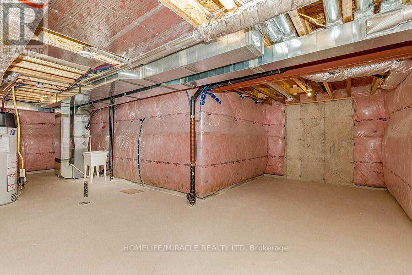
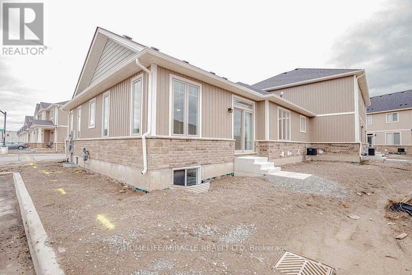
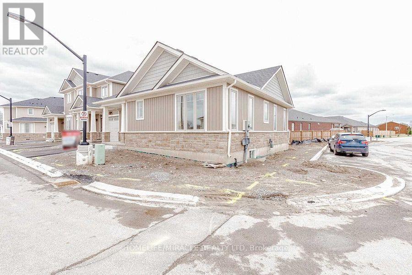

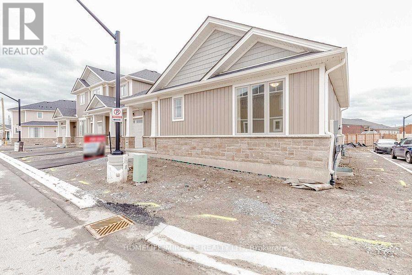
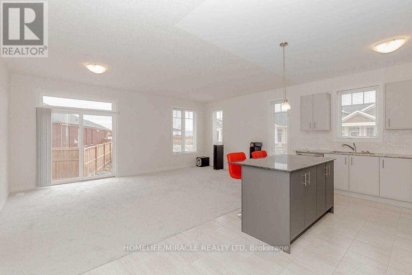

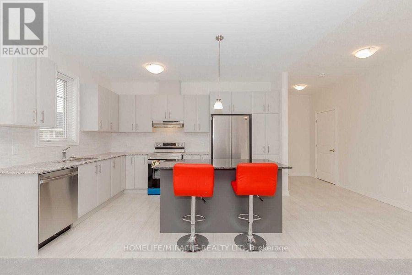

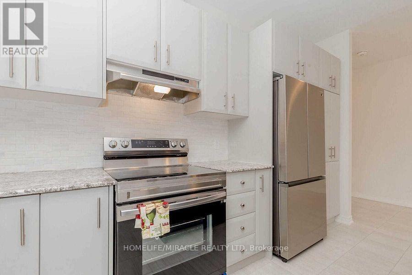

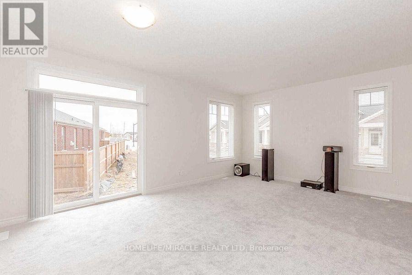
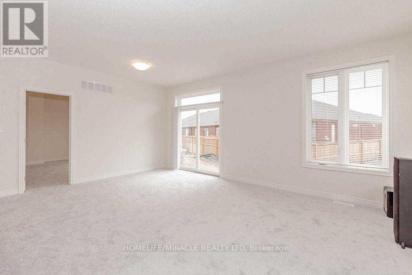
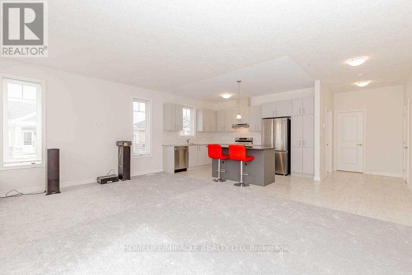

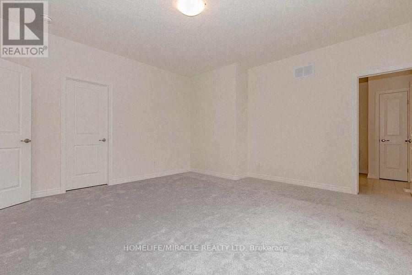
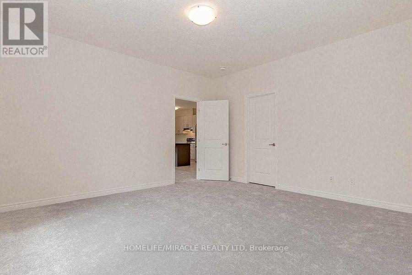
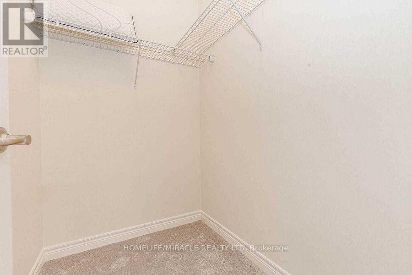

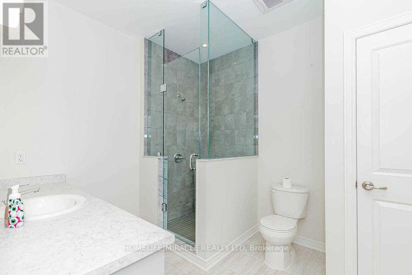
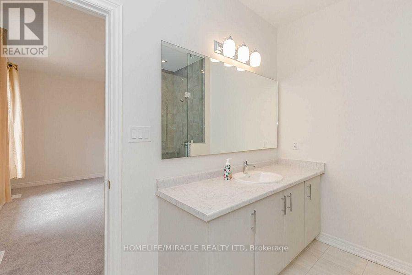
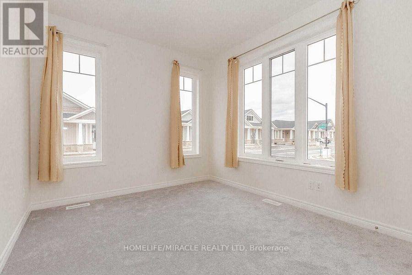
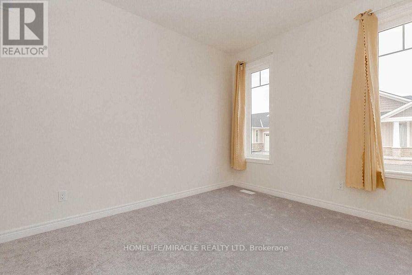
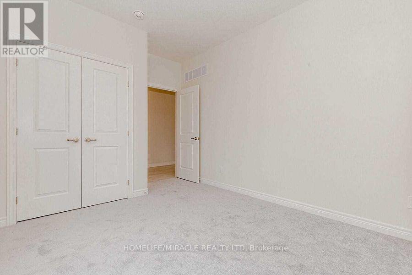
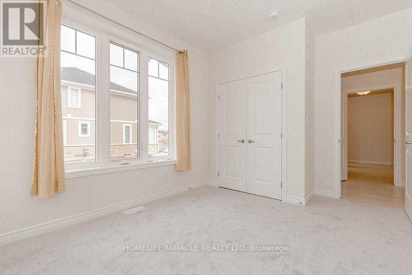
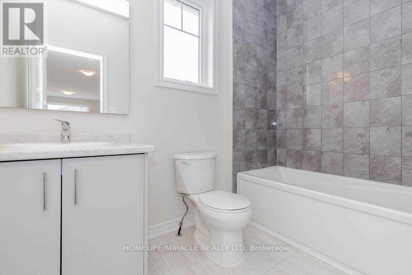
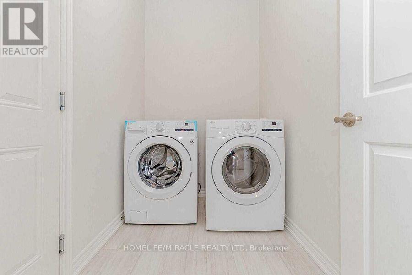
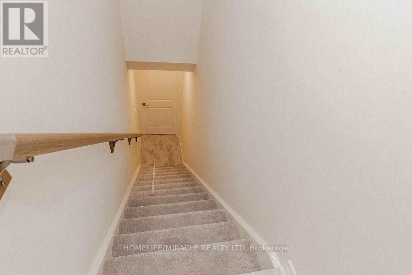
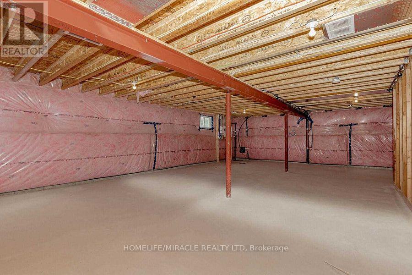
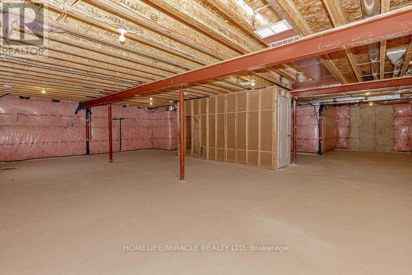
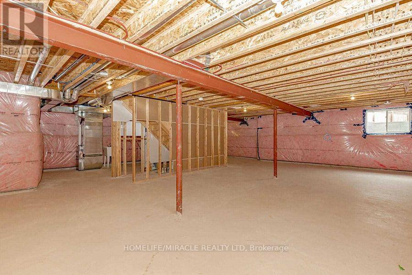
$130 MonthlyA Beautiful 3 Years old Corner End Unit Bungalow Townhouse, With 2 Good Size Bedrooms, Master Ensuite, Beautiful Modern Kitchen, With Granite Counter Top, With Tile Backsplash & An Island With Granite Counter Top. Stainless Steel Fridge, Stove, Range Hood, Dish Washer, Washer And Dryer. High Efficient Furnace And Ac. Open Concept, A Very Spacious Basement that can accommodate 2 Bedrooms & A Living Room, With Rough in for a Washroom. Automatic Chamberlain Garage Door Opener. In a beautiful new Neighborhood in St. Catharine's, Near Highways, Outlet of Niagara, Steps to Shopping Area, Hospital, Lakes, Parks. Great for First Time Home Buyers and Investors. (id:51018)
| MLS® Number | X12062202 |
| Property Type | Single Family |
| Community Name | 456 - Oakdale |
| Amenities Near By | Hospital, Public Transit, Schools, Place Of Worship |
| Easement | Unknown, None |
| Equipment Type | Water Heater |
| Features | Irregular Lot Size, Flat Site, Conservation/green Belt, Sump Pump |
| Parking Space Total | 2 |
| Rental Equipment Type | Water Heater |
| View Type | City View |
| Bathroom Total | 2 |
| Bedrooms Above Ground | 2 |
| Bedrooms Total | 2 |
| Age | 0 To 5 Years |
| Amenities | Separate Heating Controls, Separate Electricity Meters |
| Appliances | Garage Door Opener Remote(s), Water Heater, Water Meter, Dishwasher, Dryer, Hood Fan, Stove, Washer, Refrigerator |
| Architectural Style | Bungalow |
| Basement Development | Unfinished |
| Basement Type | Full (unfinished) |
| Construction Status | Insulation Upgraded |
| Construction Style Attachment | Attached |
| Cooling Type | Central Air Conditioning |
| Exterior Finish | Brick, Vinyl Siding |
| Fire Protection | Alarm System, Smoke Detectors |
| Flooring Type | Ceramic, Carpeted |
| Foundation Type | Concrete, Stone |
| Heating Fuel | Natural Gas |
| Heating Type | Forced Air |
| Stories Total | 1 |
| Size Interior | 1100 - 1500 Sqft |
| Type | Row / Townhouse |
| Utility Water | Municipal Water |
| Attached Garage | |
| Garage |
| Access Type | Private Road |
| Acreage | No |
| Land Amenities | Hospital, Public Transit, Schools, Place Of Worship |
| Sewer | Sanitary Sewer |
| Size Depth | 50 Ft |
| Size Frontage | 80 Ft ,7 In |
| Size Irregular | 80.6 X 50 Ft |
| Size Total Text | 80.6 X 50 Ft|under 1/2 Acre |
| Soil Type | Sand, Rocky |
| Level | Type | Length | Width | Dimensions |
|---|---|---|---|---|
| Main Level | Living Room | 6.22 m | 5.22 m | 6.22 m x 5.22 m |
| Main Level | Dining Room | 6.56 m | 3.28 m | 6.56 m x 3.28 m |
| Main Level | Kitchen | 4.13 m | 3.28 m | 4.13 m x 3.28 m |
| Main Level | Eating Area | 2.49 m | 1.5 m | 2.49 m x 1.5 m |
| Main Level | Primary Bedroom | 5.97 m | 4.72 m | 5.97 m x 4.72 m |
| Main Level | Bedroom 2 | 4.18 m | 3.18 m | 4.18 m x 3.18 m |
| Main Level | Laundry Room | 2.98 m | 2.73 m | 2.98 m x 2.73 m |
| Cable | Available |
| Electricity | Available |
| Wireless | Available |
| Electricity Connected | Connected |
| Electricity Available | Nearby |
| Natural Gas Available | Available |
| Telephone | Nearby |
| Sewer | Available |
https://www.realtor.ca/real-estate/28121367/45-irwin-common-street-st-catharines-oakdale-456-oakdale
Contact us for more information

The trademarks REALTOR®, REALTORS®, and the REALTOR® logo are controlled by The Canadian Real Estate Association (CREA) and identify real estate professionals who are members of CREA. The trademarks MLS®, Multiple Listing Service® and the associated logos are owned by The Canadian Real Estate Association (CREA) and identify the quality of services provided by real estate professionals who are members of CREA. The trademark DDF® is owned by The Canadian Real Estate Association (CREA) and identifies CREA's Data Distribution Facility (DDF®)

A password will be e-mailed to you