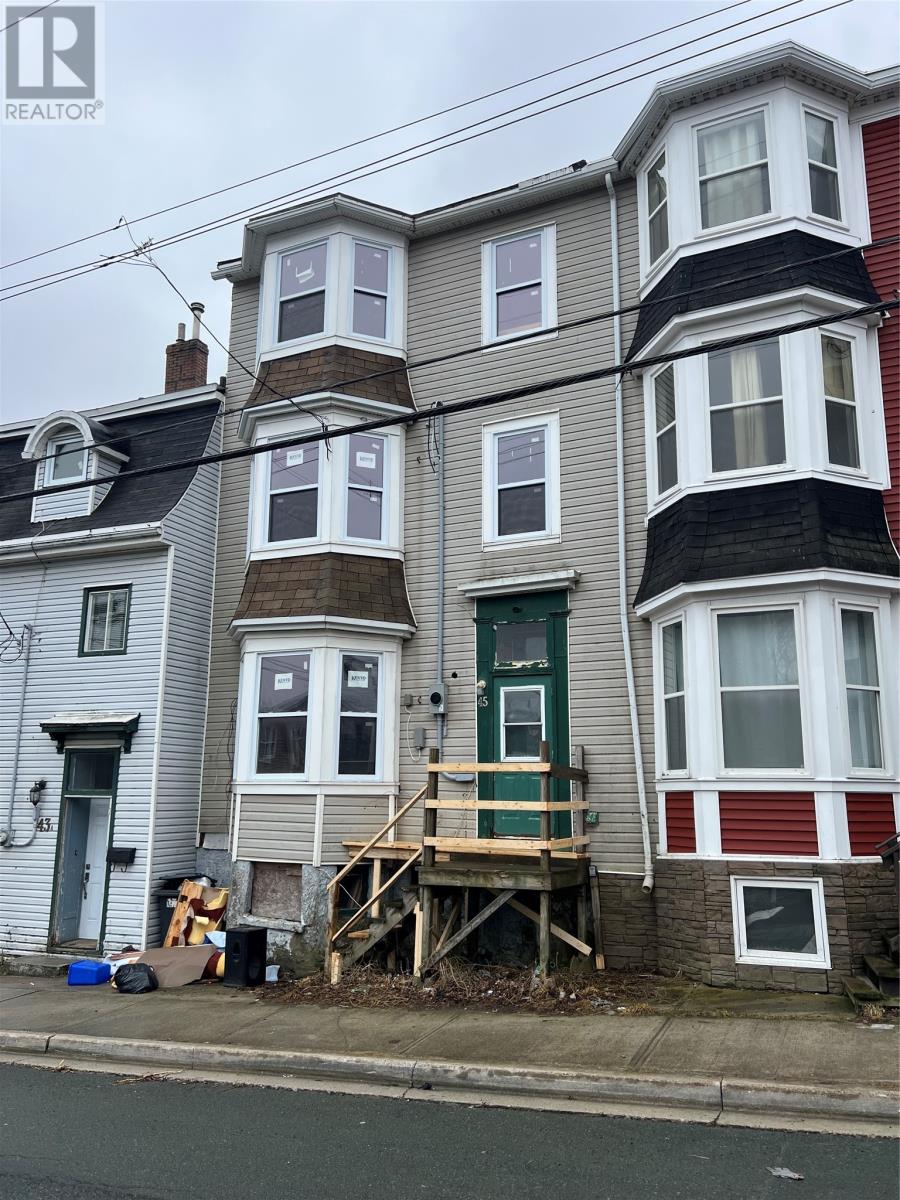
Still in need of extensive renovations but a lot of the heavy work has been done. Home is 80% wired and electricity is on, 80% plumbing has been completed, all engineering work has been completed. Top floor is studded out for beautiful primary bedroom with a view of The Narrows along with massive walk in closet and 4 piece ensuite. Second floor is framed for 2 bedrooms, full bathroom and a laundry room. Main floor is ready for insulation and gyproc with a beautiful open concept and 10 foot ceilings. There is also a full basement ideal for storage with a walk out to the back yard. All new vinyl windows have been installed as well. Siding is in site along with some other materials . (id:51018)
| MLS® Number | 1284116 |
| Property Type | Single Family |
| Bathroom Total | 2 |
| Bedrooms Above Ground | 3 |
| Bedrooms Total | 3 |
| Architectural Style | 3 Level |
| Constructed Date | 1967 |
| Construction Style Attachment | Attached |
| Exterior Finish | Vinyl Siding |
| Flooring Type | Mixed Flooring |
| Foundation Type | Concrete |
| Heating Fuel | Electric |
| Stories Total | 3 |
| Size Interior | 2420 Sqft |
| Type | House |
| Utility Water | Municipal Water |
| Acreage | No |
| Sewer | Municipal Sewage System |
| Size Irregular | 20x60 |
| Size Total Text | 20x60|0-4,050 Sqft |
| Zoning Description | Res |
| Level | Type | Length | Width | Dimensions |
|---|---|---|---|---|
| Second Level | Bedroom | 13x13 | ||
| Second Level | Bedroom | 13x13 | ||
| Fourth Level | Primary Bedroom | 15x18 | ||
| Main Level | Living Room | 15x16 | ||
| Main Level | Not Known | 15x14 |
https://www.realtor.ca/real-estate/28227962/45-freshwater-road-st-johns
Contact us for more information

The trademarks REALTOR®, REALTORS®, and the REALTOR® logo are controlled by The Canadian Real Estate Association (CREA) and identify real estate professionals who are members of CREA. The trademarks MLS®, Multiple Listing Service® and the associated logos are owned by The Canadian Real Estate Association (CREA) and identify the quality of services provided by real estate professionals who are members of CREA. The trademark DDF® is owned by The Canadian Real Estate Association (CREA) and identifies CREA's Data Distribution Facility (DDF®)

A password will be e-mailed to you