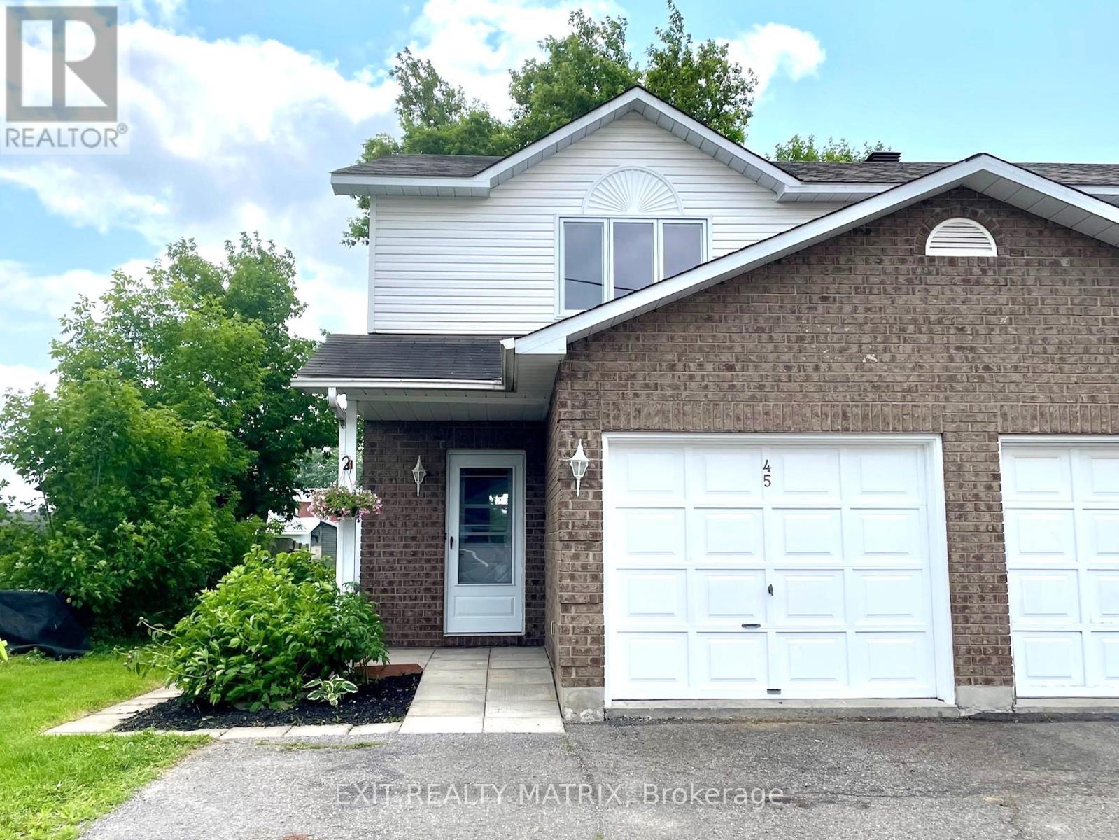
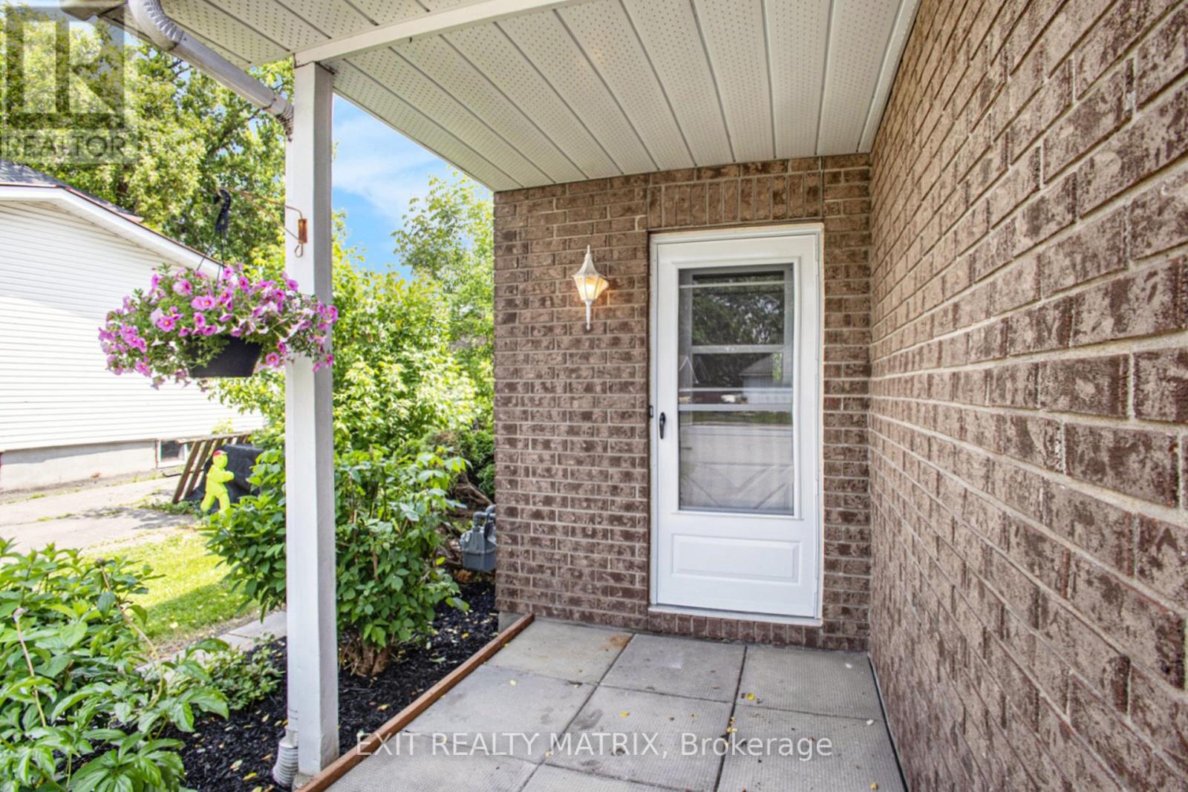
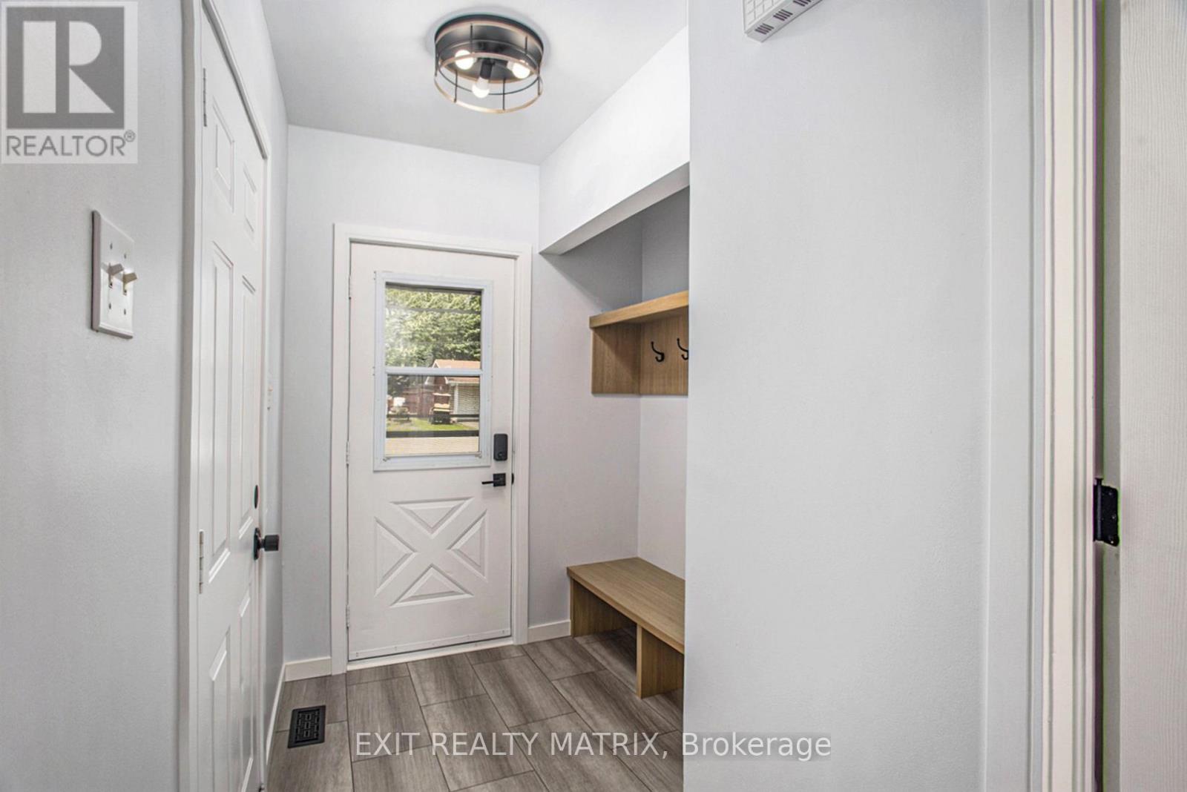
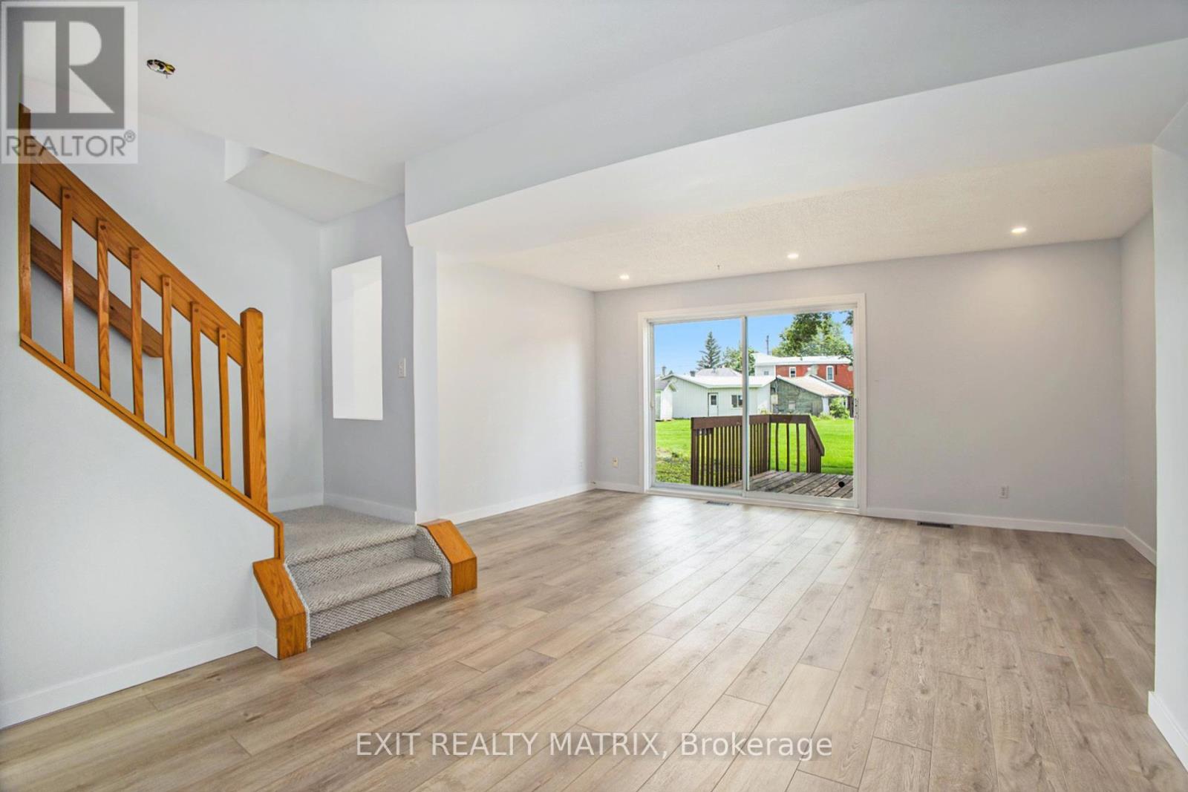
Welcome to 45 Forget St, a beautifully renovated 3 bedroom end unit townhome in the family oriented community of Embrun. The interior of this home has been extensively renovated in 2025 with a brand new kitchen, luxury vinyl floors throughout the main & second levels, both staircases recarpeted, new light fixtures & renovated bathrooms. The main level offers a beautiful kitchen, dining area, powder room & living room with a large patio door onto the back deck. On the second floor you'll find 3 bedrooms including the large master bedroom with cheater ensuite/laundry. Bedroom windows all replaced 2025. The lower level features another full bath & family rm/games area. Walking distance to many amenities including Yahoo park. the arena, restaurants & more. Don't miss it! (id:51018)
| MLS® Number | X12216671 |
| Property Type | Single Family |
| Community Name | 602 - Embrun |
| Amenities Near By | Schools, Place Of Worship |
| Community Features | Community Centre, School Bus |
| Equipment Type | Water Heater |
| Parking Space Total | 3 |
| Rental Equipment Type | Water Heater |
| Structure | Deck |
| Bathroom Total | 3 |
| Bedrooms Above Ground | 3 |
| Bedrooms Total | 3 |
| Appliances | Dishwasher, Stove, Refrigerator |
| Basement Development | Finished |
| Basement Type | N/a (finished) |
| Construction Style Attachment | Attached |
| Exterior Finish | Brick, Aluminum Siding |
| Foundation Type | Poured Concrete |
| Half Bath Total | 1 |
| Heating Fuel | Natural Gas |
| Heating Type | Forced Air |
| Stories Total | 2 |
| Size Interior | 1100 - 1500 Sqft |
| Type | Row / Townhouse |
| Utility Water | Municipal Water |
| Attached Garage | |
| Garage |
| Acreage | No |
| Land Amenities | Schools, Place Of Worship |
| Sewer | Sanitary Sewer |
| Size Depth | 99 Ft ,10 In |
| Size Frontage | 28 Ft ,8 In |
| Size Irregular | 28.7 X 99.9 Ft |
| Size Total Text | 28.7 X 99.9 Ft |
| Level | Type | Length | Width | Dimensions |
|---|---|---|---|---|
| Second Level | Primary Bedroom | 3.88 m | 3.12 m | 3.88 m x 3.12 m |
| Second Level | Bathroom | 3.03 m | 2.77 m | 3.03 m x 2.77 m |
| Second Level | Laundry Room | Measurements not available | ||
| Second Level | Bedroom | 3.07 m | 2.28 m | 3.07 m x 2.28 m |
| Second Level | Bedroom | 3.07 m | 2.16 m | 3.07 m x 2.16 m |
| Lower Level | Exercise Room | 4.21 m | 3.68 m | 4.21 m x 3.68 m |
| Lower Level | Other | 1.83 m | 1.71 m | 1.83 m x 1.71 m |
| Lower Level | Family Room | 5.17 m | 4.58 m | 5.17 m x 4.58 m |
| Main Level | Kitchen | 4.11 m | 2.72 m | 4.11 m x 2.72 m |
| Main Level | Dining Room | 4.11 m | 2.65 m | 4.11 m x 2.65 m |
| Main Level | Living Room | 5.17 m | 3.36 m | 5.17 m x 3.36 m |
| Main Level | Bathroom | 0.097 m | 2.23 m | 0.097 m x 2.23 m |
| Electricity | Installed |
| Sewer | Installed |
https://www.realtor.ca/real-estate/28460163/45-forget-street-russell-602-embrun
Contact us for more information

The trademarks REALTOR®, REALTORS®, and the REALTOR® logo are controlled by The Canadian Real Estate Association (CREA) and identify real estate professionals who are members of CREA. The trademarks MLS®, Multiple Listing Service® and the associated logos are owned by The Canadian Real Estate Association (CREA) and identify the quality of services provided by real estate professionals who are members of CREA. The trademark DDF® is owned by The Canadian Real Estate Association (CREA) and identifies CREA's Data Distribution Facility (DDF®)

A password will be e-mailed to you