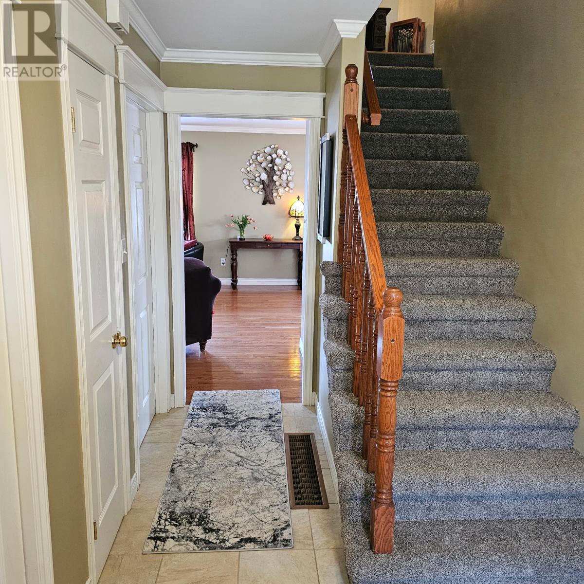

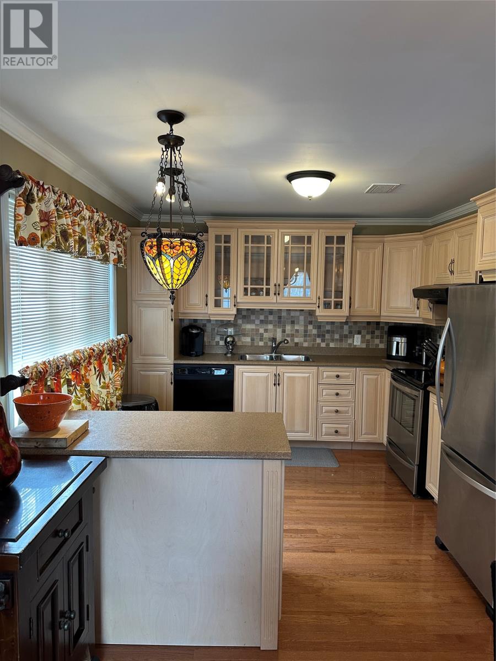
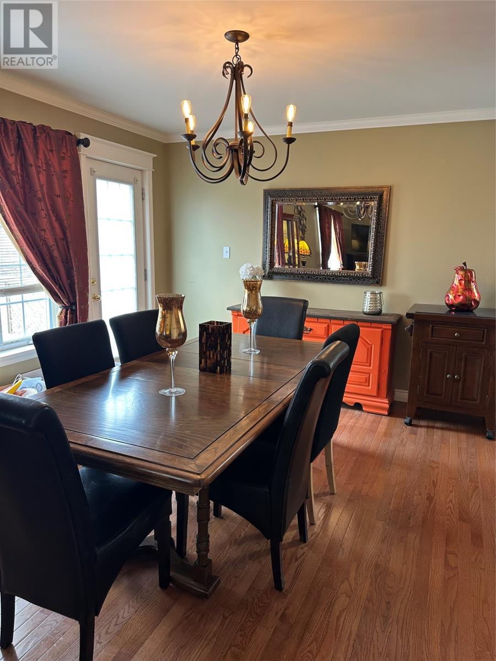
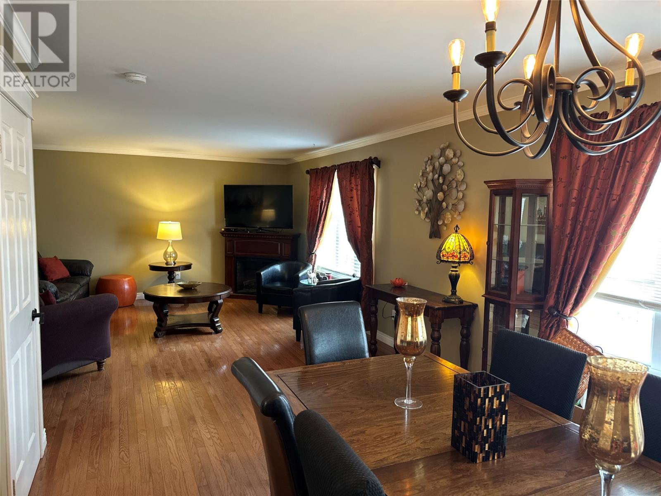
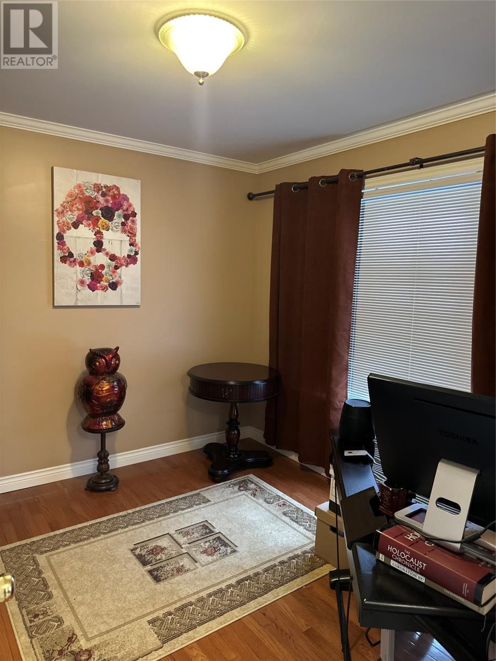
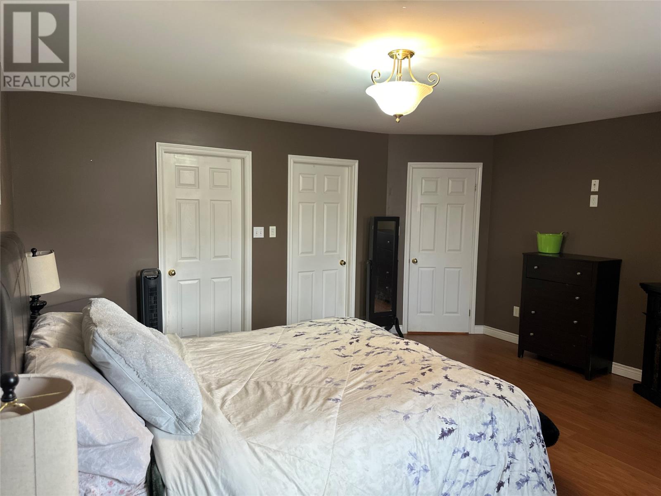
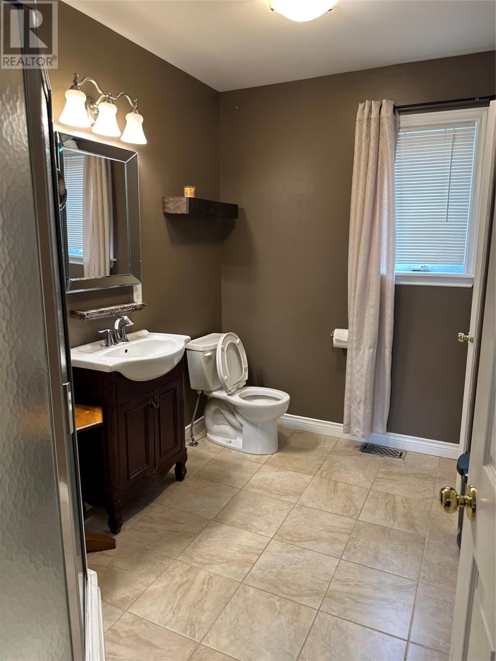


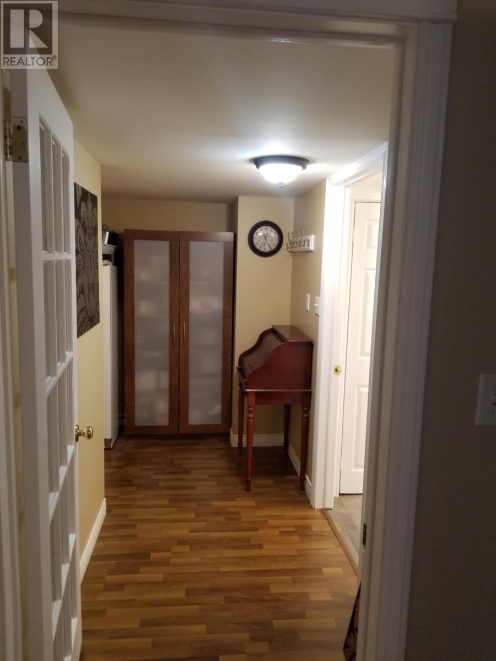
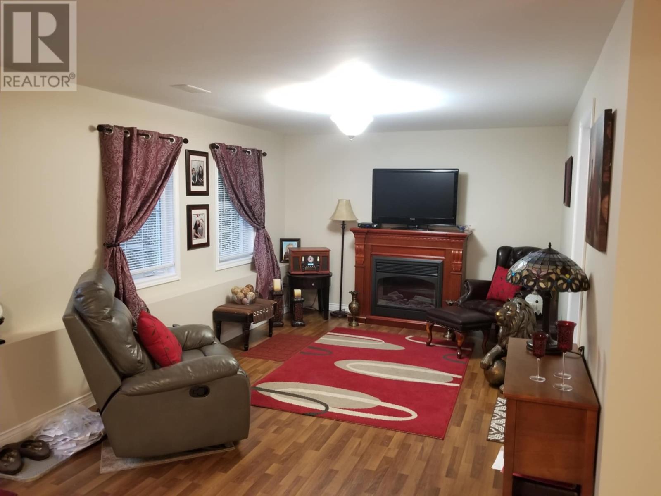
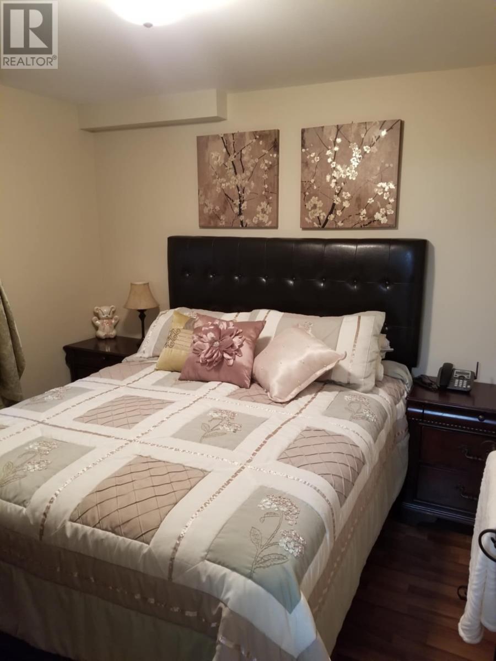
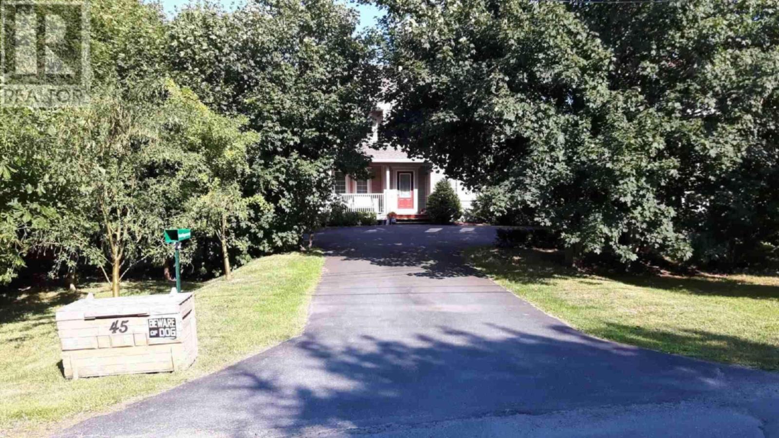
Welcome to 45 Forest Rd, This gorgeous well maintained family home, is nestled on a large landscaped lot with mature trees and grounds. The main floor greets you with a spacious entrance and leads to open living room, kitchen and dining area with laundry and half bathroom, Plus an extra room could be used as a kid's play room, office or hobby room. The second floor offers 3 spacious bedrooms and a full bathroom. The master bedroom has a large ensuite, and walk in closet with a extra space for a den or small office or extra storage. The basement offers a tastefully decorated above ground one bedroom apt. The rear of the property offers paved drive in access to a large 20 x 20 wire detached garage. Call today and book your showing appointment, its an absolute beauty to see! (id:51018)
| MLS® Number | 1283645 |
| Property Type | Single Family |
| Equipment Type | None |
| Rental Equipment Type | None |
| Structure | Patio(s) |
| Bathroom Total | 4 |
| Bedrooms Total | 4 |
| Appliances | Dishwasher, Refrigerator, Microwave, Stove |
| Architectural Style | 2 Level |
| Constructed Date | 2007 |
| Construction Style Attachment | Detached |
| Exterior Finish | Wood Shingles, Vinyl Siding |
| Flooring Type | Ceramic Tile, Hardwood |
| Foundation Type | Concrete |
| Half Bath Total | 1 |
| Heating Fuel | Electric |
| Heating Type | Heat Pump |
| Size Interior | 2706 Sqft |
| Type | Two Apartment House |
| Utility Water | Municipal Water |
| Detached Garage |
| Acreage | No |
| Landscape Features | Landscaped |
| Sewer | Municipal Sewage System |
| Size Irregular | 71 X 275 |
| Size Total Text | 71 X 275|under 1/2 Acre |
| Zoning Description | Res |
| Level | Type | Length | Width | Dimensions |
|---|---|---|---|---|
| Second Level | Bedroom | 10.8 x 12 | ||
| Second Level | Bedroom | 10 x 10.6 | ||
| Second Level | Ensuite | 6.9 x 9.7 | ||
| Second Level | Bedroom | 16 x 16 | ||
| Basement | Not Known | 10 x 10 | ||
| Basement | Not Known | 15 x 11 | ||
| Basement | Not Known | 15 x 16 | ||
| Main Level | Laundry Room | 6.6 x 3 | ||
| Main Level | Kitchen | 10.6 x 11 | ||
| Main Level | Dining Room | 10.6 x 10.7 | ||
| Main Level | Family Room | 10 x 10.8 | ||
| Main Level | Foyer | 6.6 x 7 |
https://www.realtor.ca/real-estate/28156384/45-forest-road-conception-bay-south
Contact us for more information

The trademarks REALTOR®, REALTORS®, and the REALTOR® logo are controlled by The Canadian Real Estate Association (CREA) and identify real estate professionals who are members of CREA. The trademarks MLS®, Multiple Listing Service® and the associated logos are owned by The Canadian Real Estate Association (CREA) and identify the quality of services provided by real estate professionals who are members of CREA. The trademark DDF® is owned by The Canadian Real Estate Association (CREA) and identifies CREA's Data Distribution Facility (DDF®)

A password will be e-mailed to you