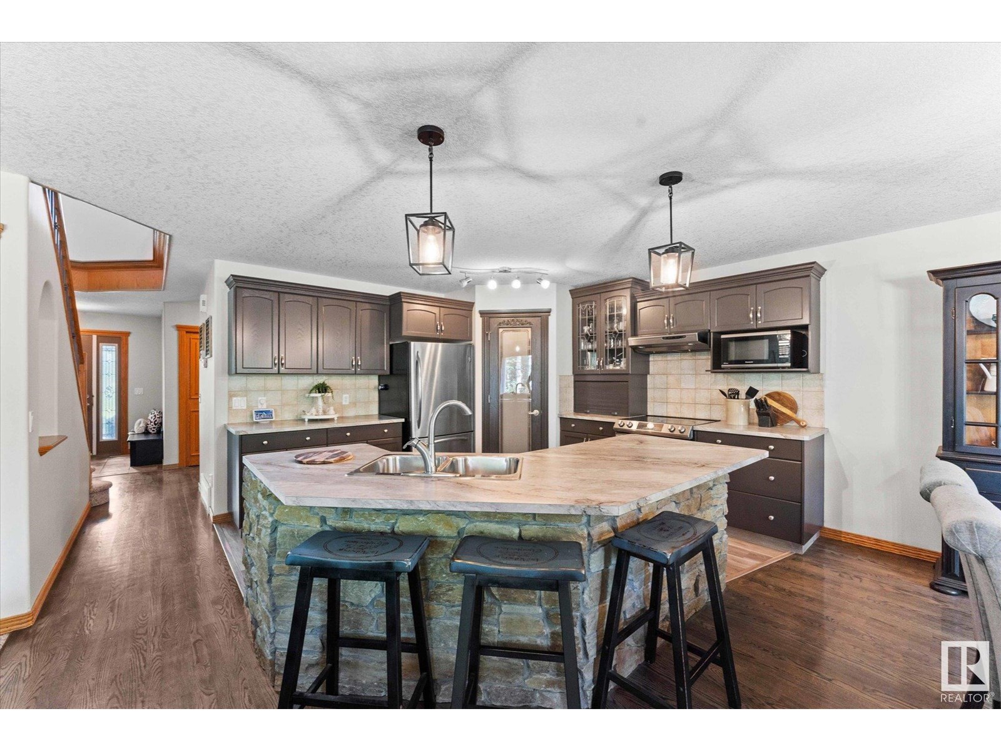
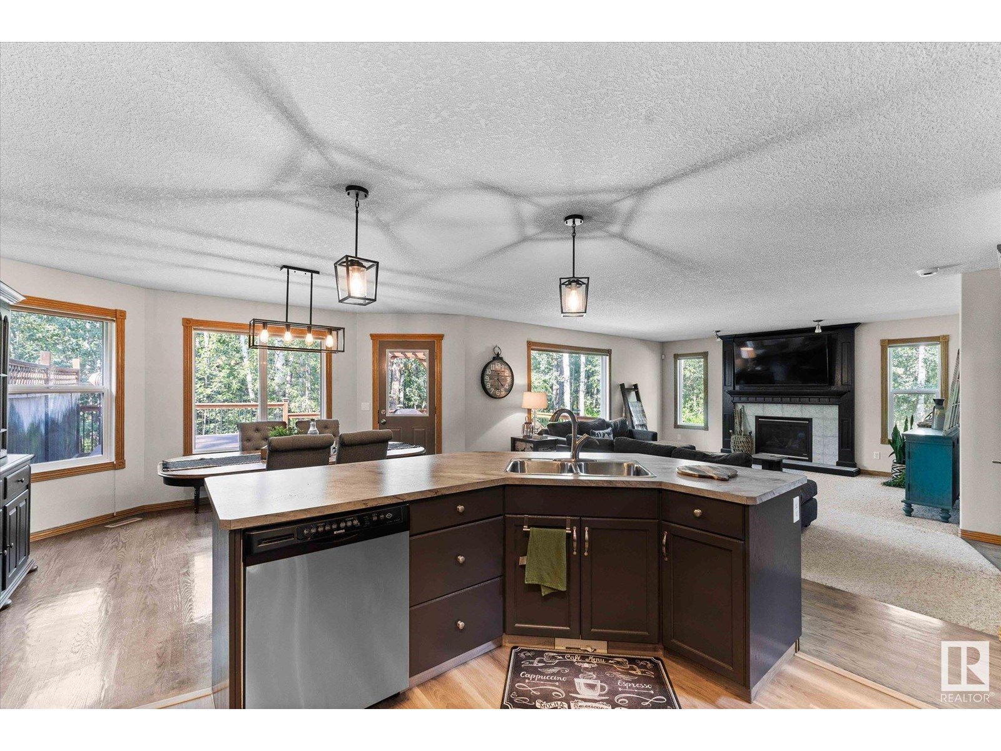
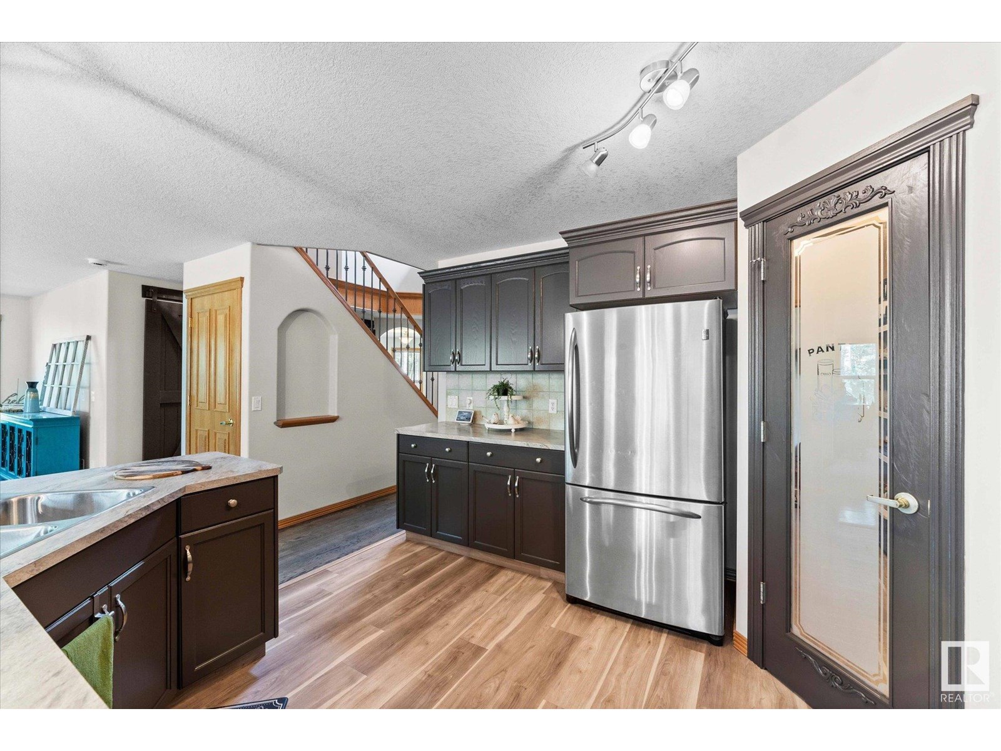
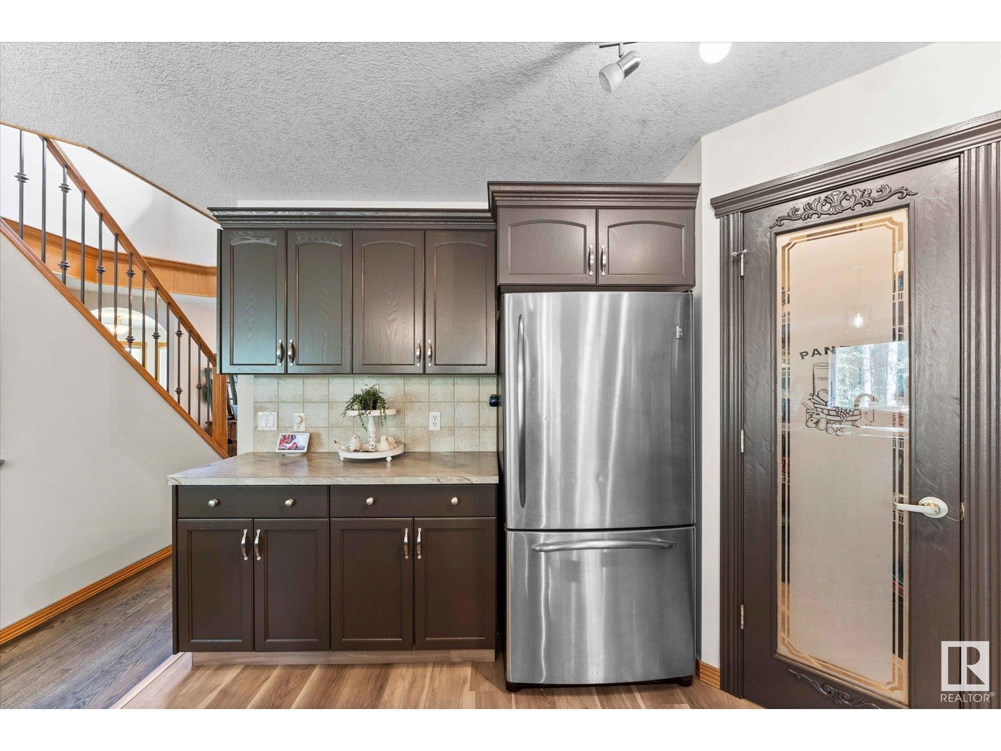
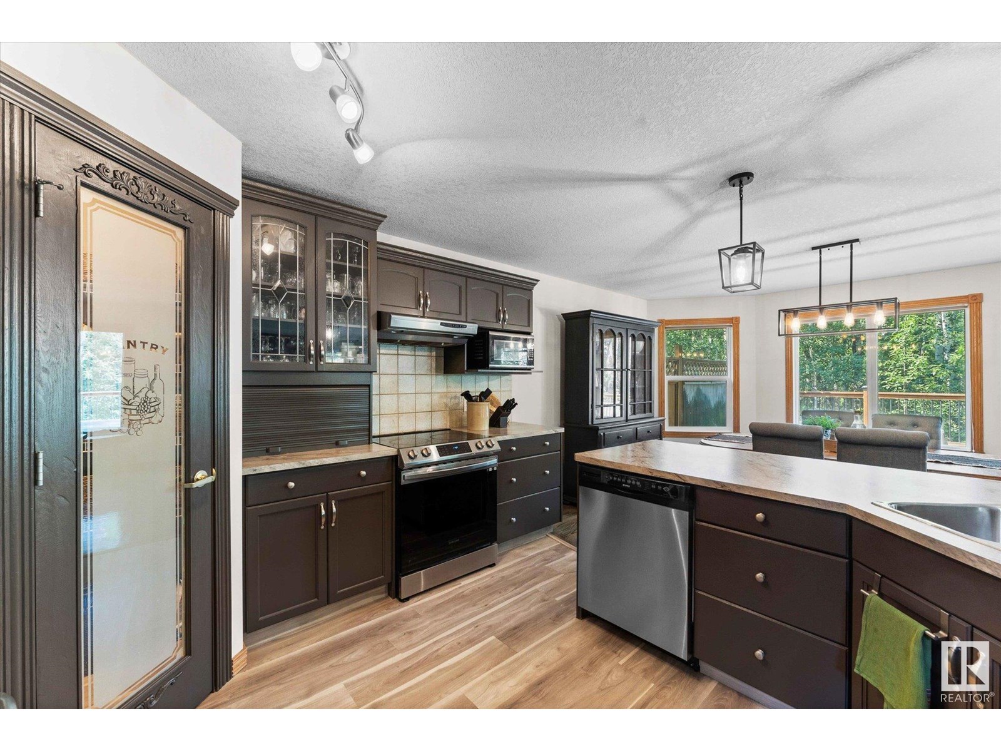
Welcome to your dream acreage in Century Estates! This stunning custom-built 2-storey home boasts 2,552 sq ft of luxurious living space, featuring 4 spacious bdrms upstairs—ideal for families. Located just 6 min north of Spruce Grove & a mere 15 min to West Edmonton, you'll enjoy the perfect blend of tranquility & convenience. Step inside to discover a massive primary complete w/cozy fireplace & huge ensuite, perfect for relaxation. The main flr offers a separate laundry rm, walk-through pantry, bright office space, & an extra sitting rm w/huge windows. Freshly painted throughout w/some upgraded flooring, this home is move-in ready! Stay comfortable yr-round with A/C, in-floor heat, & beautiful slate & hardwood finishes. Triple attached garage provides ample space for vehicles, while the outdoor area features a hot tub & huge deck, perfect for entertaining. Surrounded by a fully treed landscape, a retreat area in the trees is cleared for your enjoyment. This is the perfect acreage you've been waiting for! (id:51018)
| MLS® Number | E4443311 |
| Property Type | Single Family |
| Neigbourhood | Century Estates (Parkland) |
| Features | Private Setting, Treed, Closet Organizers |
| Structure | Deck, Fire Pit |
| Bathroom Total | 3 |
| Bedrooms Total | 4 |
| Appliances | Dishwasher, Dryer, Fan, Freezer, Garage Door Opener Remote(s), Garage Door Opener, Hood Fan, Refrigerator, Stove, Central Vacuum, Washer, Window Coverings, See Remarks |
| Basement Development | Unfinished |
| Basement Type | Full (unfinished) |
| Constructed Date | 2005 |
| Construction Style Attachment | Detached |
| Cooling Type | Central Air Conditioning |
| Fireplace Fuel | Gas |
| Fireplace Present | Yes |
| Fireplace Type | Unknown |
| Half Bath Total | 1 |
| Heating Type | Forced Air, In Floor Heating |
| Stories Total | 2 |
| Size Interior | 2553 Sqft |
| Type | House |
| Attached Garage |
| Acreage | Yes |
| Size Irregular | 2.22 |
| Size Total | 2.22 Ac |
| Size Total Text | 2.22 Ac |
| Level | Type | Length | Width | Dimensions |
|---|---|---|---|---|
| Main Level | Living Room | 4.71 m | 5.29 m | 4.71 m x 5.29 m |
| Main Level | Dining Room | 3.19 m | 4.6 m | 3.19 m x 4.6 m |
| Main Level | Kitchen | 4.02 m | 4.53 m | 4.02 m x 4.53 m |
| Main Level | Family Room | 3.47 m | 3.43 m | 3.47 m x 3.43 m |
| Main Level | Den | 3.64 m | 3.56 m | 3.64 m x 3.56 m |
| Main Level | Laundry Room | 2.33 m | 1.97 m | 2.33 m x 1.97 m |
| Upper Level | Primary Bedroom | 5.4 m | 5.75 m | 5.4 m x 5.75 m |
| Upper Level | Bedroom 2 | 3.33 m | 3.33 m | 3.33 m x 3.33 m |
| Upper Level | Bedroom 3 | 3.46 m | 2.93 m | 3.46 m x 2.93 m |
| Upper Level | Bedroom 4 | 3.63 m | 4.05 m | 3.63 m x 4.05 m |
Contact us for more information

The trademarks REALTOR®, REALTORS®, and the REALTOR® logo are controlled by The Canadian Real Estate Association (CREA) and identify real estate professionals who are members of CREA. The trademarks MLS®, Multiple Listing Service® and the associated logos are owned by The Canadian Real Estate Association (CREA) and identify the quality of services provided by real estate professionals who are members of CREA. The trademark DDF® is owned by The Canadian Real Estate Association (CREA) and identifies CREA's Data Distribution Facility (DDF®)

A password will be e-mailed to you