
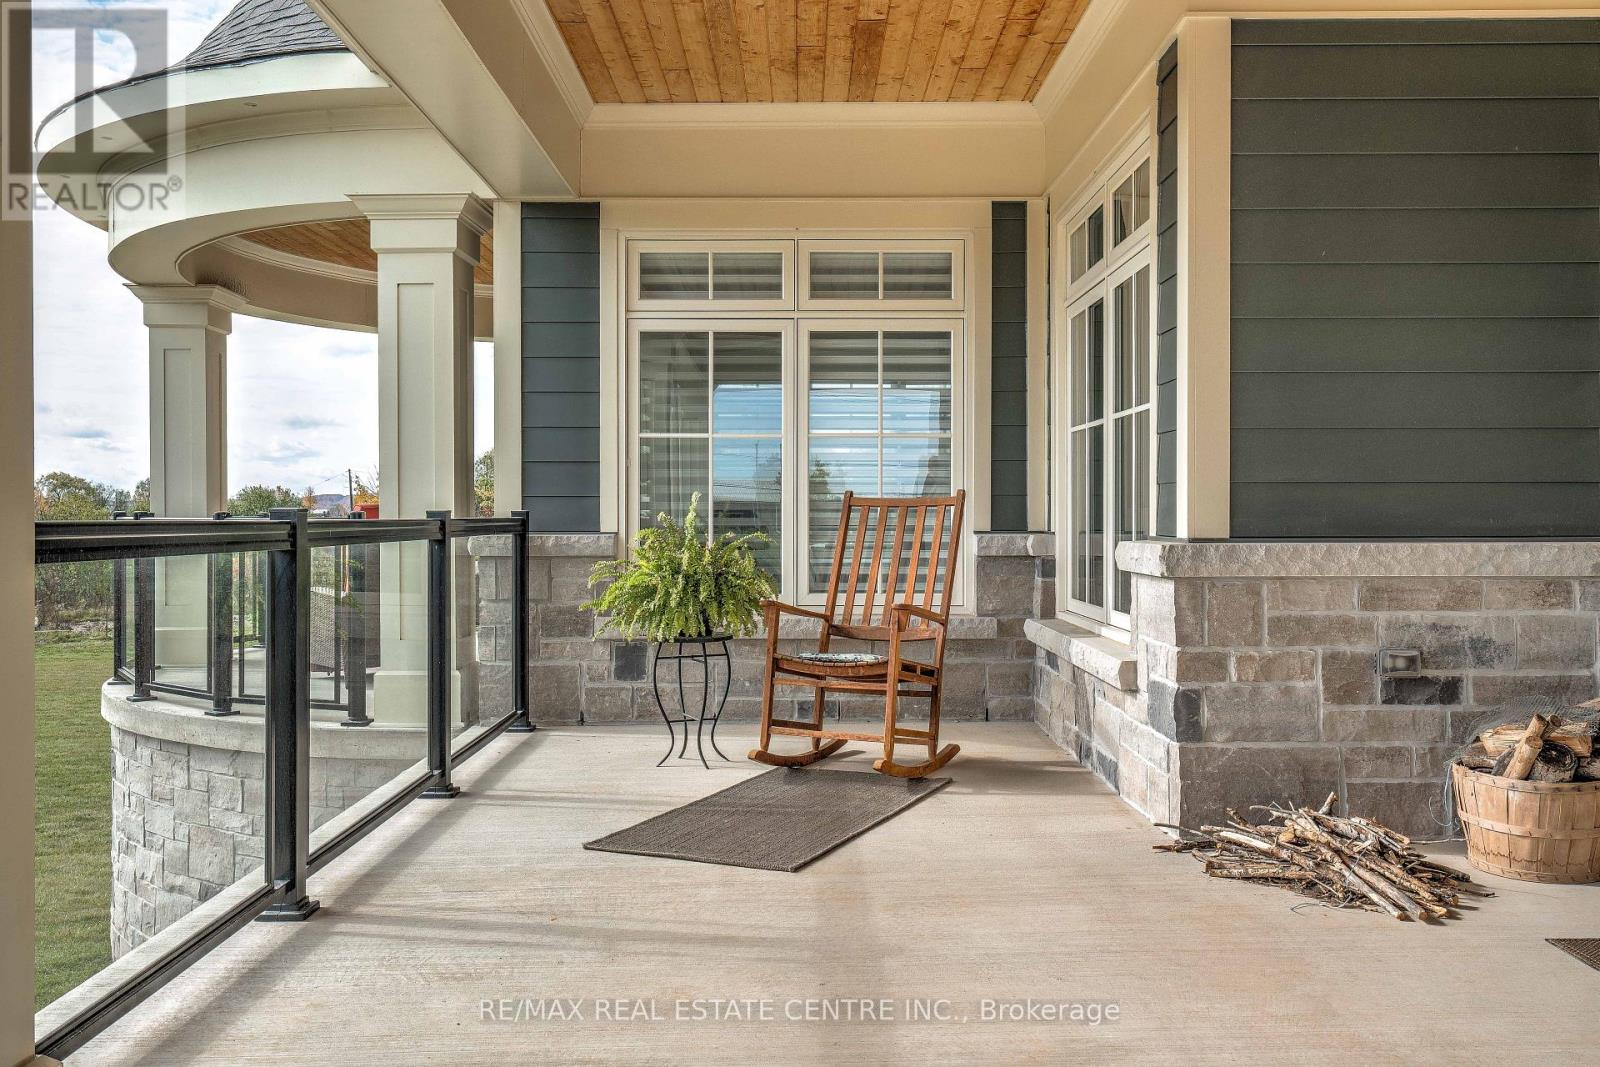

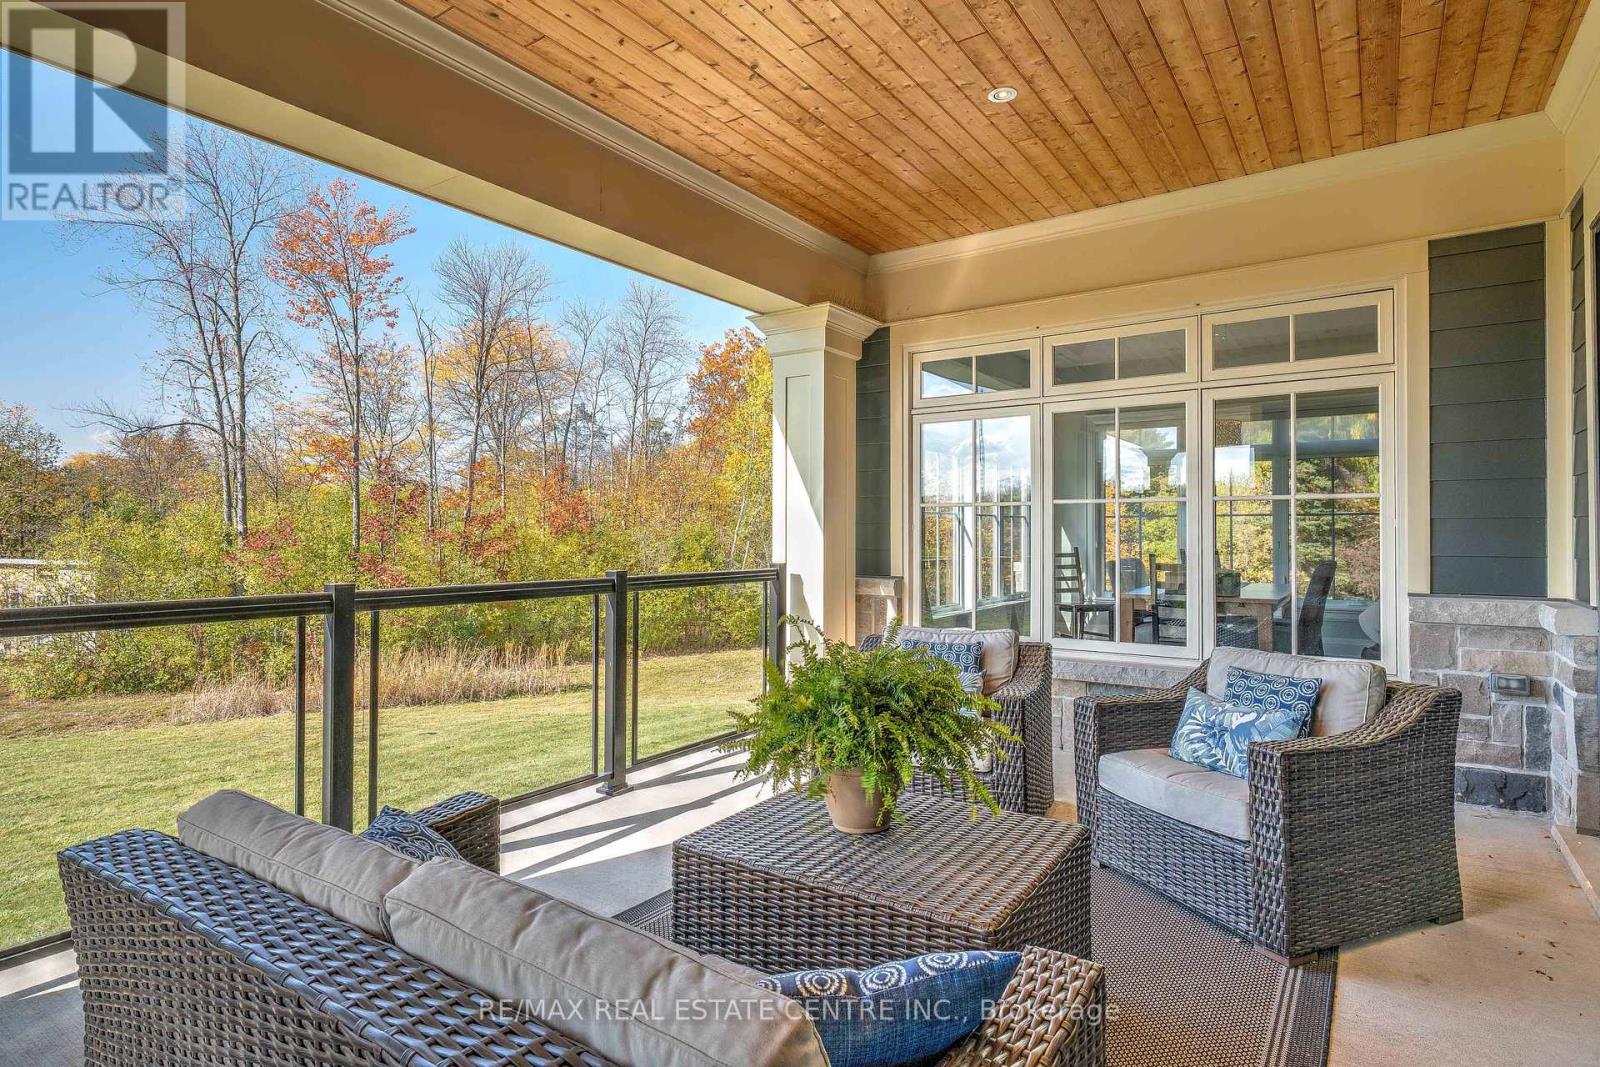
Spectacular Custom Built Architectural Masterpiece. Located on 3.8 Acres in the hamlet of Trafalgar near the Oakville Milton Border. Great location, Minutes to 407, Shopping & Schools. A Country Estate with all of the City Amenities .Gourmet Kitchen with 118" island, 2-storey Great room, In Floor Heated Walk-out Basement at Grade, Dream Garage fits 6 cars, Zero Emission Geothermal Heating/ Cooling ,Beautiful Wrap Around Covered Patios. An Absolute Must See! NOTE: All photos are NOT digitally enhanced. NOT virtually staged. (id:51018)
| MLS® Number | W12104297 |
| Property Type | Single Family |
| Community Name | 1039 - MI Rural Milton |
| Parking Space Total | 21 |
| Structure | Shed |
| Bathroom Total | 6 |
| Bedrooms Above Ground | 3 |
| Bedrooms Below Ground | 3 |
| Bedrooms Total | 6 |
| Age | 6 To 15 Years |
| Appliances | Central Vacuum, Garage Door Opener, Window Coverings |
| Basement Development | Finished |
| Basement Features | Walk Out |
| Basement Type | N/a (finished) |
| Construction Style Attachment | Detached |
| Cooling Type | Central Air Conditioning |
| Exterior Finish | Brick |
| Fireplace Present | Yes |
| Fireplace Total | 2 |
| Foundation Type | Concrete |
| Half Bath Total | 1 |
| Heating Type | Forced Air |
| Stories Total | 2 |
| Size Interior | 3000 - 3500 Sqft |
| Type | House |
| Utility Water | Cistern |
| Attached Garage | |
| Garage |
| Acreage | Yes |
| Sewer | Septic System |
| Size Depth | 411 Ft ,8 In |
| Size Frontage | 406 Ft |
| Size Irregular | 406 X 411.7 Ft ; South 413.15 West 406.07 |
| Size Total Text | 406 X 411.7 Ft ; South 413.15 West 406.07|2 - 4.99 Acres |
| Level | Type | Length | Width | Dimensions |
|---|---|---|---|---|
| Second Level | Bedroom 2 | 4.36 m | 3.55 m | 4.36 m x 3.55 m |
| Second Level | Bedroom 3 | 4.36 m | 3.65 m | 4.36 m x 3.65 m |
| Basement | Bedroom | 4.3 m | 3.91 m | 4.3 m x 3.91 m |
| Basement | Recreational, Games Room | 5.95 m | 4.93 m | 5.95 m x 4.93 m |
| Basement | Bedroom 4 | 3.97 m | 3.85 m | 3.97 m x 3.85 m |
| Basement | Bedroom 5 | 4.47 m | 3.84 m | 4.47 m x 3.84 m |
| Ground Level | Great Room | 6.1 m | 5.19 m | 6.1 m x 5.19 m |
| Ground Level | Kitchen | 7.09 m | 5.13 m | 7.09 m x 5.13 m |
| Ground Level | Dining Room | 4.27 m | 3.66 m | 4.27 m x 3.66 m |
| Ground Level | Primary Bedroom | 5.49 m | 5.49 m | 5.49 m x 5.49 m |
| Ground Level | Library | 5.74 m | 4.74 m | 5.74 m x 4.74 m |
| Ground Level | Laundry Room | 5.13 m | 5.08 m | 5.13 m x 5.08 m |
Contact us for more information

The trademarks REALTOR®, REALTORS®, and the REALTOR® logo are controlled by The Canadian Real Estate Association (CREA) and identify real estate professionals who are members of CREA. The trademarks MLS®, Multiple Listing Service® and the associated logos are owned by The Canadian Real Estate Association (CREA) and identify the quality of services provided by real estate professionals who are members of CREA. The trademark DDF® is owned by The Canadian Real Estate Association (CREA) and identifies CREA's Data Distribution Facility (DDF®)

A password will be e-mailed to you