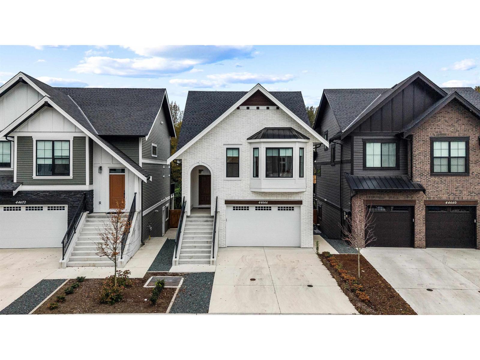
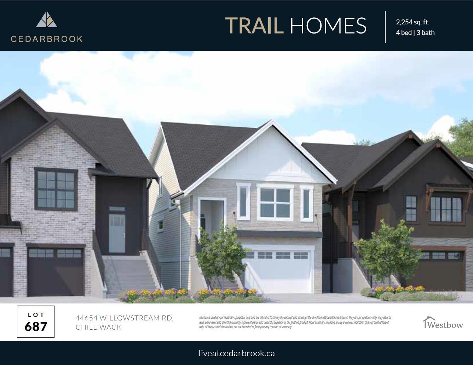
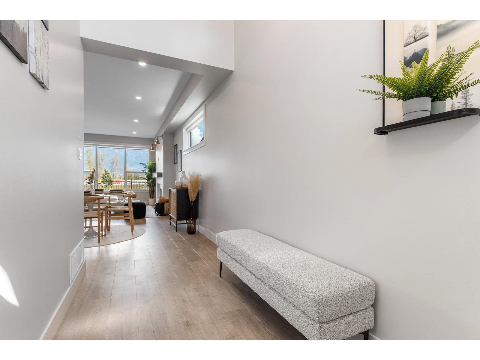
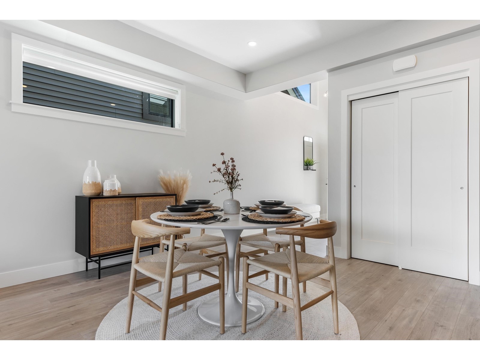
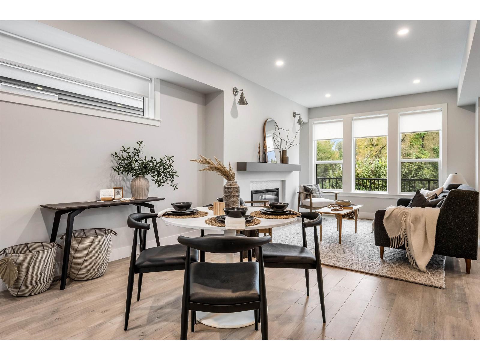
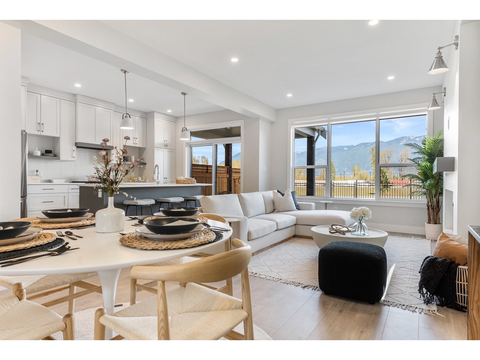
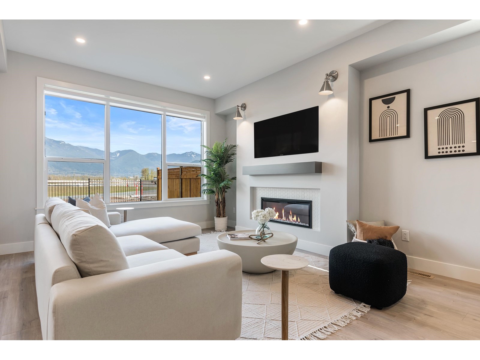
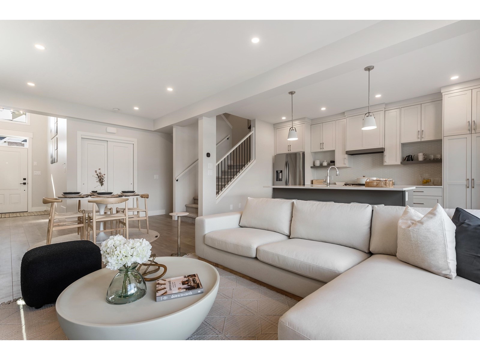
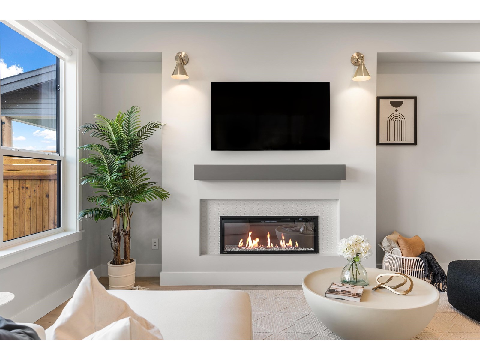
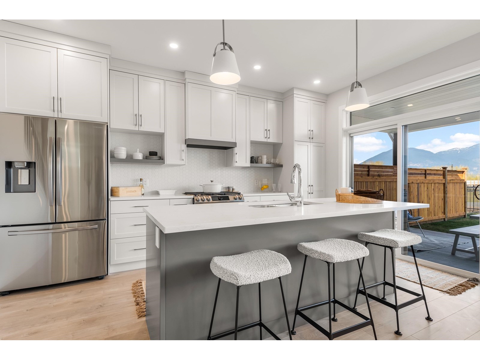
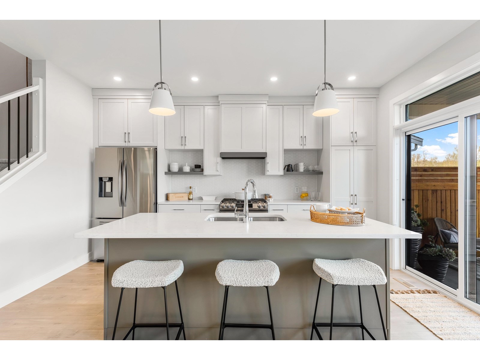
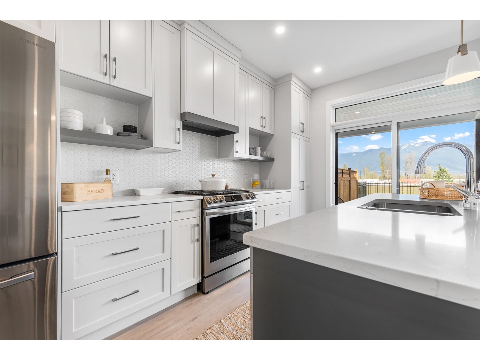
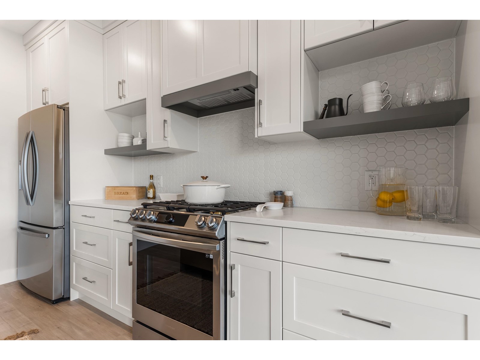
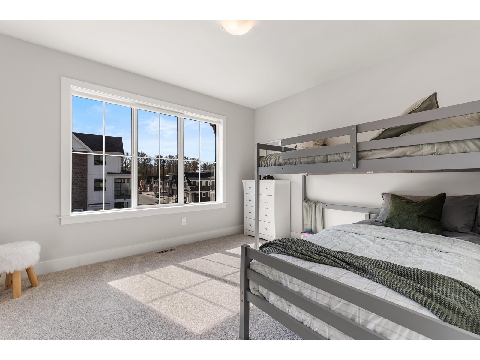
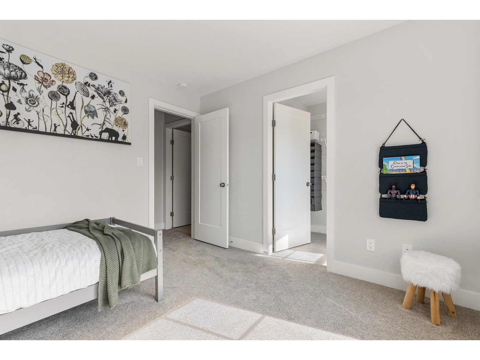
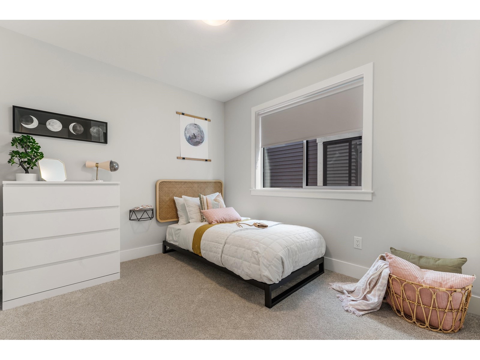
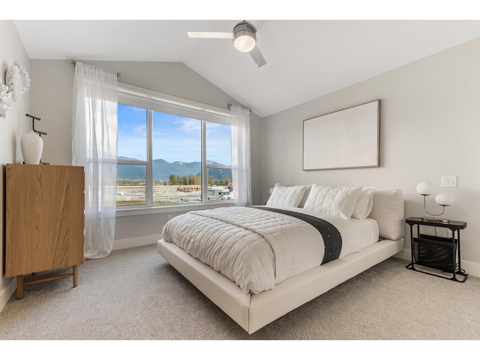
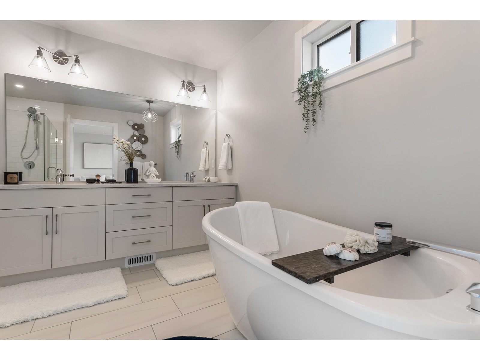
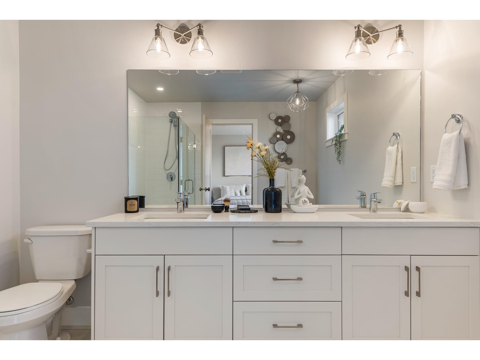
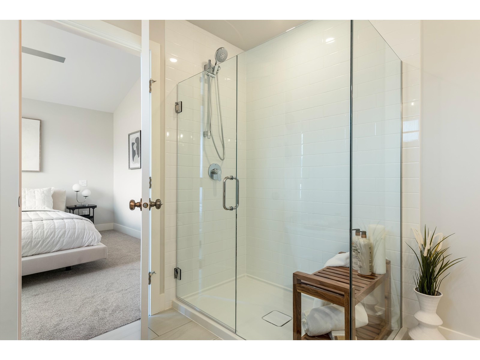
Discover Cedarbrook Trail Homes. Designed for Comfort & Liveability Cedarbrook Trail Homes are thoughtfully designed with comfort at their core, offering spacious and functional layouts that accommodate families of all sizes. With open-concept living spaces that flow seamlessly, these homes provide a perfect balance of connection and privacy. This trail home includes a spacious, unfinished basement with the opportunity to add a fully finished 1-bedroom suite for an additional cost, ideal for extended family, rental income, or additional living space. The well-appointed bedrooms ensure everyone has their own private retreat, while the modern design enhances everyday living. These homes are move-in ready with the added benefit of no GST & PTT! Contact us today! (id:51018)
| MLS® Number | R2968265 |
| Property Type | Single Family |
| Structure | Playground |
| View Type | Mountain View |
| Bathroom Total | 2 |
| Bedrooms Total | 3 |
| Appliances | Washer, Dryer, Refrigerator, Stove, Dishwasher |
| Basement Development | Unfinished |
| Basement Type | Unknown (unfinished) |
| Constructed Date | 2025 |
| Construction Style Attachment | Detached |
| Construction Style Split Level | Split Level |
| Cooling Type | Central Air Conditioning |
| Fireplace Present | Yes |
| Fireplace Total | 1 |
| Heating Fuel | Natural Gas |
| Heating Type | Heat Pump |
| Stories Total | 3 |
| Size Interior | 1685 Sqft |
| Type | House |
| Garage | 2 |
| Acreage | No |
| Size Frontage | 31 Ft |
| Size Irregular | 3089.24 |
| Size Total | 3089.24 Sqft |
| Size Total Text | 3089.24 Sqft |
| Level | Type | Length | Width | Dimensions |
|---|---|---|---|---|
| Above | Loft | 8 ft ,1 in | 11 ft | 8 ft ,1 in x 11 ft |
| Above | Bedroom 2 | 11 ft ,8 in | 10 ft ,1 in | 11 ft ,8 in x 10 ft ,1 in |
| Lower Level | Other | 23 ft | 17 ft ,3 in | 23 ft x 17 ft ,3 in |
| Main Level | Foyer | 5 ft ,6 in | 12 ft | 5 ft ,6 in x 12 ft |
| Main Level | Dining Room | 12 ft ,4 in | 10 ft ,6 in | 12 ft ,4 in x 10 ft ,6 in |
| Main Level | Living Room | 12 ft ,4 in | 14 ft | 12 ft ,4 in x 14 ft |
| Main Level | Kitchen | 10 ft ,8 in | 15 ft | 10 ft ,8 in x 15 ft |
| Upper Level | Bedroom 3 | 8 ft ,1 in | 10 ft | 8 ft ,1 in x 10 ft |
| Upper Level | Primary Bedroom | 12 ft ,4 in | 11 ft ,1 in | 12 ft ,4 in x 11 ft ,1 in |
| Upper Level | Other | 10 ft ,6 in | 5 ft | 10 ft ,6 in x 5 ft |
https://www.realtor.ca/real-estate/27929185/44750-willowstream-road-lower-landing-chilliwack
Contact us for more information

The trademarks REALTOR®, REALTORS®, and the REALTOR® logo are controlled by The Canadian Real Estate Association (CREA) and identify real estate professionals who are members of CREA. The trademarks MLS®, Multiple Listing Service® and the associated logos are owned by The Canadian Real Estate Association (CREA) and identify the quality of services provided by real estate professionals who are members of CREA. The trademark DDF® is owned by The Canadian Real Estate Association (CREA) and identifies CREA's Data Distribution Facility (DDF®)

A password will be e-mailed to you