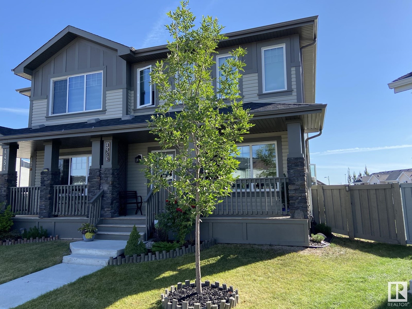
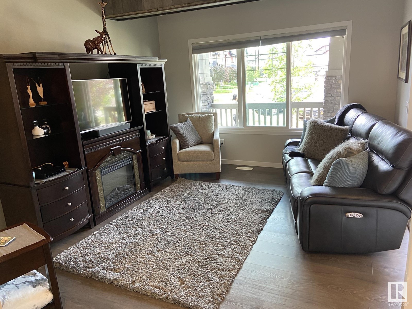
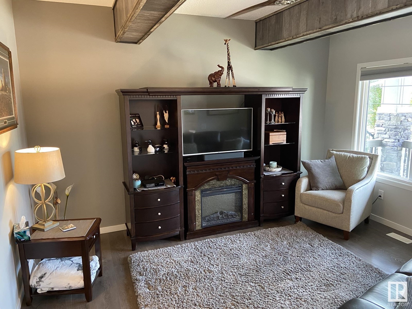
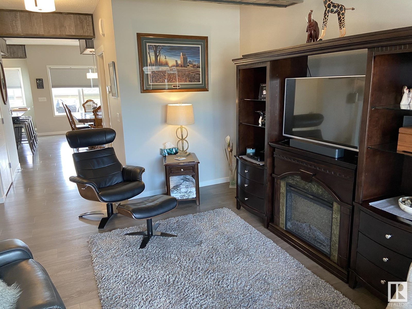
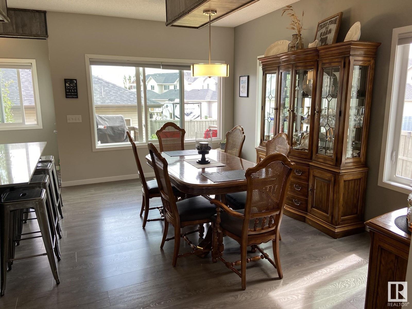
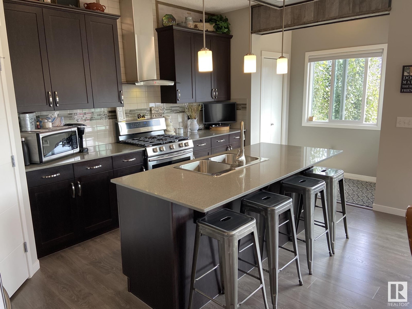
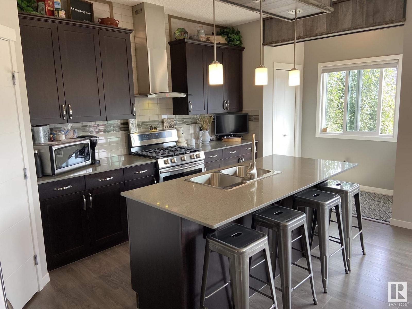
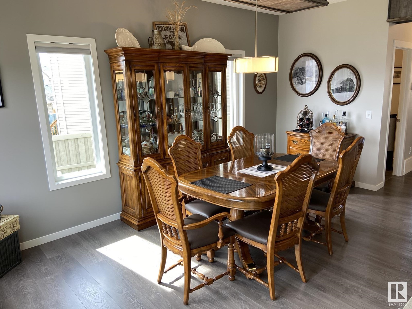
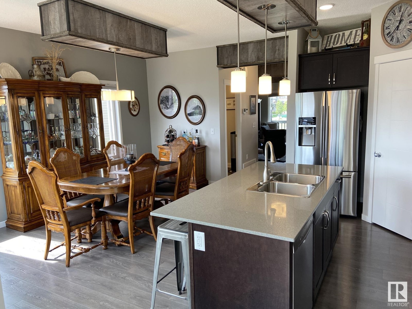
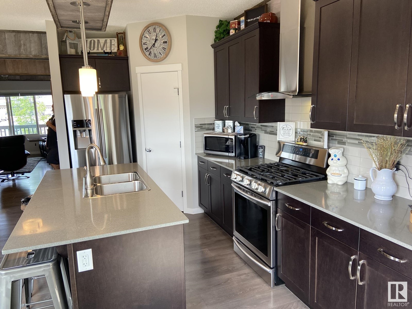
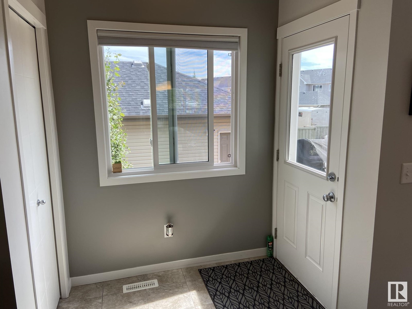
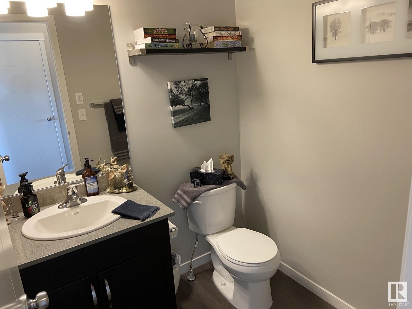
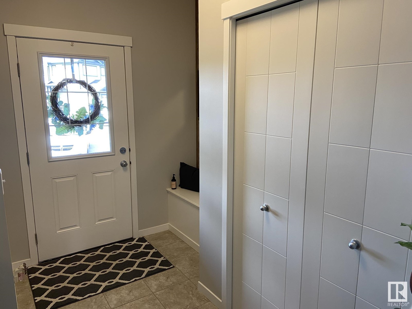
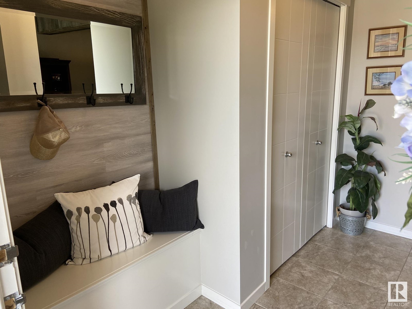
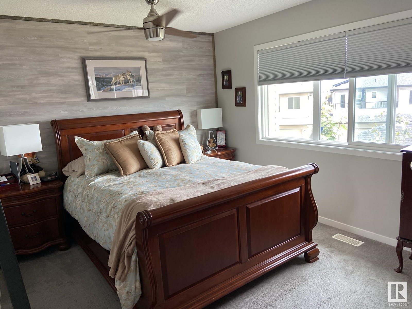
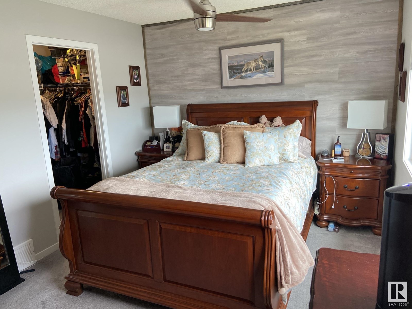
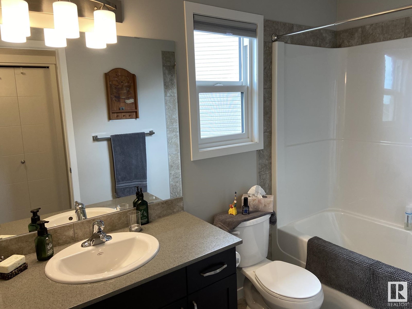
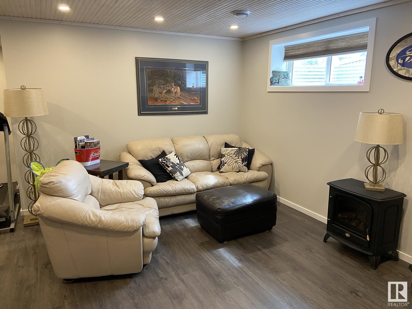
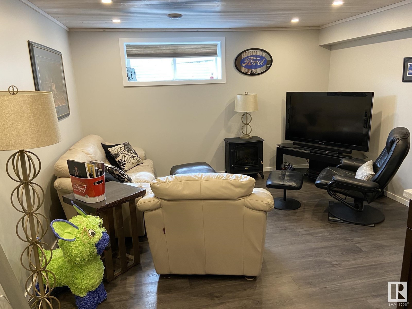
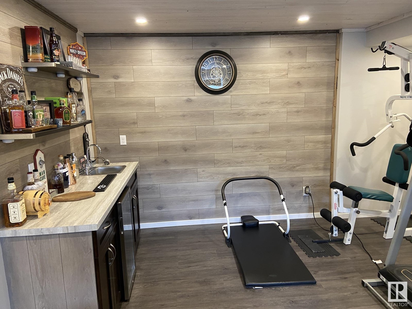
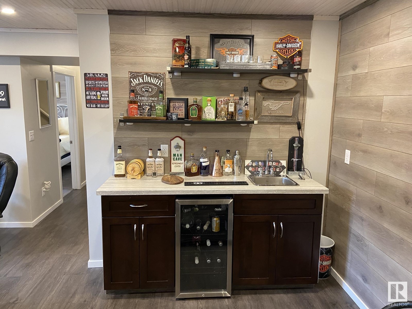
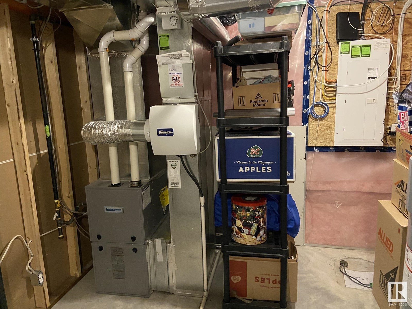
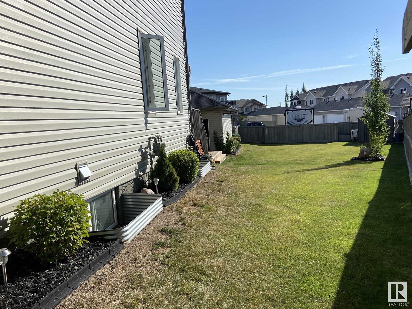
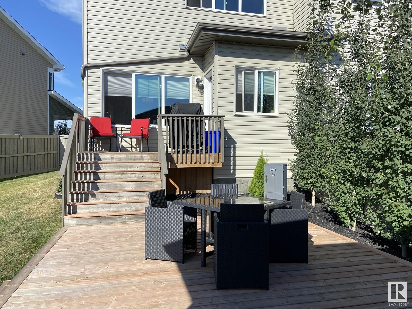
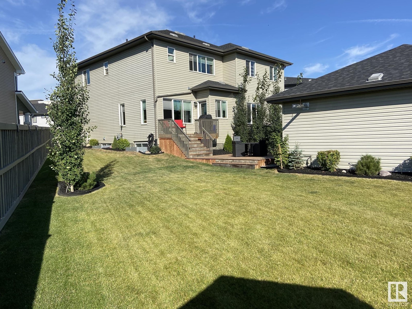
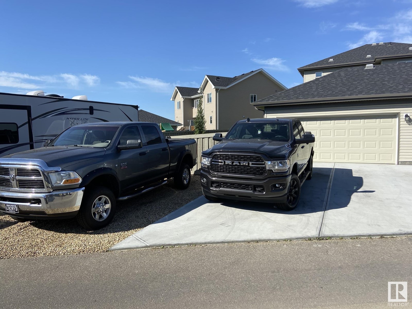
Welcome to this Incredible One of a Kind F/F 1434Sq.Ft 2Storey, 1/2 DUPLEX,4Bdrms/4Baths on a 6800+Sq.Ft PIE LOT w/a 22x20 HEATED Double Det. Garage with RV Parking for 2-35Ft TRAILERS & 2-20Ft TRAILERS(Or You can add another 24x24 Garage?!) With well over 2100Sq.Ft of Living Space in ALLARD! The main floor has 10Ft CEILINGS, w/a Cozy Living Room with LAMINATE FLOORING continuing into the Dining Room with space for 8+Guests & a Chefs Delight Kitchen w/a 5-BURNER GAS STOVE, S/S Fridge, Bosh Dishwasher & QUARTZ Counter Tops, a Lg ISLAND with 4 Bar Stools, a Corner Pantry & Back to the lg 2+Tier Deck! The upper floor has 3Bdrms, a full 4pc Bath, Upper LAUNDRY ROOM & The Primary Bdrm has a lg 5Pc ENSUITE, Double sinks & tub/shower & A WALK-IN CLOSET! The F/F Basement comes with VINYL PLANK FLOORING and a Family Room, 4th Bdrm, 4Pc Bath, Wet Bar, Gym Area, 2 Lg Storage areas & HRV w/a H.E Furnace. The massive PIE SHAPED backyard has plenty of space for the kids & is a 5min walk to the new K-9 SCHOOLS! (id:51018)
| MLS® Number | E4440504 |
| Property Type | Single Family |
| Neigbourhood | Allard |
| Amenities Near By | Airport, Golf Course, Playground, Schools, Shopping, Ski Hill |
| Features | Private Setting, Treed, Flat Site, Lane, Wet Bar, Closet Organizers, Exterior Walls- 2x6", No Smoking Home |
| Parking Space Total | 10 |
| Structure | Deck |
| Bathroom Total | 4 |
| Bedrooms Total | 4 |
| Amenities | Ceiling - 10ft, Vinyl Windows |
| Appliances | Dishwasher, Dryer, Fan, Garage Door Opener Remote(s), Garage Door Opener, Hood Fan, Refrigerator, Gas Stove(s), Washer, Window Coverings |
| Basement Development | Finished |
| Basement Type | Full (finished) |
| Constructed Date | 2017 |
| Construction Style Attachment | Semi-detached |
| Fire Protection | Smoke Detectors |
| Half Bath Total | 1 |
| Heating Type | Forced Air |
| Stories Total | 2 |
| Size Interior | 1434 Sqft |
| Type | Duplex |
| Detached Garage | |
| Heated Garage | |
| Oversize | |
| Rear | |
| R V |
| Acreage | No |
| Fence Type | Fence |
| Land Amenities | Airport, Golf Course, Playground, Schools, Shopping, Ski Hill |
| Size Irregular | 632.84 |
| Size Total | 632.84 M2 |
| Size Total Text | 632.84 M2 |
| Level | Type | Length | Width | Dimensions |
|---|---|---|---|---|
| Basement | Family Room | 4.02 m | 3.21 m | 4.02 m x 3.21 m |
| Basement | Bedroom 4 | 2.96 m | 2.1 m | 2.96 m x 2.1 m |
| Basement | Storage | 2.13 m | 1.81 m | 2.13 m x 1.81 m |
| Basement | Utility Room | 2.99 m | 2.84 m | 2.99 m x 2.84 m |
| Basement | Storage | 2.84 m | 2.53 m | 2.84 m x 2.53 m |
| Main Level | Living Room | 4.25 m | 3.65 m | 4.25 m x 3.65 m |
| Main Level | Dining Room | 4.86 m | 2.85 m | 4.86 m x 2.85 m |
| Main Level | Kitchen | 4.96 m | 2.85 m | 4.96 m x 2.85 m |
| Upper Level | Primary Bedroom | 4.17 m | 3.12 m | 4.17 m x 3.12 m |
| Upper Level | Bedroom 2 | 3.2 m | 2.72 m | 3.2 m x 2.72 m |
| Upper Level | Bedroom 3 | 3.08 m | 2.95 m | 3.08 m x 2.95 m |
| Upper Level | Laundry Room | 1.73 m | 1.38 m | 1.73 m x 1.38 m |
https://www.realtor.ca/real-estate/28421632/4456-annett-cm-sw-edmonton-allard
Contact us for more information

The trademarks REALTOR®, REALTORS®, and the REALTOR® logo are controlled by The Canadian Real Estate Association (CREA) and identify real estate professionals who are members of CREA. The trademarks MLS®, Multiple Listing Service® and the associated logos are owned by The Canadian Real Estate Association (CREA) and identify the quality of services provided by real estate professionals who are members of CREA. The trademark DDF® is owned by The Canadian Real Estate Association (CREA) and identifies CREA's Data Distribution Facility (DDF®)

A password will be e-mailed to you