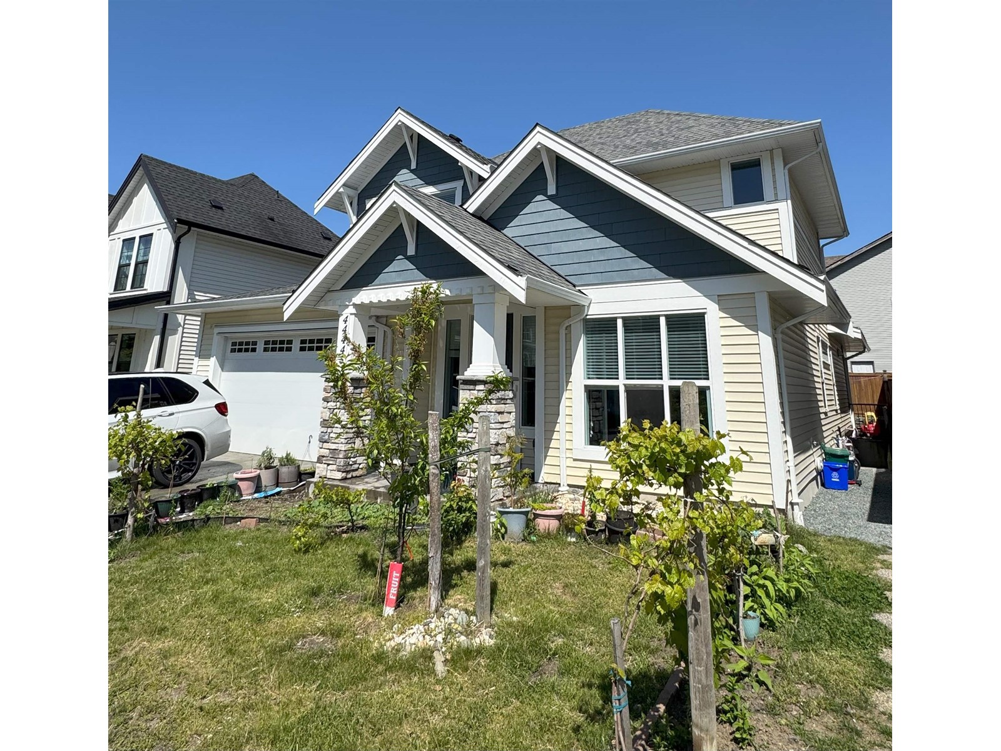
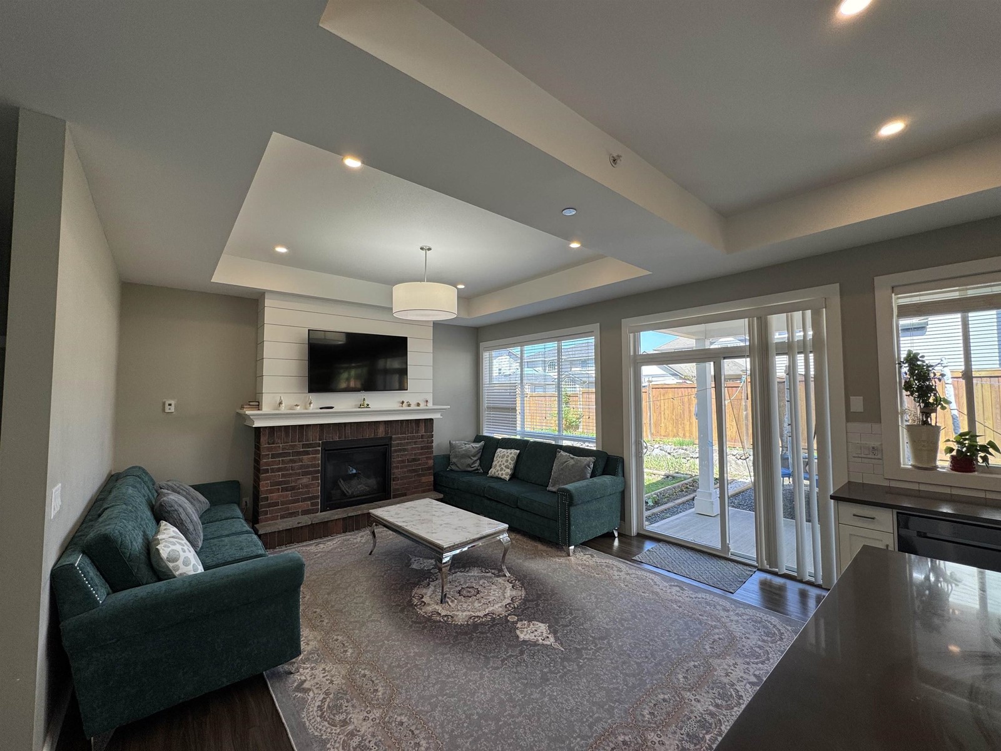
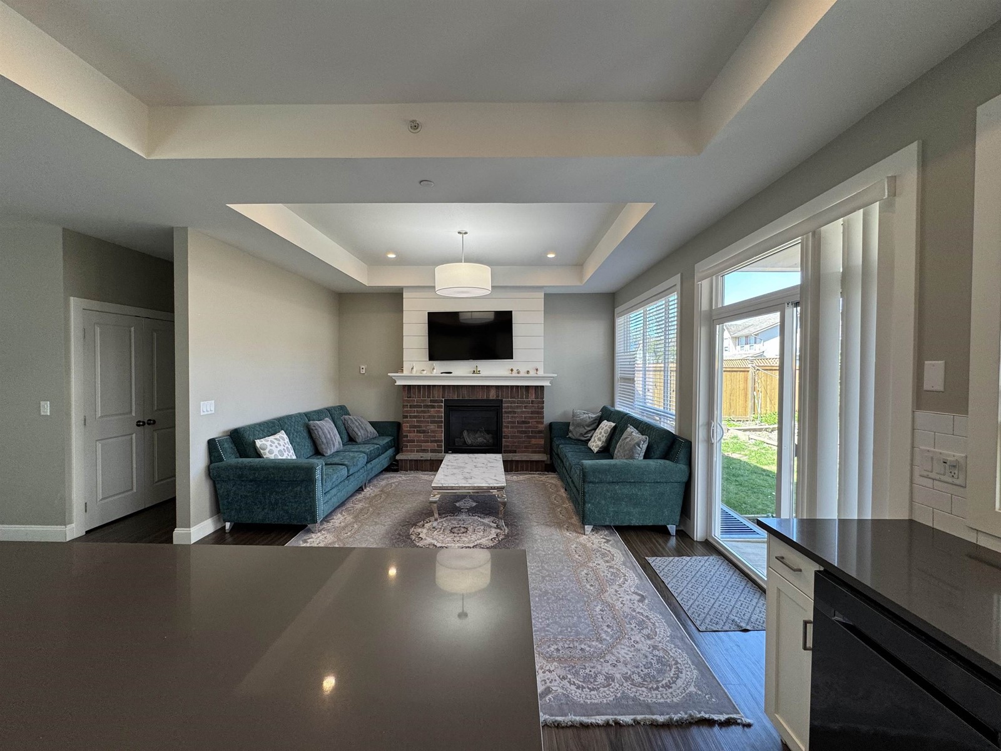
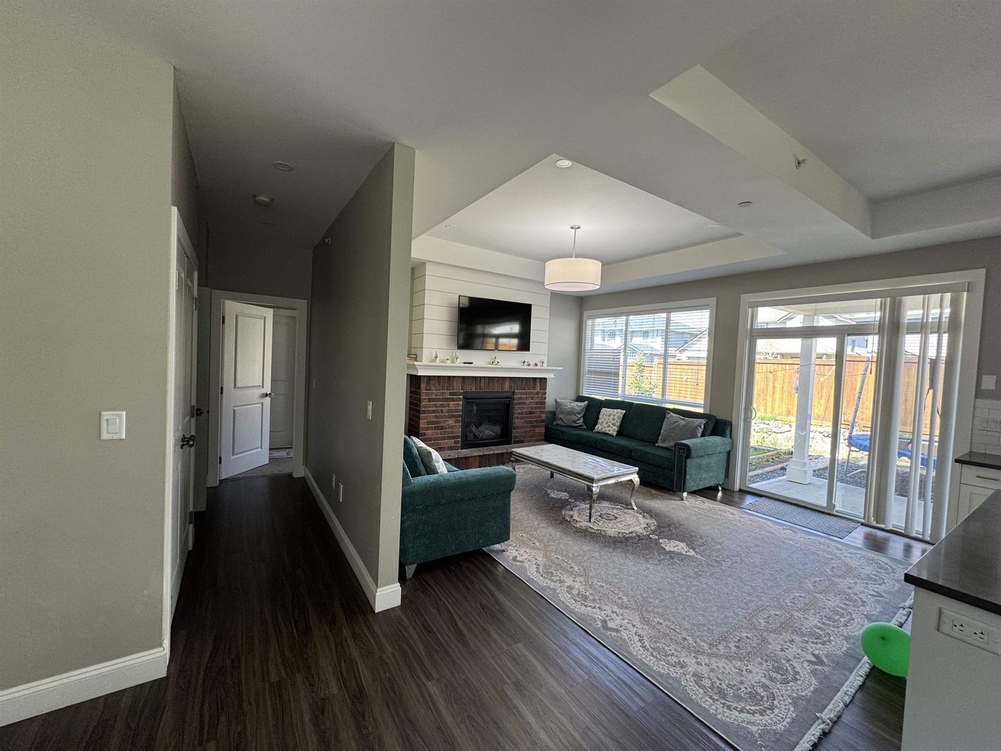
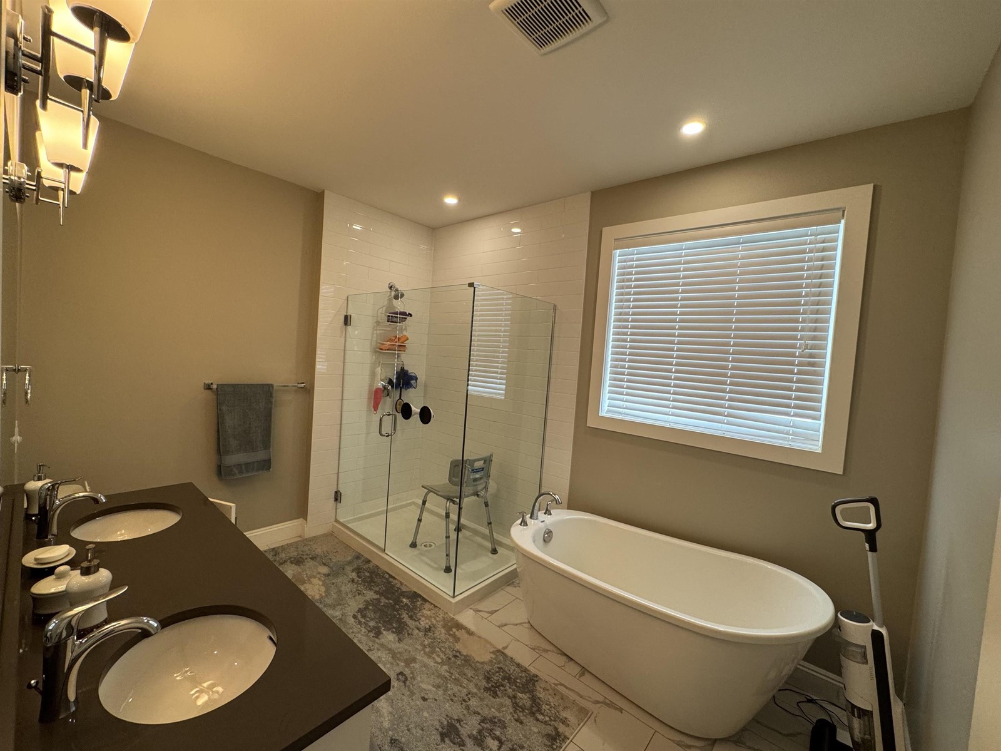
Highly Desirable Websters Crossing! This stunning 3,722 sq ft home is the one you've been waiting for. Boasting a spacious primary bedroom on the main floor complete with a luxurious 5-piece ensuite and walk-in closet. Enjoy an open-concept kitchen with sleek quartz countertops, flowing seamlessly into a large, inviting great room with a cozy natural gas fireplace. Upstairs features three generous bedrooms and a full bathroom. Bonus: a 2-bedroom in-law suite with a private entrance"”perfect for extended family or guests! The backyard is fully fenced and landscaped, and the home includes a double garage with a full driveway. Just a short stroll to schools, parks, and the scenic Vedder River! Open House (Full house with suite showing) Sat, May 24 from 1 to 3 pm. (id:51018)
| MLS® Number | R2997312 |
| Property Type | Single Family |
| Storage Type | Storage |
| View Type | Mountain View |
| Bathroom Total | 4 |
| Bedrooms Total | 6 |
| Amenities | Laundry - In Suite |
| Appliances | Washer, Dryer, Refrigerator, Stove, Dishwasher |
| Basement Development | Finished |
| Basement Type | Unknown (finished) |
| Constructed Date | 2018 |
| Construction Style Attachment | Detached |
| Fireplace Present | Yes |
| Fireplace Total | 1 |
| Fixture | Drapes/window Coverings |
| Heating Fuel | Natural Gas |
| Heating Type | Forced Air |
| Stories Total | 3 |
| Size Interior | 3722 Sqft |
| Type | House |
| Garage | 2 |
| Acreage | No |
| Size Depth | 84 Ft |
| Size Frontage | 48 Ft |
| Size Irregular | 4032 |
| Size Total | 4032 Sqft |
| Size Total Text | 4032 Sqft |
| Level | Type | Length | Width | Dimensions |
|---|---|---|---|---|
| Above | Bedroom 2 | 13 ft ,8 in | 11 ft | 13 ft ,8 in x 11 ft |
| Above | Bedroom 3 | 11 ft ,3 in | 11 ft ,1 in | 11 ft ,3 in x 11 ft ,1 in |
| Above | Bedroom 4 | 11 ft ,3 in | 11 ft ,5 in | 11 ft ,3 in x 11 ft ,5 in |
| Above | Loft | 8 ft ,2 in | 7 ft ,4 in | 8 ft ,2 in x 7 ft ,4 in |
| Basement | Bedroom 5 | 12 ft ,5 in | 10 ft ,4 in | 12 ft ,5 in x 10 ft ,4 in |
| Basement | Bedroom 6 | 12 ft ,7 in | 12 ft | 12 ft ,7 in x 12 ft |
| Basement | Kitchen | 12 ft | 14 ft | 12 ft x 14 ft |
| Basement | Living Room | 20 ft ,4 in | 16 ft | 20 ft ,4 in x 16 ft |
| Main Level | Foyer | 8 ft ,4 in | 8 ft | 8 ft ,4 in x 8 ft |
| Main Level | Den | 9 ft ,4 in | 9 ft ,8 in | 9 ft ,4 in x 9 ft ,8 in |
| Main Level | Laundry Room | 7 ft ,8 in | 5 ft ,1 in | 7 ft ,8 in x 5 ft ,1 in |
| Main Level | Kitchen | 10 ft | 14 ft ,8 in | 10 ft x 14 ft ,8 in |
| Main Level | Dining Room | 15 ft | 14 ft | 15 ft x 14 ft |
| Main Level | Living Room | 15 ft ,3 in | 14 ft ,8 in | 15 ft ,3 in x 14 ft ,8 in |
| Main Level | Primary Bedroom | 13 ft ,4 in | 14 ft | 13 ft ,4 in x 14 ft |
| Main Level | Other | 6 ft ,5 in | 7 ft ,4 in | 6 ft ,5 in x 7 ft ,4 in |
https://www.realtor.ca/real-estate/28261856/44445-sherry-drive-sardis-south-chilliwack
Contact us for more information

The trademarks REALTOR®, REALTORS®, and the REALTOR® logo are controlled by The Canadian Real Estate Association (CREA) and identify real estate professionals who are members of CREA. The trademarks MLS®, Multiple Listing Service® and the associated logos are owned by The Canadian Real Estate Association (CREA) and identify the quality of services provided by real estate professionals who are members of CREA. The trademark DDF® is owned by The Canadian Real Estate Association (CREA) and identifies CREA's Data Distribution Facility (DDF®)

A password will be e-mailed to you