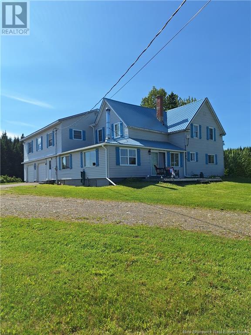
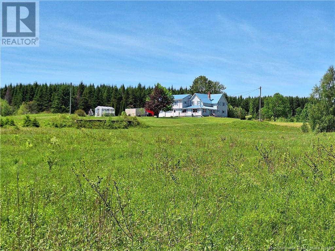
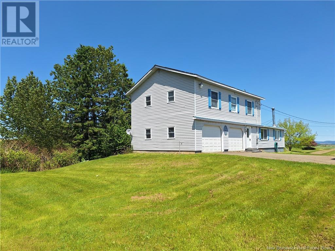
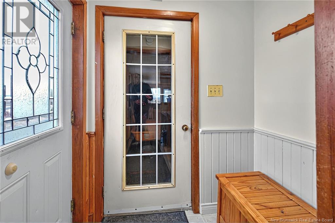

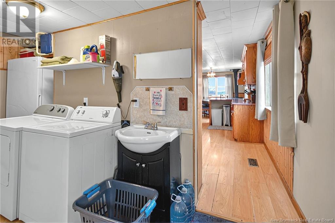
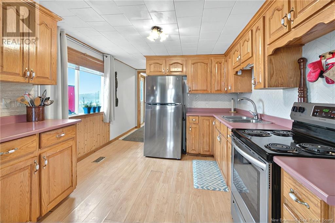
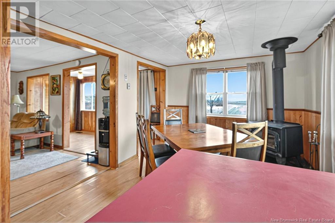
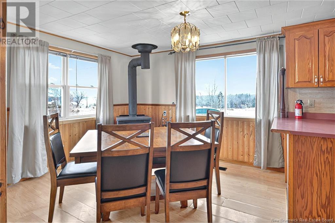
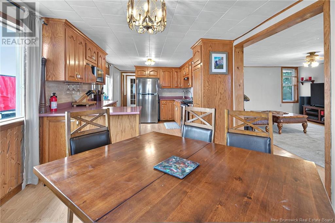
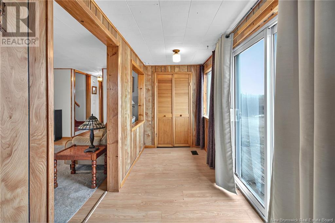
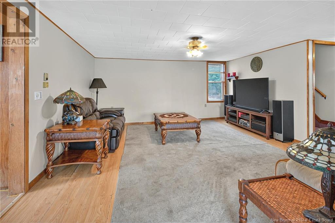
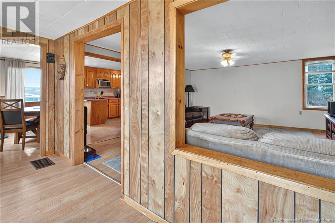
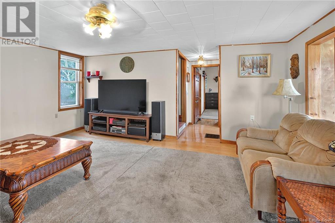
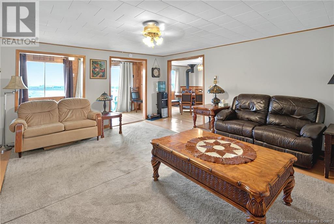
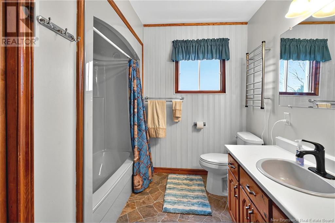
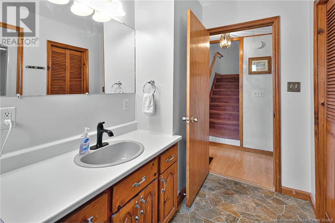
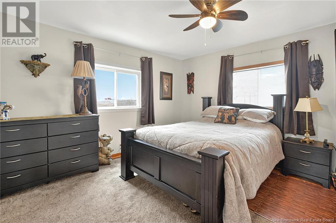
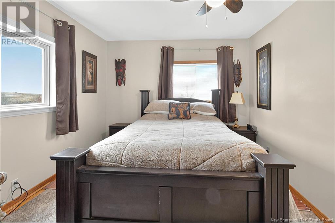
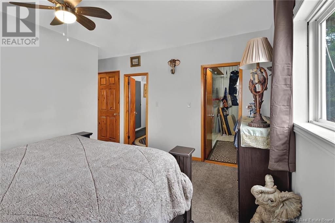
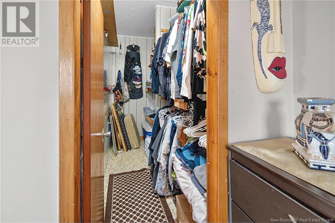
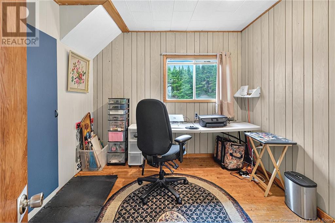
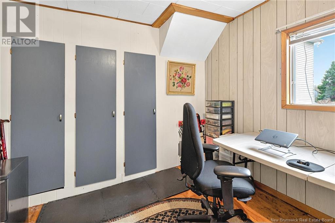
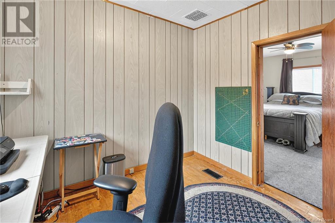
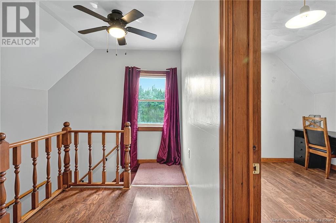
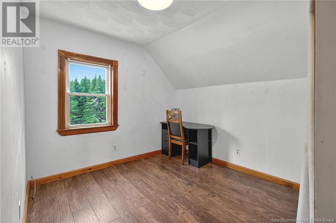
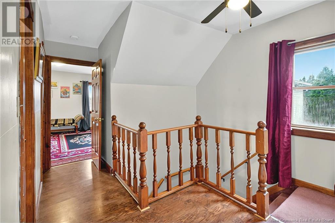
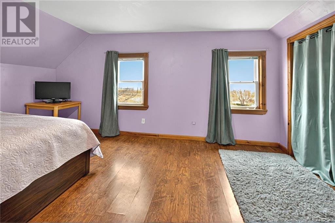
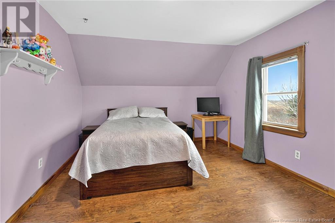
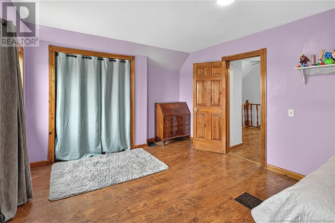
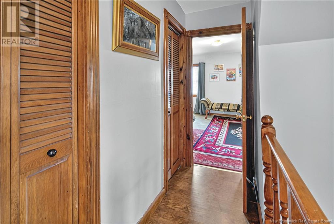
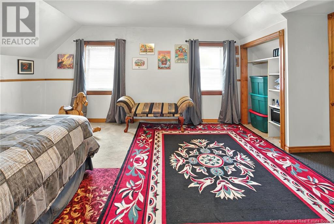
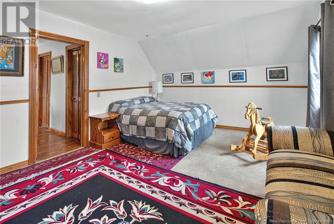
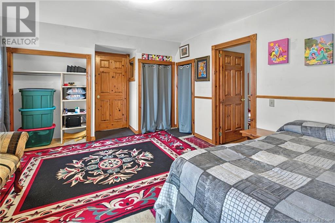

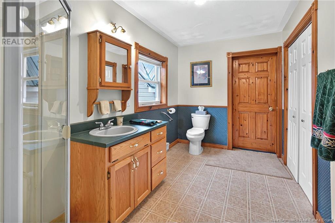
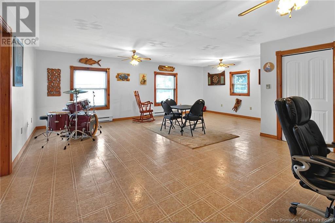
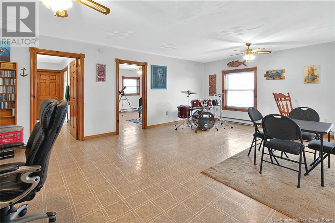
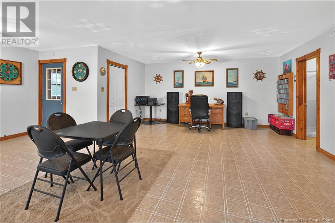
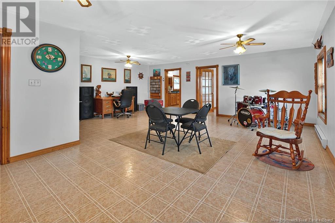
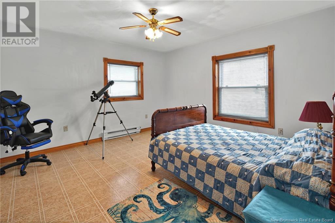
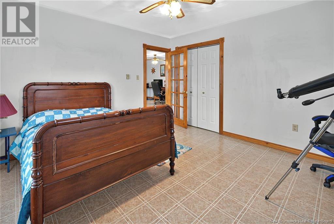

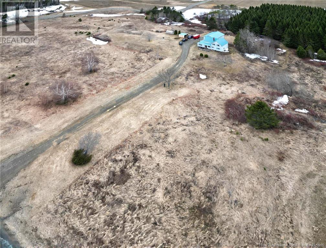
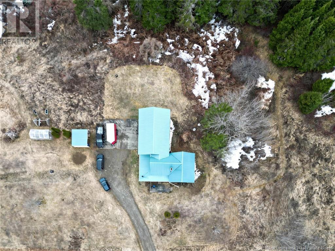
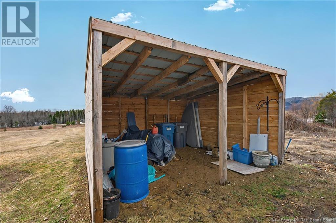
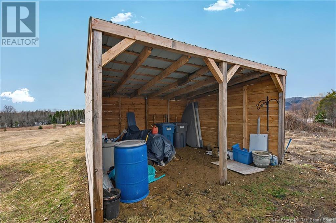
Beautiful country home settled on a secluded 7acre property surrounded by trees and farmland. This large 5 bedroom and 2-bathroom home with an attached garage has seen many updates. Recent updates include a new steel roof (2024), new WETT certified wood stove, new electrical panel. Most of the home has been freshly painted and updated kitchen backsplash just to mention a few of the upgrades. Home also offers an abundance of storage throughout the house. Appliances that are staying 3 out of 4 of them are less than 2 years old. Outside a new 15 x 14 woodshed and a large 8 x 16 green house had been added. Along with wonderful assortment of fruit trees and bushes have been planted. The attached 2 car garage is perfect for storing cars or equipment to help working on the property. Enjoy living in the country away from all the rush of larger centers but still only 35 minutes from Woodstock and 45 minutes from Grand Falls that can provide all your shopping needs. Contact your Realtor® for more information and to arrange a visit to this beautiful property! (id:51018)
| MLS® Number | NB114161 |
| Property Type | Single Family |
| Equipment Type | None |
| Features | Rolling, Balcony/deck/patio |
| Rental Equipment Type | None |
| Structure | Greenhouse |
| Bathroom Total | 2 |
| Bedrooms Above Ground | 5 |
| Bedrooms Total | 5 |
| Exterior Finish | Vinyl |
| Flooring Type | Carpeted, Laminate, Vinyl |
| Foundation Type | Block, Concrete, Stone |
| Heating Fuel | Oil, Wood |
| Heating Type | Stove |
| Size Interior | 2751 Sqft |
| Total Finished Area | 2751 Sqft |
| Type | House |
| Utility Water | Well |
| Attached Garage | |
| Garage |
| Access Type | Year-round Access |
| Acreage | Yes |
| Landscape Features | Landscaped |
| Sewer | Septic System |
| Size Irregular | 7.3 |
| Size Total | 7.3 Ac |
| Size Total Text | 7.3 Ac |
| Level | Type | Length | Width | Dimensions |
|---|---|---|---|---|
| Second Level | Bedroom | 11'6'' x 17'7'' | ||
| Second Level | Bedroom | 11'4'' x 9'4'' | ||
| Second Level | Bedroom | 17'6'' x 12'3'' | ||
| Second Level | Bedroom | 12'10'' x 12'9'' | ||
| Second Level | 3pc Bathroom | 12'10'' x 7'1'' | ||
| Second Level | Family Room | 23'3'' x 22'7'' | ||
| Main Level | Storage | 9'1'' x 7'10'' | ||
| Main Level | Storage | 4'1'' x 8'0'' | ||
| Main Level | Utility Room | 7'3'' x 14'0'' | ||
| Main Level | Office | 9'10'' x 9'4'' | ||
| Main Level | Bedroom | 12'11'' x 13'7'' | ||
| Main Level | 4pc Bathroom | 9'11'' x 8'3'' | ||
| Main Level | Mud Room | 5'2'' x 13'2'' | ||
| Main Level | Living Room | 17'0'' x 15'6'' | ||
| Main Level | Dining Room | 10'4'' x 10'2'' | ||
| Main Level | Kitchen | 14'6'' x 10'2'' |
https://www.realtor.ca/real-estate/28214172/4443-route-560-upper-knoxford
Contact us for more information

The trademarks REALTOR®, REALTORS®, and the REALTOR® logo are controlled by The Canadian Real Estate Association (CREA) and identify real estate professionals who are members of CREA. The trademarks MLS®, Multiple Listing Service® and the associated logos are owned by The Canadian Real Estate Association (CREA) and identify the quality of services provided by real estate professionals who are members of CREA. The trademark DDF® is owned by The Canadian Real Estate Association (CREA) and identifies CREA's Data Distribution Facility (DDF®)

A password will be e-mailed to you