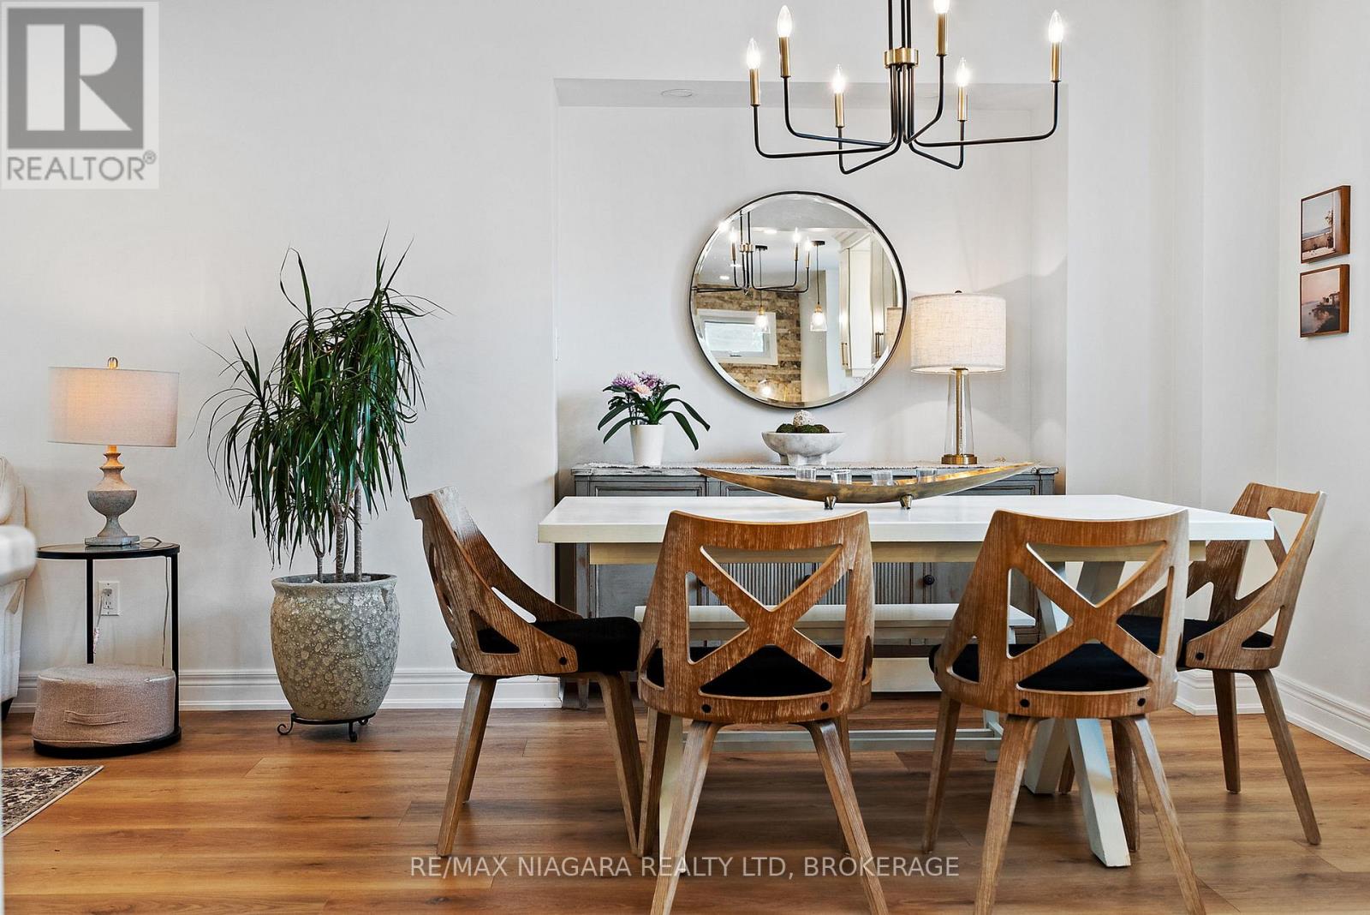
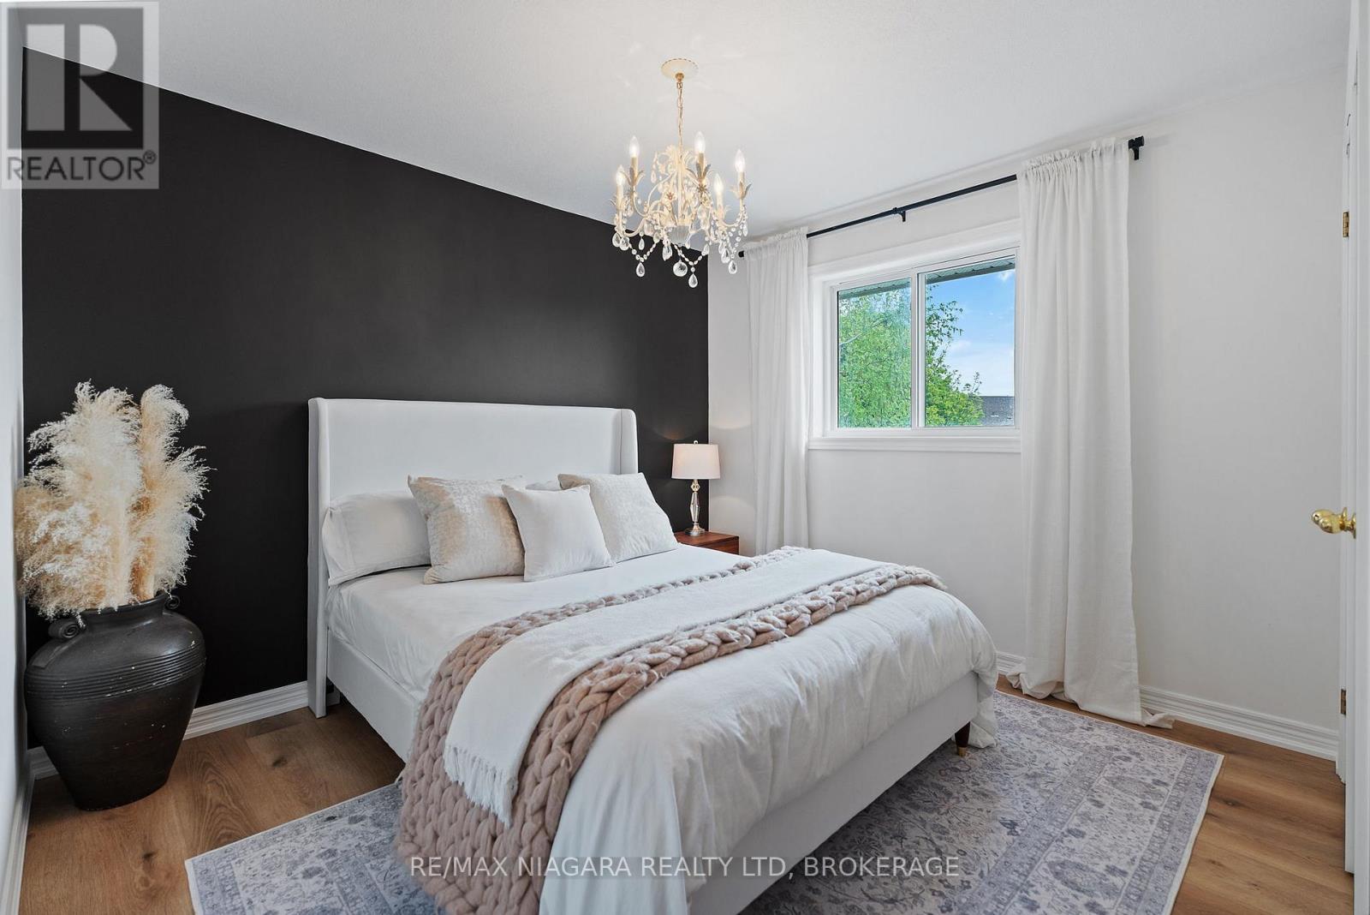
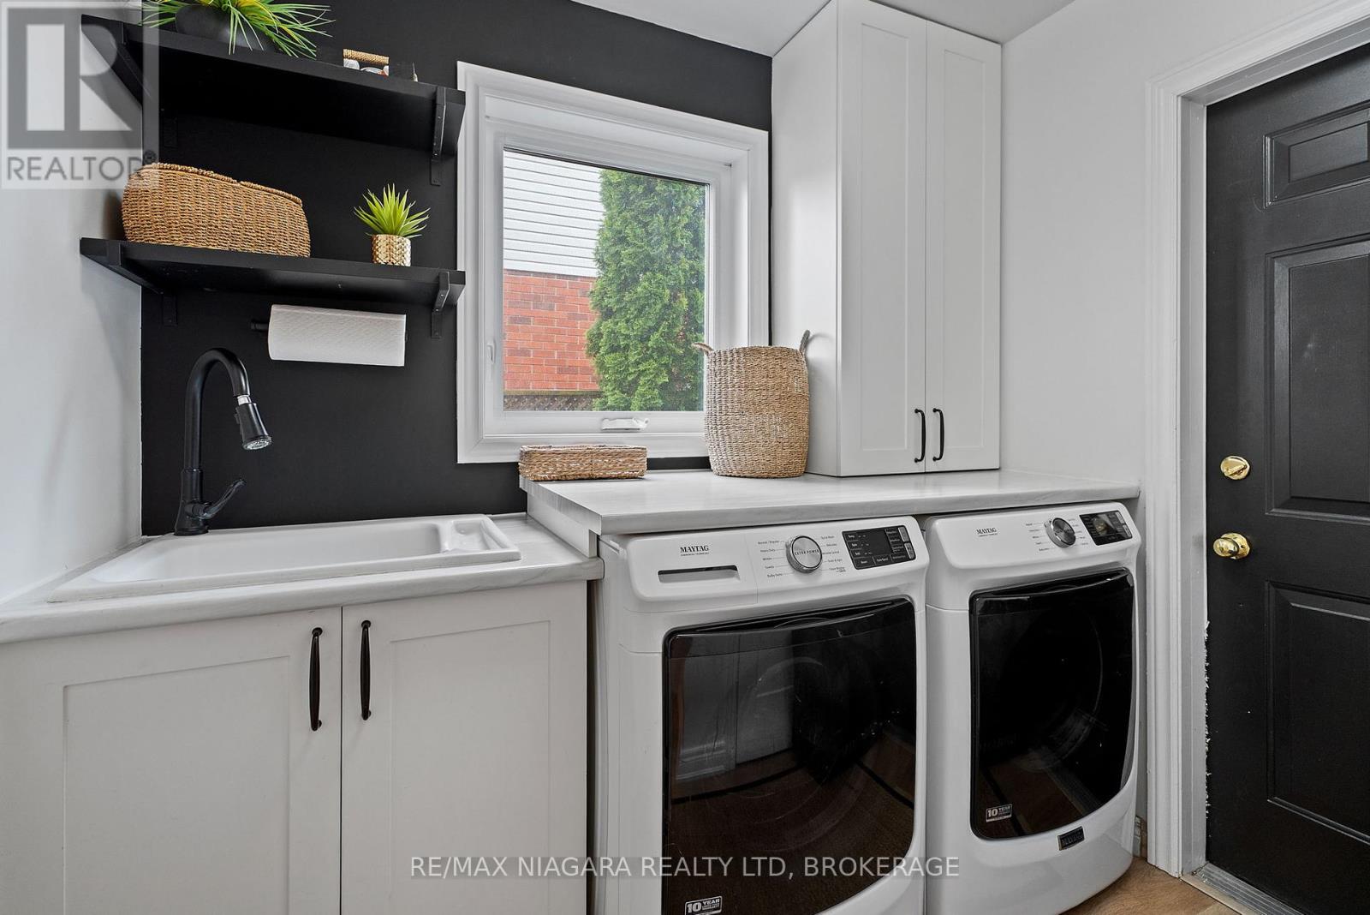
Experience modern country living at its finest in this completely updated, design-inspired two storey home in the heart of Beamsville. With 4 bedrooms, 3.5 bathrooms, and a luxurious open concept layout, every inch of this property has been thoughtfully curated with exceptional attention to detail. The main level offers a stunning new kitchen featuring quartz countertops, ample storage, and stainless steel appliances, seamlessly flowing into the living and family room areas; perfect for entertaining or relaxing in style. Upstairs, the spacious primary retreat boasts vaulted ceilings, a fireplace, a spa-like ensuite, and a generous walk-in closet. Three additional bedrooms provide beautifully finished, unique spaces with character and charm. Step outside to your private backyard oasis, complete with mature landscaping, a resort style inground pool, a covered outdoor living area with fireplace, and a large deck for gatherings. All of this just minutes from downtown Beamsville, renowned wineries, breweries, parks, the QEW, and endless outdoor activities. This is refined living in a location that truly has it all! (id:51018)
| MLS® Number | X12149561 |
| Property Type | Single Family |
| Community Name | 982 - Beamsville |
| Amenities Near By | Beach, Golf Nearby, Hospital |
| Features | Flat Site, Conservation/green Belt, Dry, Level, Paved Yard |
| Parking Space Total | 5 |
| Pool Type | Inground Pool |
| Structure | Deck, Patio(s), Porch |
| Bathroom Total | 3 |
| Bedrooms Above Ground | 4 |
| Bedrooms Total | 4 |
| Age | 16 To 30 Years |
| Amenities | Fireplace(s) |
| Appliances | Garage Door Opener Remote(s), Central Vacuum, Water Heater, Dishwasher, Garage Door Opener, Oven, Hood Fan, Range, Window Coverings, Refrigerator |
| Basement Development | Finished |
| Basement Type | Full (finished) |
| Construction Style Attachment | Detached |
| Cooling Type | Central Air Conditioning |
| Exterior Finish | Vinyl Siding, Stone |
| Fireplace Present | Yes |
| Fireplace Total | 2 |
| Foundation Type | Poured Concrete |
| Heating Fuel | Natural Gas |
| Heating Type | Forced Air |
| Stories Total | 2 |
| Size Interior | 2000 - 2500 Sqft |
| Type | House |
| Utility Water | Municipal Water |
| Attached Garage | |
| Garage |
| Acreage | No |
| Land Amenities | Beach, Golf Nearby, Hospital |
| Landscape Features | Landscaped |
| Sewer | Sanitary Sewer |
| Size Depth | 115 Ft ,2 In |
| Size Frontage | 57 Ft ,10 In |
| Size Irregular | 57.9 X 115.2 Ft |
| Size Total Text | 57.9 X 115.2 Ft|under 1/2 Acre |
| Surface Water | Lake/pond |
| Zoning Description | R2-6 |
| Level | Type | Length | Width | Dimensions |
|---|---|---|---|---|
| Second Level | Primary Bedroom | 5.16 m | 3.68 m | 5.16 m x 3.68 m |
| Second Level | Bathroom | 1.96 m | 2.11 m | 1.96 m x 2.11 m |
| Second Level | Bedroom | 3.17 m | 3.56 m | 3.17 m x 3.56 m |
| Second Level | Bedroom | 3.3 m | 3.78 m | 3.3 m x 3.78 m |
| Second Level | Bathroom | 2.49 m | 2.67 m | 2.49 m x 2.67 m |
| Second Level | Bedroom | 3.43 m | 3 m | 3.43 m x 3 m |
| Basement | Bathroom | 2.01 m | 3.48 m | 2.01 m x 3.48 m |
| Basement | Family Room | 6.68 m | 5.23 m | 6.68 m x 5.23 m |
| Main Level | Kitchen | 3.07 m | 4.72 m | 3.07 m x 4.72 m |
| Main Level | Laundry Room | 2.36 m | 1.8 m | 2.36 m x 1.8 m |
| Main Level | Living Room | 6.86 m | 3.63 m | 6.86 m x 3.63 m |
| Main Level | Family Room | 6.22 m | 4.65 m | 6.22 m x 4.65 m |
https://www.realtor.ca/real-estate/28315266/4439-lincoln-avenue-lincoln-beamsville-982-beamsville
Contact us for more information

The trademarks REALTOR®, REALTORS®, and the REALTOR® logo are controlled by The Canadian Real Estate Association (CREA) and identify real estate professionals who are members of CREA. The trademarks MLS®, Multiple Listing Service® and the associated logos are owned by The Canadian Real Estate Association (CREA) and identify the quality of services provided by real estate professionals who are members of CREA. The trademark DDF® is owned by The Canadian Real Estate Association (CREA) and identifies CREA's Data Distribution Facility (DDF®)

A password will be e-mailed to you