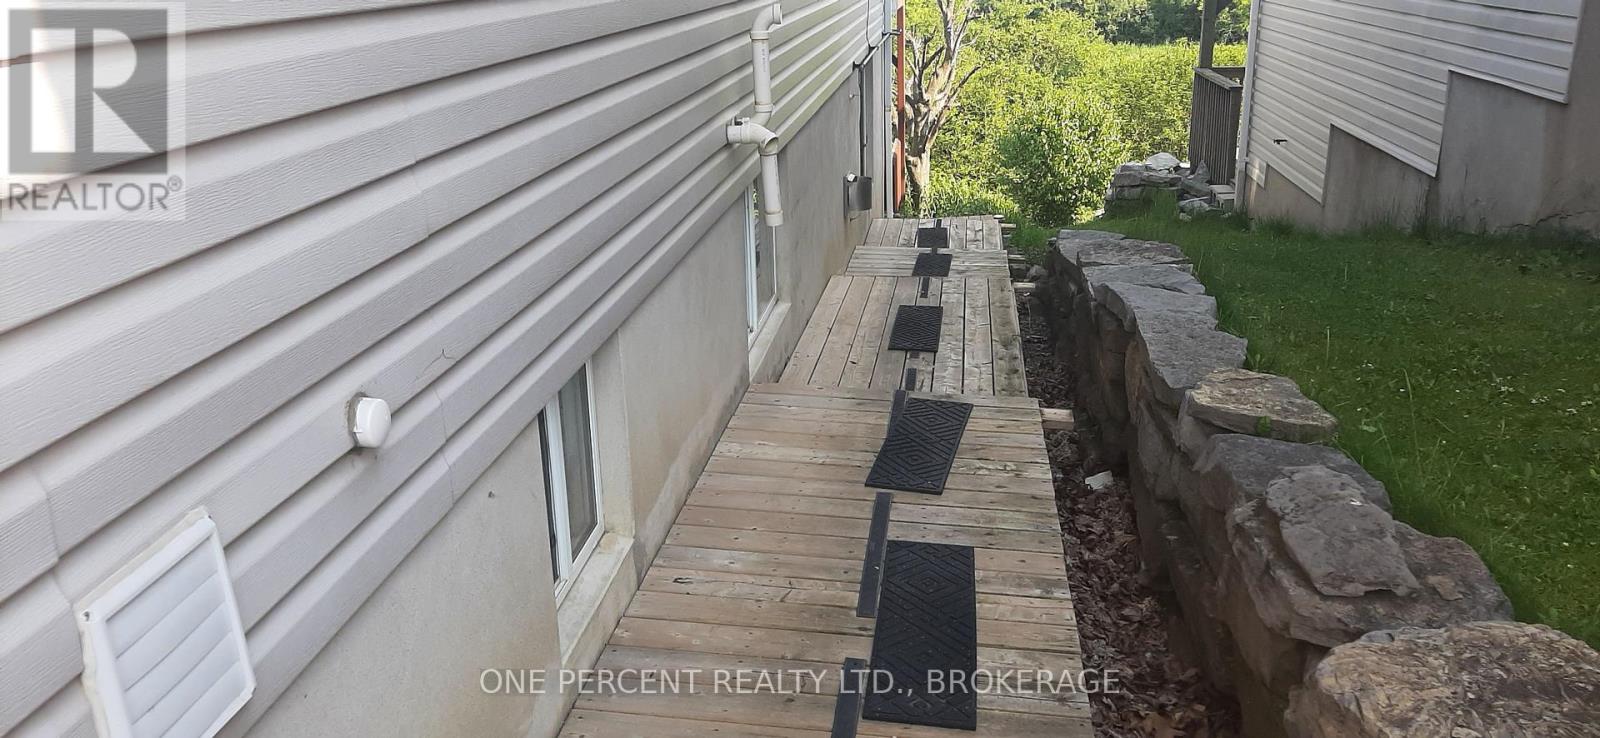
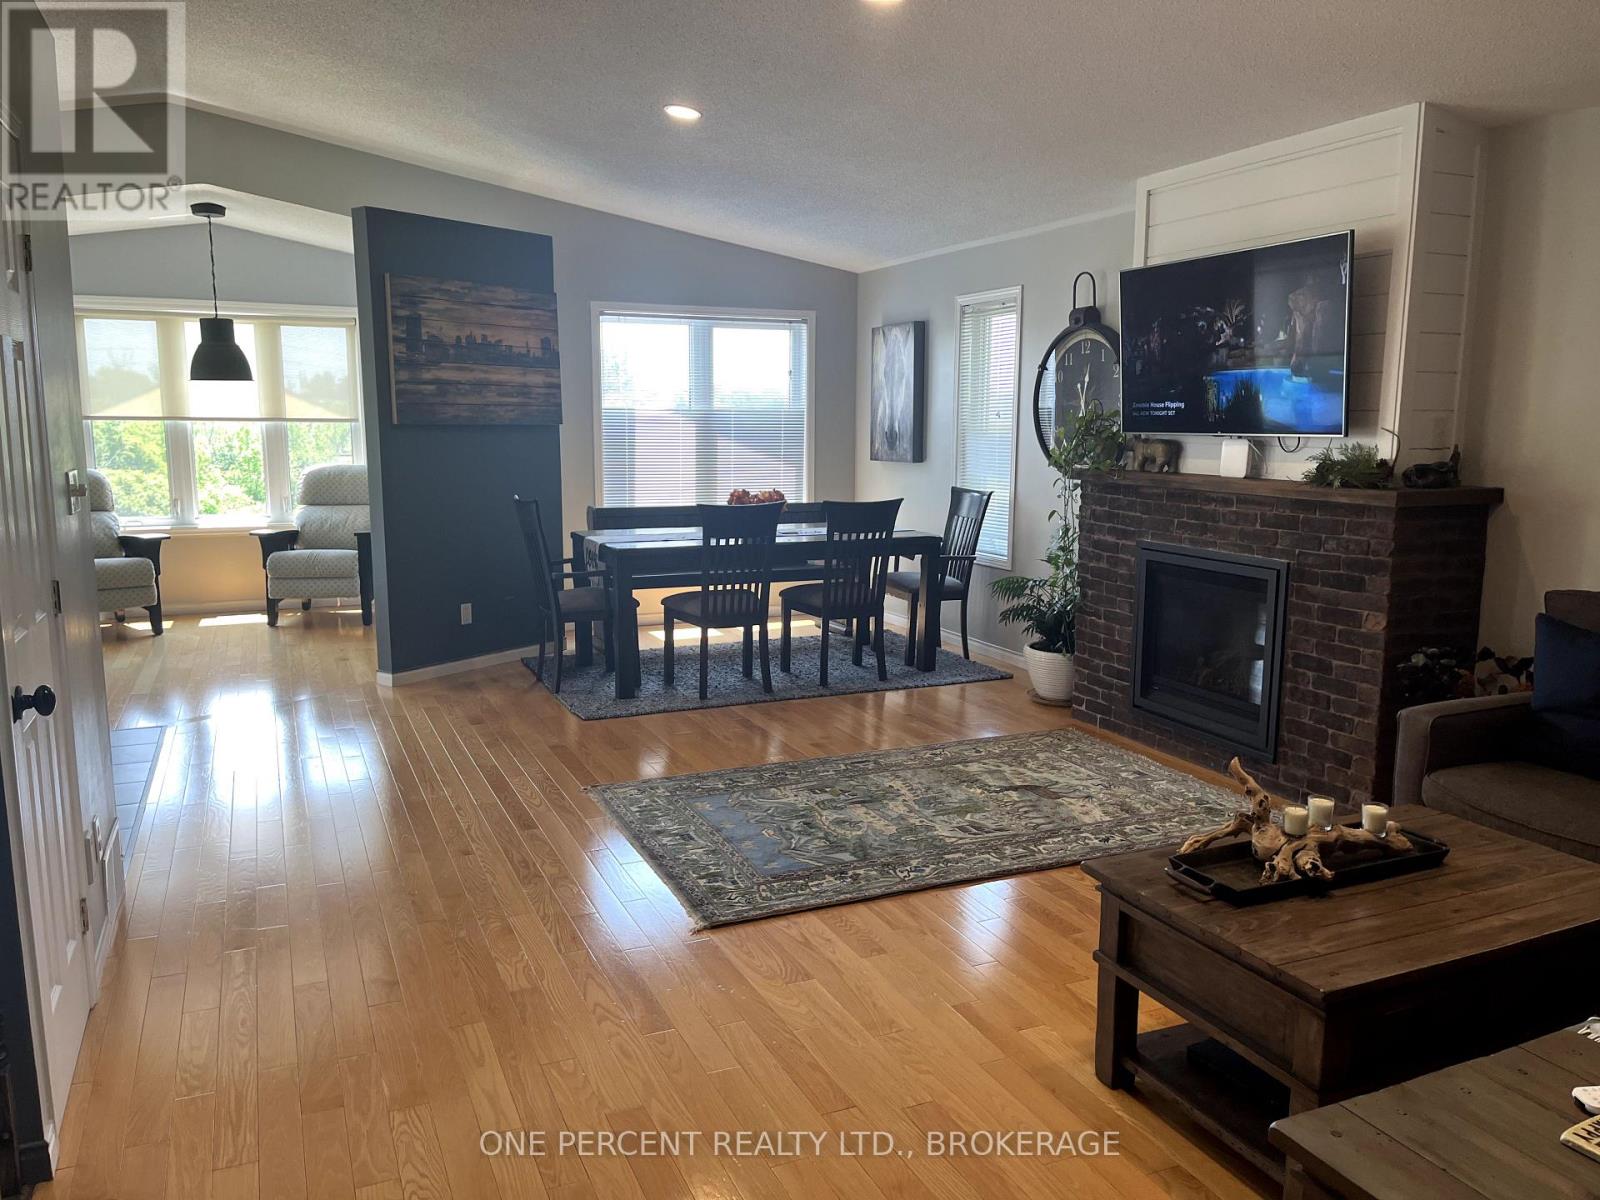
This Stunning 5 bedroom plus 3 bath WALK-OUT BUNGALOW offers single level living with an IN-LAW SUITE with a SEPARATE ENTRANCE, perfect for extended family guests or extra income. Lower level presently being rented for $1950 per month. Fantastic opportunity for a family looking for multigenerational living arrangements, as an INVESTMENT PROPERTY or a chance to supplement your income by renting out one of the spaces or both. A beautiful and unique home with so many possibilities! Main floor consists of 2 bedrooms, open concept living room/dining room and kitchen with walk-out to deck. Master bedroom has 3 piece ensuite and laundry also on main floor. Lower level has the 3rd bedroom or den with walk-out to patio. In-law suite has 2 bedrooms, updated kitchen and own laundry with walk-out to deck and separate private entrance. Beautifully recently renovated, this home is move-in ready offering modern updates and a stylish fresh design throughout with a fireplace on both levels. Enjoy the views of the conservation area from the main floor deck or lower level walk-out. Location is key in the Arbour Ridge area near schools, school bus route, public transit and all amenities. This warm and welcoming home truly has it all! (id:51018)
| MLS® Number | X12223074 |
| Property Type | Single Family |
| Community Name | 35 - East Gardiners Rd |
| Amenities Near By | Public Transit |
| Community Features | School Bus |
| Features | Wooded Area, Backs On Greenbelt, Conservation/green Belt, In-law Suite |
| Parking Space Total | 5 |
| Structure | Deck |
| View Type | View |
| Bathroom Total | 3 |
| Bedrooms Above Ground | 5 |
| Bedrooms Total | 5 |
| Age | 16 To 30 Years |
| Appliances | Garage Door Opener Remote(s), Blinds, Dishwasher, Dryer, Garage Door Opener, Microwave, Stove, Washer, Window Coverings, Refrigerator |
| Architectural Style | Bungalow |
| Basement Development | Finished |
| Basement Features | Separate Entrance, Walk Out |
| Basement Type | N/a (finished) |
| Construction Style Attachment | Detached |
| Cooling Type | Central Air Conditioning |
| Exterior Finish | Aluminum Siding, Brick |
| Fireplace Present | Yes |
| Fireplace Total | 2 |
| Foundation Type | Block |
| Heating Fuel | Natural Gas |
| Heating Type | Forced Air |
| Stories Total | 1 |
| Size Interior | 1100 - 1500 Sqft |
| Type | House |
| Utility Water | Municipal Water |
| Attached Garage | |
| Garage | |
| Inside Entry |
| Acreage | No |
| Land Amenities | Public Transit |
| Sewer | Sanitary Sewer |
| Size Depth | 122 Ft |
| Size Frontage | 40 Ft ,3 In |
| Size Irregular | 40.3 X 122 Ft |
| Size Total Text | 40.3 X 122 Ft |
| Level | Type | Length | Width | Dimensions |
|---|---|---|---|---|
| Lower Level | Living Room | 3.66 m | 5.49 m | 3.66 m x 5.49 m |
| Lower Level | Laundry Room | 1.5 m | 1.5 m | 1.5 m x 1.5 m |
| Lower Level | Kitchen | 2.74 m | 2.74 m | 2.74 m x 2.74 m |
| Lower Level | Bedroom 4 | 3.35 m | 3.66 m | 3.35 m x 3.66 m |
| Lower Level | Bedroom 5 | 3.35 m | 3.66 m | 3.35 m x 3.66 m |
| Main Level | Living Room | 3.66 m | 5.49 m | 3.66 m x 5.49 m |
| Main Level | Dining Room | 2.74 m | 3.45 m | 2.74 m x 3.45 m |
| Main Level | Kitchen | 2.74 m | 2.74 m | 2.74 m x 2.74 m |
| Main Level | Bedroom | 3.43 m | 4.27 m | 3.43 m x 4.27 m |
| Main Level | Bedroom 2 | 3.35 m | 3.66 m | 3.35 m x 3.66 m |
| Main Level | Bedroom 3 | 6.1 m | 5.18 m | 6.1 m x 5.18 m |
| Main Level | Laundry Room | 1.5 m | 1.5 m | 1.5 m x 1.5 m |
Contact us for more information

The trademarks REALTOR®, REALTORS®, and the REALTOR® logo are controlled by The Canadian Real Estate Association (CREA) and identify real estate professionals who are members of CREA. The trademarks MLS®, Multiple Listing Service® and the associated logos are owned by The Canadian Real Estate Association (CREA) and identify the quality of services provided by real estate professionals who are members of CREA. The trademark DDF® is owned by The Canadian Real Estate Association (CREA) and identifies CREA's Data Distribution Facility (DDF®)

A password will be e-mailed to you