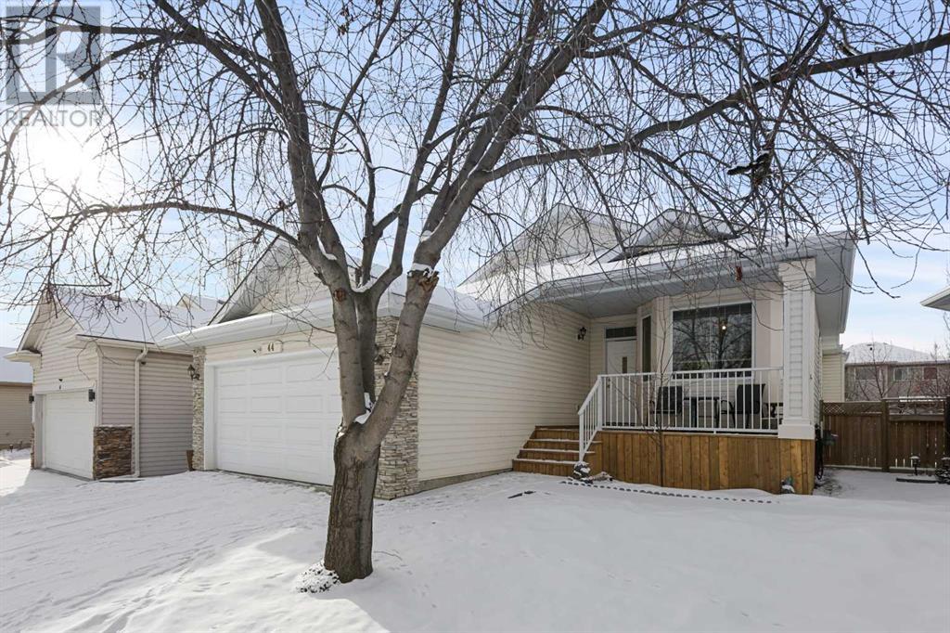
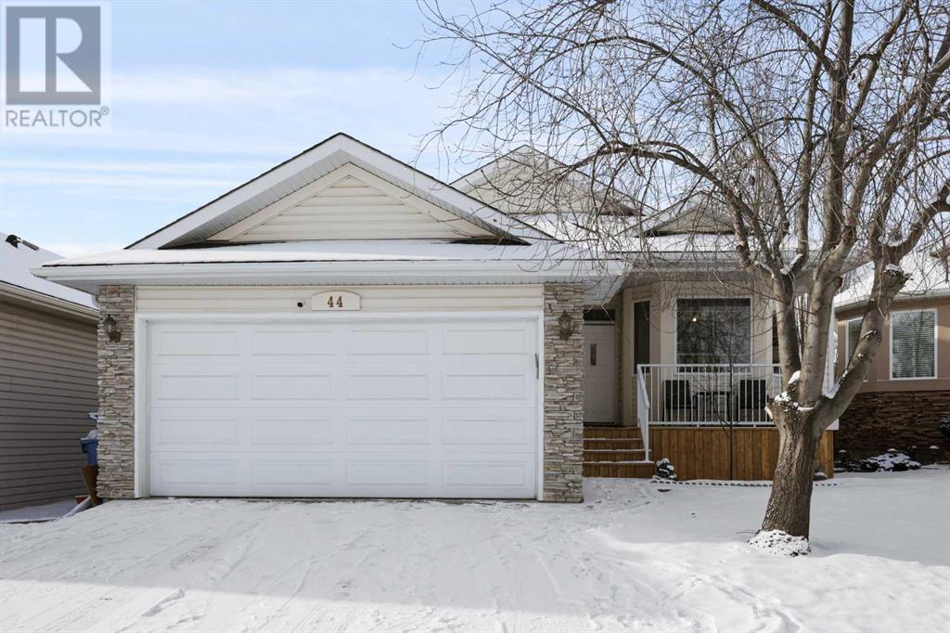
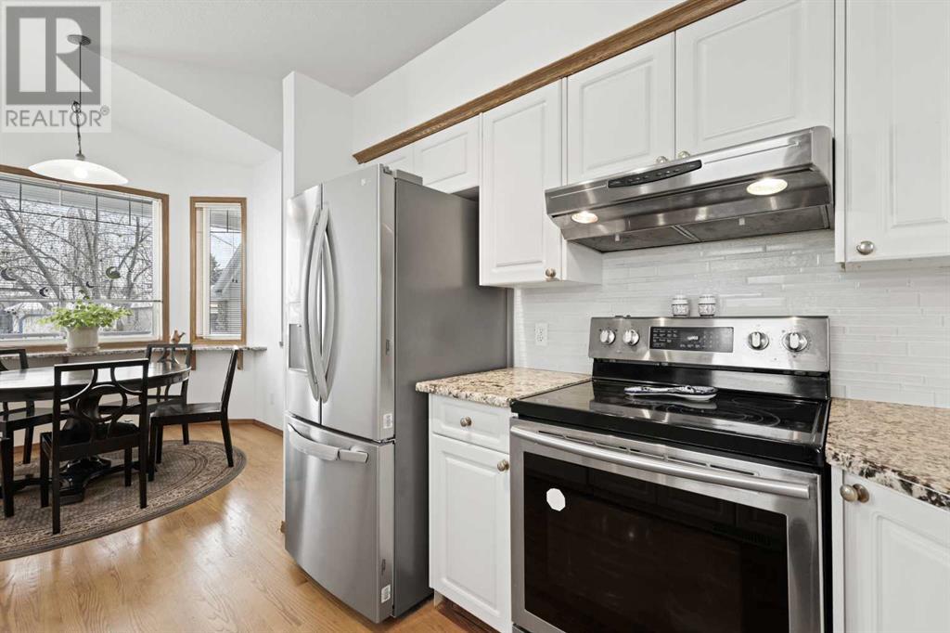
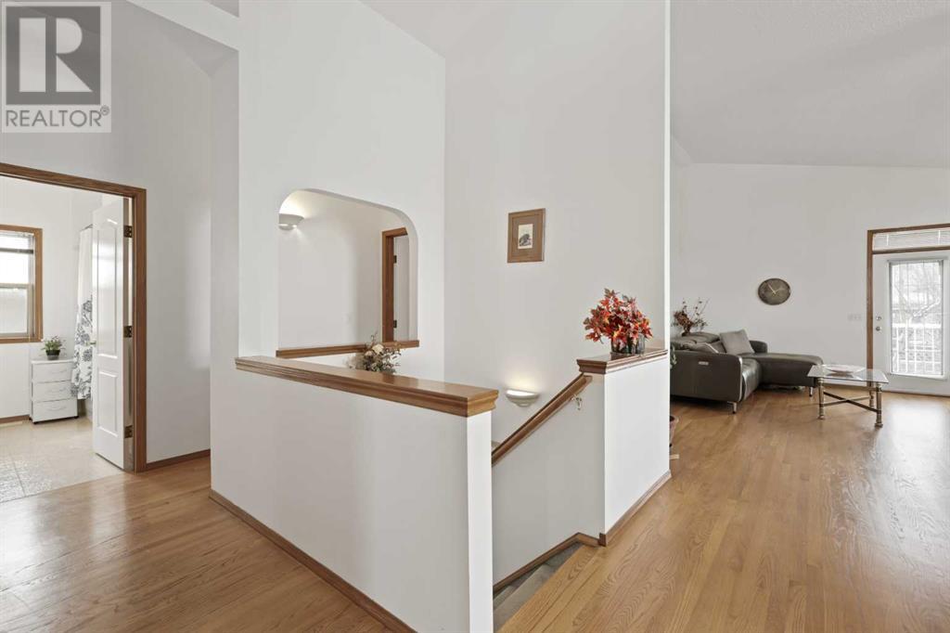
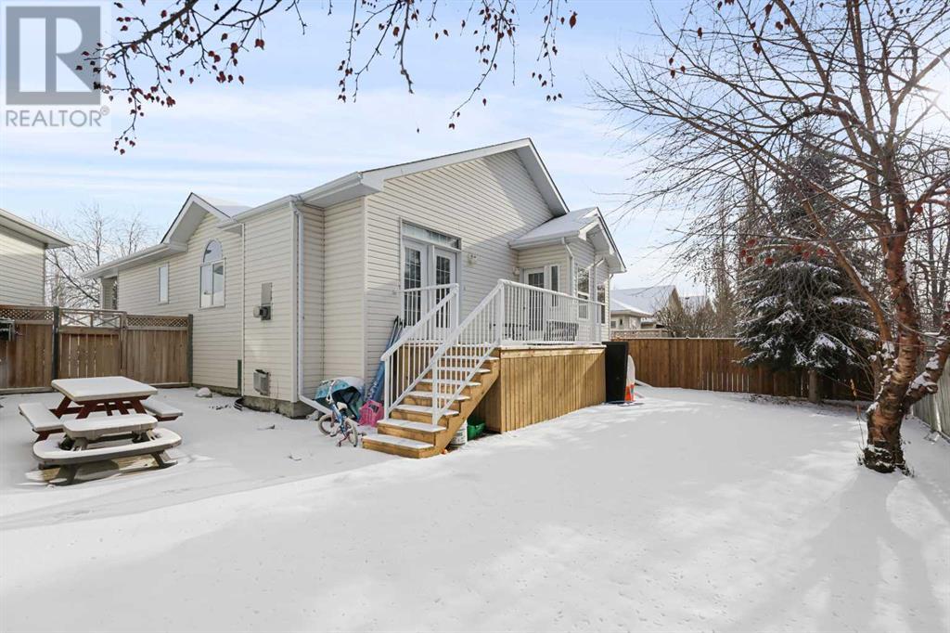
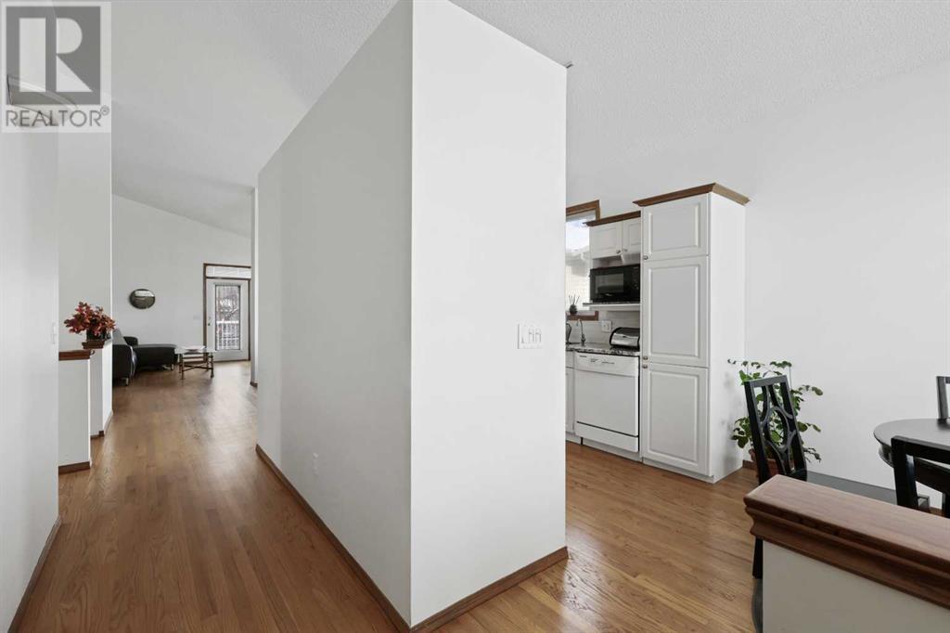
Rare Signal Hill Bungalow | Premium Location | Welcome to one of the few remaining bungalows in the prestigious community of Signal Hill. Nestled on a quiet street in a prime location, this beautifully maintained 4-bedroom, 3-bathroom home offers nearly 2,900 sq ft of thoughtfully designed living space.Step inside to soaring ceilings and an open-concept layout that seamlessly connects the living, dining, and kitchen areas — perfect for both everyday living and entertaining. The main floor features spacious bedrooms, a bright and airy atmosphere, and timeless finishes throughout.Downstairs, the fully developed basement boasts a wide open concept with endless potential — whether you’re looking to add a home gym, theatre, or additional living quarters, the space is ready for your vision.Enjoy the convenience of walking distance to boutique shops, high-end schools, parks, and easy access for commuters heading downtown or south of the city. This is a rare opportunity to own a bungalow in one of Calgary’s most sought-after neighborhoods — whether you move in as-is or update to match your style, the possibilities here are endless.Don’t miss your chance to live in Signal Hill — homes like this don’t come around often. (id:51018)
| MLS® Number | A2206493 |
| Property Type | Single Family |
| Community Name | Signal Hill |
| Amenities Near By | Park, Playground, Schools, Shopping |
| Features | Cul-de-sac |
| Parking Space Total | 4 |
| Plan | 9410434 |
| Bathroom Total | 3 |
| Bedrooms Above Ground | 2 |
| Bedrooms Below Ground | 2 |
| Bedrooms Total | 4 |
| Appliances | Oven - Electric, Dishwasher, Microwave, Washer & Dryer |
| Architectural Style | Bungalow |
| Basement Development | Finished |
| Basement Type | Full (finished) |
| Constructed Date | 1996 |
| Construction Material | Wood Frame |
| Construction Style Attachment | Detached |
| Cooling Type | None |
| Exterior Finish | Brick, Vinyl Siding |
| Fireplace Present | Yes |
| Fireplace Total | 2 |
| Flooring Type | Carpeted, Hardwood |
| Foundation Type | Poured Concrete |
| Heating Type | Forced Air |
| Stories Total | 1 |
| Size Interior | 1521 Sqft |
| Total Finished Area | 1521 Sqft |
| Type | House |
| Attached Garage | 2 |
| Acreage | No |
| Fence Type | Partially Fenced |
| Land Amenities | Park, Playground, Schools, Shopping |
| Size Frontage | 12.5 M |
| Size Irregular | 4585.00 |
| Size Total | 4585 Sqft|4,051 - 7,250 Sqft |
| Size Total Text | 4585 Sqft|4,051 - 7,250 Sqft |
| Zoning Description | R-1 |
| Level | Type | Length | Width | Dimensions |
|---|---|---|---|---|
| Lower Level | Bedroom | 16.90 M x 9.10 M | ||
| Lower Level | 4pc Bathroom | 8.50 M x 7.50 M | ||
| Lower Level | Bedroom | 11.50 M x 11.30 M | ||
| Main Level | Primary Bedroom | 15.70 M x 12.10 M | ||
| Main Level | Bedroom | 15.70 M x 12.50 M | ||
| Main Level | 5pc Bathroom | 9.70 M x 9.20 M | ||
| Main Level | 4pc Bathroom | 9.00 M x 8.10 M |
https://www.realtor.ca/real-estate/28090090/44-sierra-nevada-rise-calgary-signal-hill
Contact us for more information

The trademarks REALTOR®, REALTORS®, and the REALTOR® logo are controlled by The Canadian Real Estate Association (CREA) and identify real estate professionals who are members of CREA. The trademarks MLS®, Multiple Listing Service® and the associated logos are owned by The Canadian Real Estate Association (CREA) and identify the quality of services provided by real estate professionals who are members of CREA. The trademark DDF® is owned by The Canadian Real Estate Association (CREA) and identifies CREA's Data Distribution Facility (DDF®)

A password will be e-mailed to you