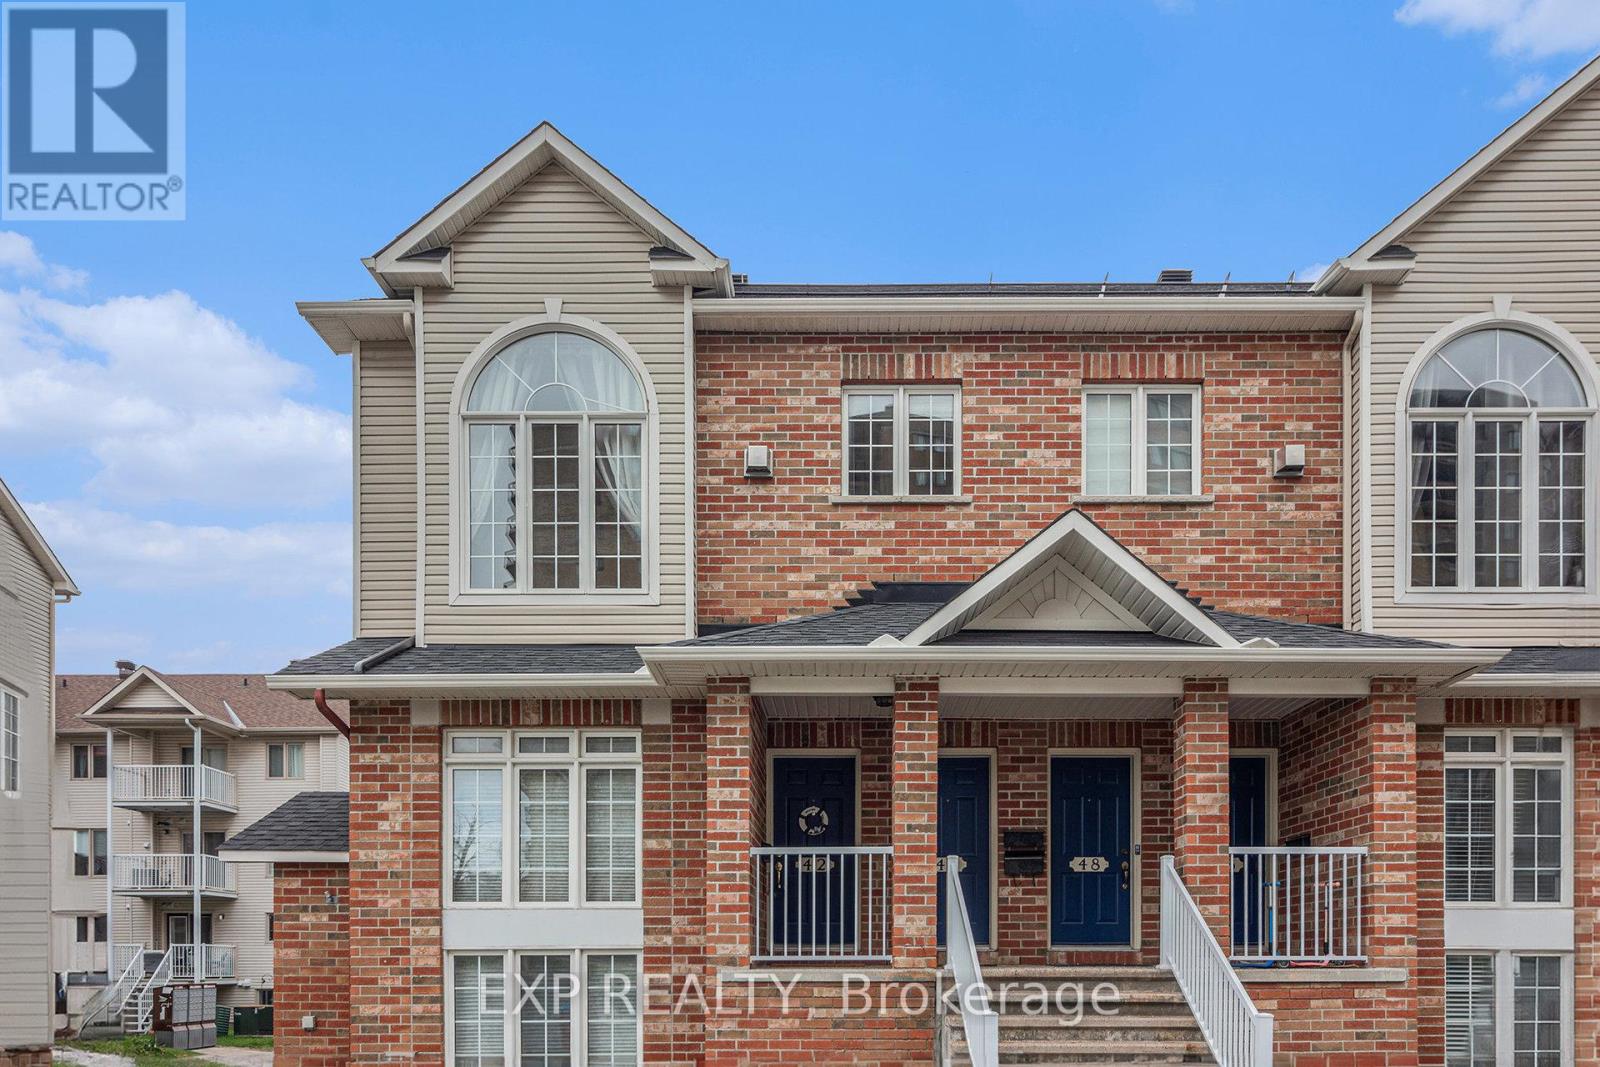
Rarely offered and beautifully maintained 2-bedroom + loft, 1.5-bath upper-end unit offering approx. 1425 sq. ft. of comfortable living space. Located in a quiet and convenient community, this open-concept home features soaring vaulted ceilings, a cozy gas fireplace, and abundant natural light thanks to its extra end-unit windows. Enjoy the generously sized eat-in kitchen and direct access to one of two private balconies, perfect for morning coffee or relaxing evenings. The spacious main level also includes a formal dining area, a 2-piece powder room, and a full laundry room with pantry space. Upstairs, the airy loft makes for an ideal home office or reading nook. The inviting primary bedroom boasts a large walk-in closet, access to the second private balcony, and is steps from the 4-piece main bathroom. A well-sized second bedroom completes the upper level. Includes 1 surface parking spot located directly in front of the unit. Preferably no pets, but may be considered for exceptional A+ applicants. Non-smokers only. Available from Sept 1st, 2025 (id:51018)
| MLS® Number | X12244225 |
| Property Type | Single Family |
| Community Name | 3804 - Heron Gate/Industrial Park |
| Community Features | Pets Not Allowed |
| Features | Balcony, In Suite Laundry |
| Parking Space Total | 1 |
| Bathroom Total | 2 |
| Bedrooms Above Ground | 2 |
| Bedrooms Total | 2 |
| Age | 16 To 30 Years |
| Amenities | Separate Heating Controls, Separate Electricity Meters |
| Cooling Type | Central Air Conditioning |
| Exterior Finish | Brick |
| Fireplace Present | Yes |
| Half Bath Total | 1 |
| Heating Fuel | Natural Gas |
| Heating Type | Forced Air |
| Stories Total | 2 |
| Size Interior | 1200 - 1399 Sqft |
| Type | Row / Townhouse |
| No Garage |
| Acreage | No |
| Level | Type | Length | Width | Dimensions |
|---|---|---|---|---|
| Second Level | Other | 1.44 m | 2.05 m | 1.44 m x 2.05 m |
| Second Level | Loft | 5.94 m | 4.67 m | 5.94 m x 4.67 m |
| Second Level | Bedroom | 2.74 m | 3.91 m | 2.74 m x 3.91 m |
| Second Level | Primary Bedroom | 3.73 m | 3.98 m | 3.73 m x 3.98 m |
| Second Level | Bathroom | 1.49 m | 2.66 m | 1.49 m x 2.66 m |
| Main Level | Kitchen | 5.02 m | 3.53 m | 5.02 m x 3.53 m |
| Main Level | Living Room | 4.34 m | 5 m | 4.34 m x 5 m |
| Main Level | Bathroom | 1.72 m | 1.8 m | 1.72 m x 1.8 m |
| Main Level | Utility Room | 1.75 m | 2.81 m | 1.75 m x 2.81 m |
| Main Level | Laundry Room | 0.78 m | 1.54 m | 0.78 m x 1.54 m |
| Other | Foyer | 1.11 m | 1.32 m | 1.11 m x 1.32 m |
Contact us for more information

The trademarks REALTOR®, REALTORS®, and the REALTOR® logo are controlled by The Canadian Real Estate Association (CREA) and identify real estate professionals who are members of CREA. The trademarks MLS®, Multiple Listing Service® and the associated logos are owned by The Canadian Real Estate Association (CREA) and identify the quality of services provided by real estate professionals who are members of CREA. The trademark DDF® is owned by The Canadian Real Estate Association (CREA) and identifies CREA's Data Distribution Facility (DDF®)

A password will be e-mailed to you