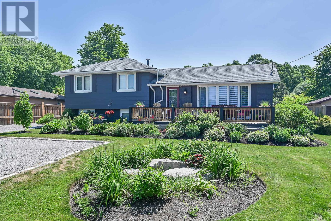
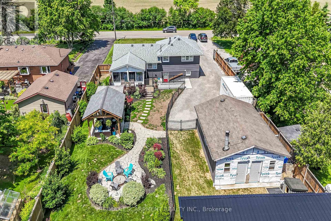
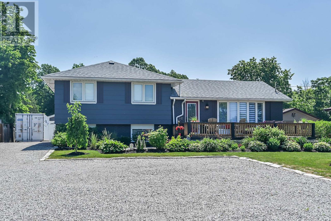
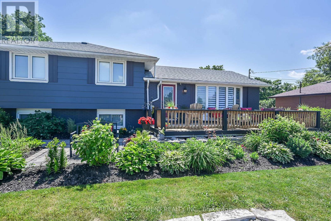
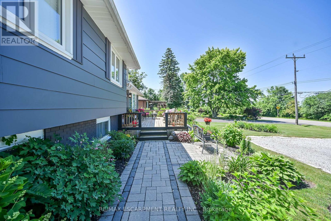
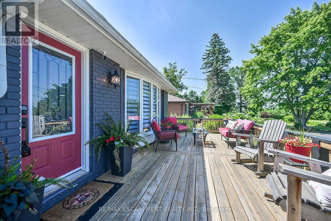
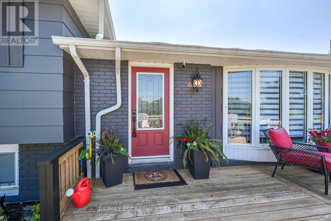
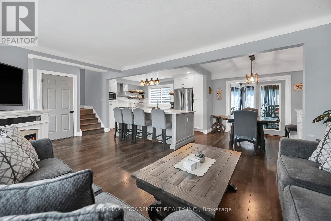
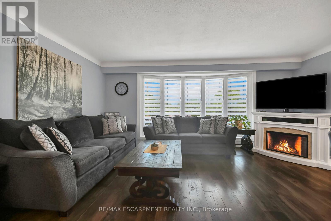
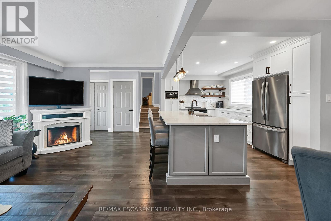
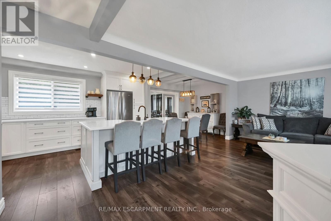
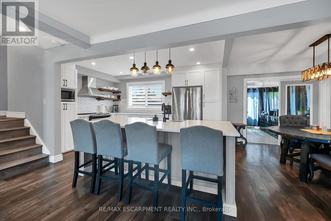
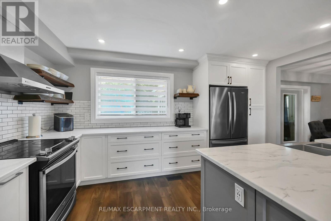
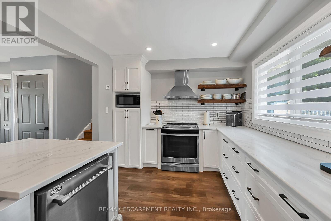
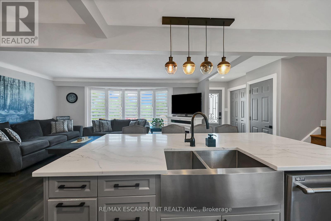
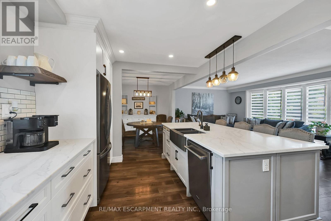
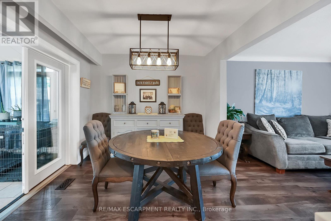
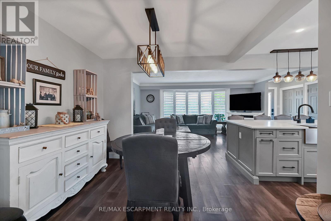
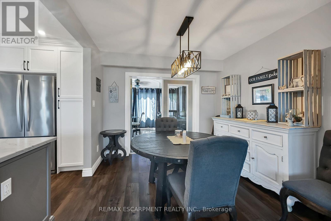
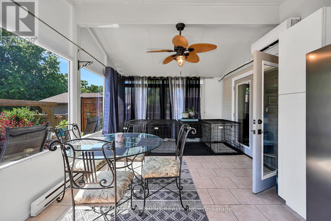
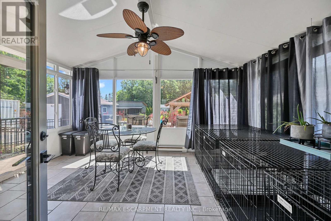
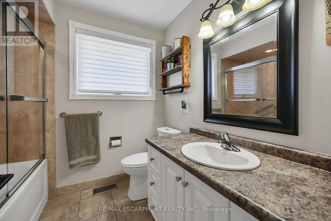
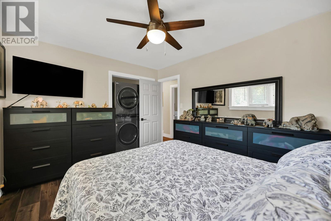
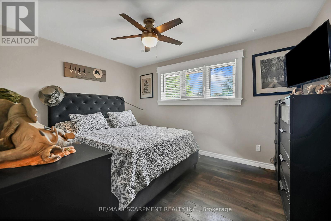
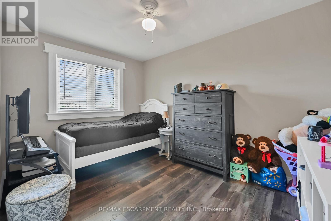
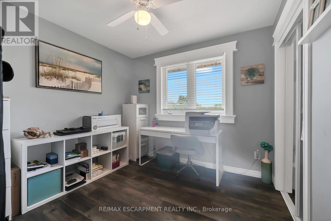
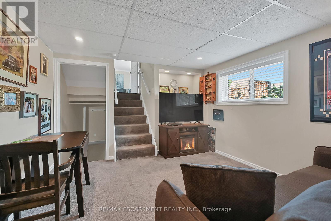
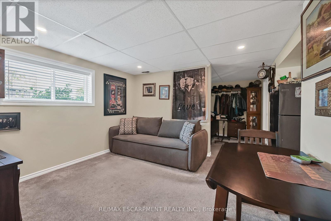
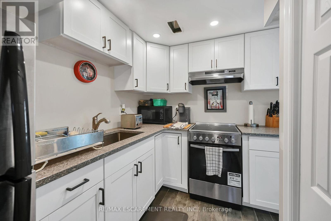
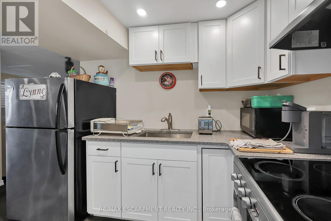
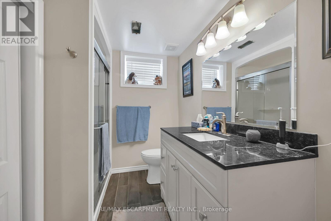
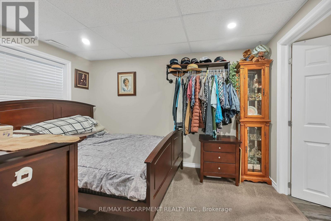
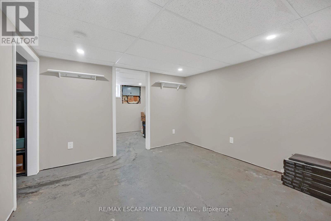
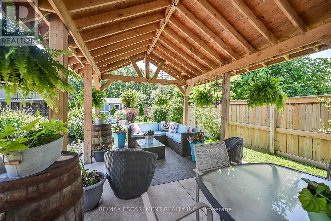
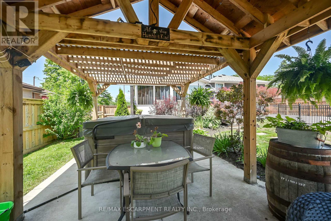
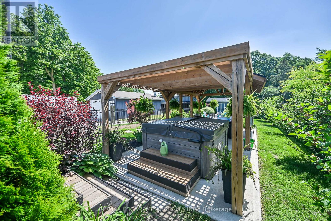
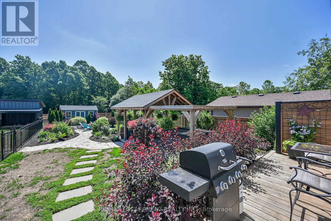
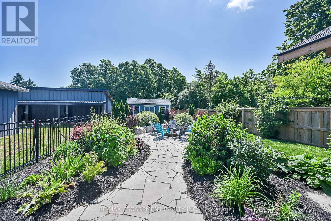
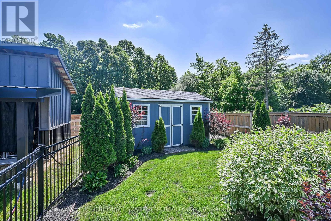
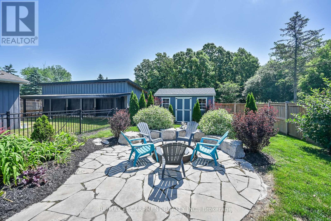
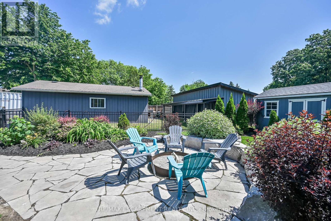
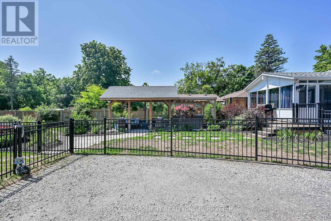
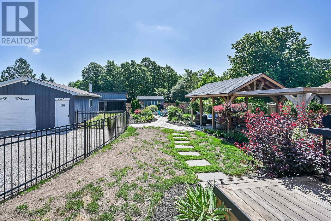
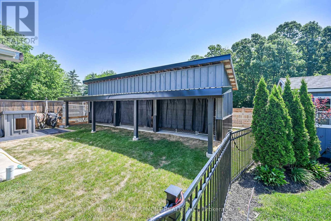
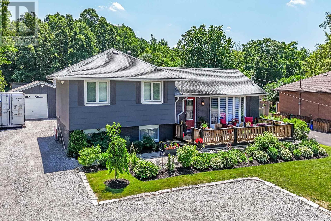

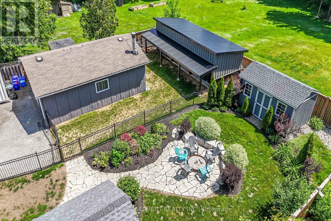
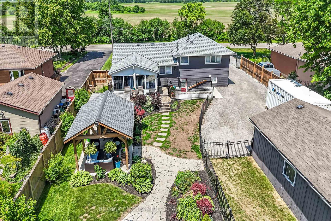
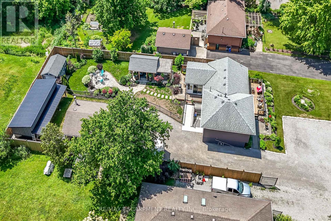
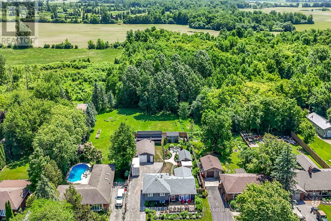
Incredible rural property enjoying S. of Hamilton location - central to Caledonia, Ancaster & 403. Incs renovated 4 lvl side-split home + in-law unit w/sep. entrance. Sit. on 0.34ac lot ftrs Entertainers back yard incs 28x12 timber-frame pavilion set on conc. pad housing hot tub, 20x30 2 car htd garage to 10x16 shed & 34x12 building incs conc. flooring & 10ft ceilings. Fully remodeled main level incs gorgeous kitchen ftrs granite counters, back-splash, island, SS appliances, dinette w/WO to all-seasons sunroom & bright living room. Upper level introduces primary bedroom w/laundry, 2 bedrooms & 4pc bath. Mid-level apartment boasts kitchenette, 3pc bath, bedroom & WO. hi/dry basement houses 2 versatile rooms, storage & 2nd laundry room. Extras - n/g furnace'09, AC'18, 100 hydro'16, roof'16, windows'05, newer fenced yard & oversized drive. (id:51018)
| MLS® Number | X12245483 |
| Property Type | Single Family |
| Community Name | Mount Hope |
| Amenities Near By | Place Of Worship, Schools |
| Community Features | School Bus |
| Features | Level Lot, Wooded Area, In-law Suite |
| Parking Space Total | 9 |
| Bathroom Total | 2 |
| Bedrooms Above Ground | 3 |
| Bedrooms Below Ground | 1 |
| Bedrooms Total | 4 |
| Age | 51 To 99 Years |
| Appliances | Central Vacuum |
| Basement Development | Partially Finished |
| Basement Type | Full (partially Finished) |
| Construction Style Attachment | Detached |
| Construction Style Split Level | Sidesplit |
| Cooling Type | Central Air Conditioning |
| Exterior Finish | Brick, Wood |
| Foundation Type | Block |
| Heating Fuel | Natural Gas |
| Heating Type | Forced Air |
| Size Interior | 1100 - 1500 Sqft |
| Type | House |
| Utility Water | Cistern |
| Detached Garage | |
| Garage |
| Acreage | No |
| Land Amenities | Place Of Worship, Schools |
| Sewer | Septic System |
| Size Depth | 200 Ft |
| Size Frontage | 75 Ft |
| Size Irregular | 75 X 200 Ft |
| Size Total Text | 75 X 200 Ft|under 1/2 Acre |
| Level | Type | Length | Width | Dimensions |
|---|---|---|---|---|
| Second Level | Foyer | 3.51 m | 2.08 m | 3.51 m x 2.08 m |
| Second Level | Bedroom | 2.67 m | 3.81 m | 2.67 m x 3.81 m |
| Second Level | Primary Bedroom | 3.17 m | 3.96 m | 3.17 m x 3.96 m |
| Second Level | Bedroom | 2.74 m | 2.79 m | 2.74 m x 2.79 m |
| Second Level | Bathroom | 2.01 m | 2.26 m | 2.01 m x 2.26 m |
| Second Level | Laundry Room | 0.91 m | 1.22 m | 0.91 m x 1.22 m |
| Basement | Laundry Room | 2.82 m | 6.15 m | 2.82 m x 6.15 m |
| Basement | Other | 1.42 m | 2.95 m | 1.42 m x 2.95 m |
| Basement | Office | 2.51 m | 3.35 m | 2.51 m x 3.35 m |
| Basement | Other | 3.12 m | 3.33 m | 3.12 m x 3.33 m |
| Lower Level | Kitchen | 2.62 m | 3.78 m | 2.62 m x 3.78 m |
| Lower Level | Bedroom | 2.57 m | 3.45 m | 2.57 m x 3.45 m |
| Lower Level | Bathroom | 2.62 m | 2.11 m | 2.62 m x 2.11 m |
| Lower Level | Living Room | 3.53 m | 3.53 m | 3.53 m x 3.53 m |
| Lower Level | Utility Room | 2.08 m | 1.45 m | 2.08 m x 1.45 m |
| Main Level | Foyer | 1.4 m | 1.37 m | 1.4 m x 1.37 m |
| Main Level | Kitchen | 4.5 m | 2.9 m | 4.5 m x 2.9 m |
| Main Level | Dining Room | 3 m | 2.95 m | 3 m x 2.95 m |
| Main Level | Living Room | 3.45 m | 6.55 m | 3.45 m x 6.55 m |
| Main Level | Sunroom | 4.78 m | 3.68 m | 4.78 m x 3.68 m |
https://www.realtor.ca/real-estate/28521156/4351-glancaster-road-hamilton-mount-hope-mount-hope
Contact us for more information

The trademarks REALTOR®, REALTORS®, and the REALTOR® logo are controlled by The Canadian Real Estate Association (CREA) and identify real estate professionals who are members of CREA. The trademarks MLS®, Multiple Listing Service® and the associated logos are owned by The Canadian Real Estate Association (CREA) and identify the quality of services provided by real estate professionals who are members of CREA. The trademark DDF® is owned by The Canadian Real Estate Association (CREA) and identifies CREA's Data Distribution Facility (DDF®)

A password will be e-mailed to you