
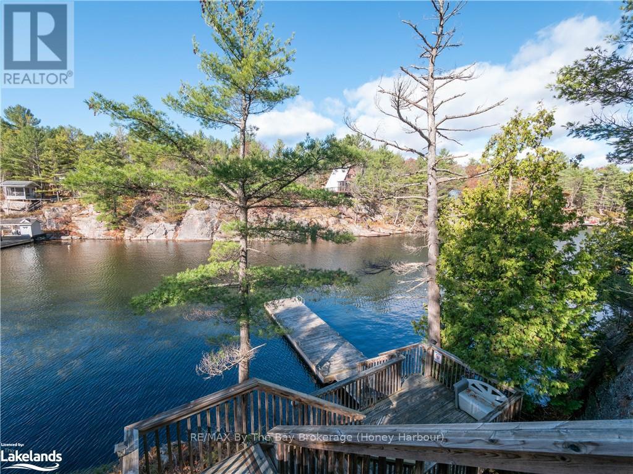
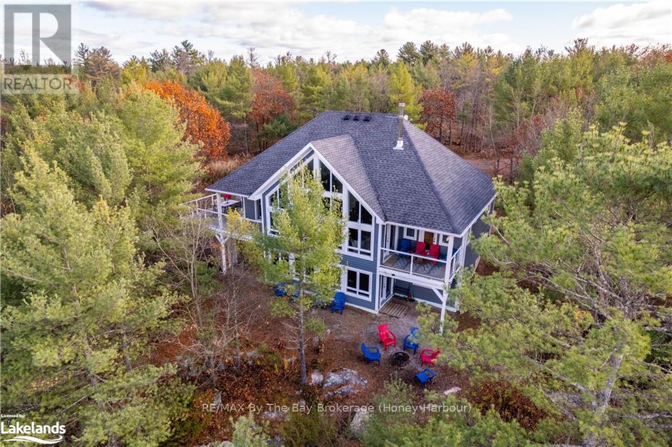
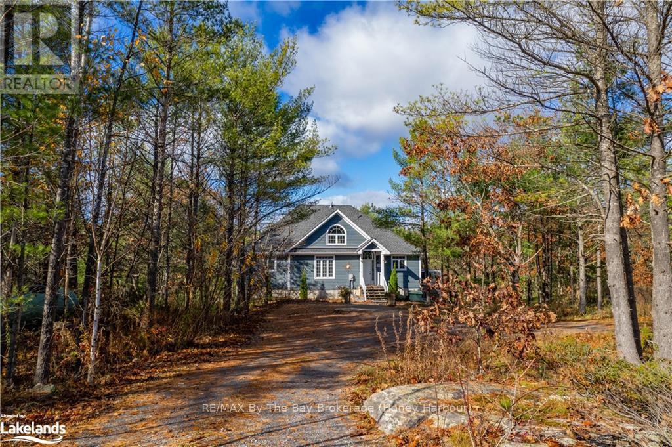
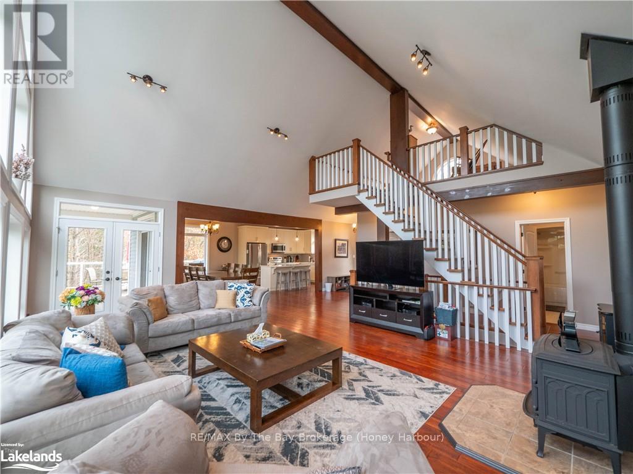
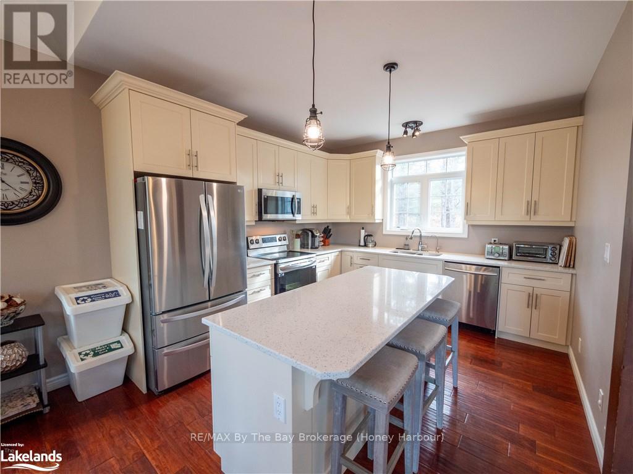
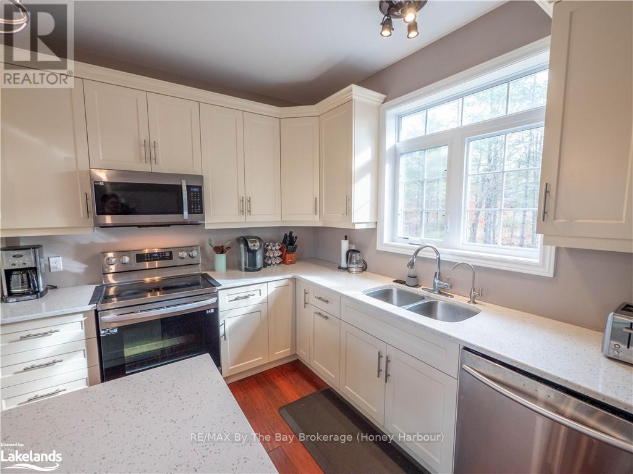
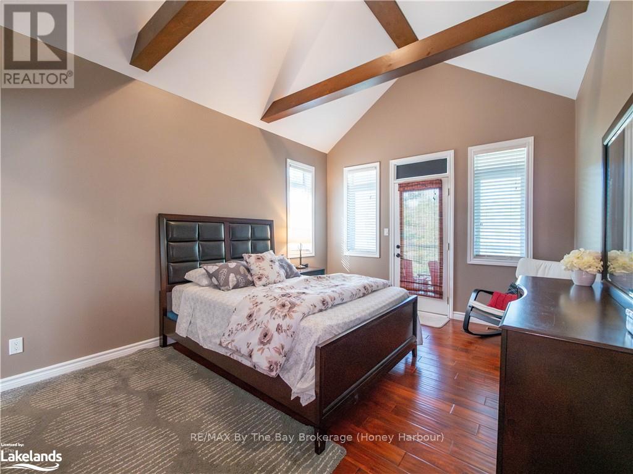
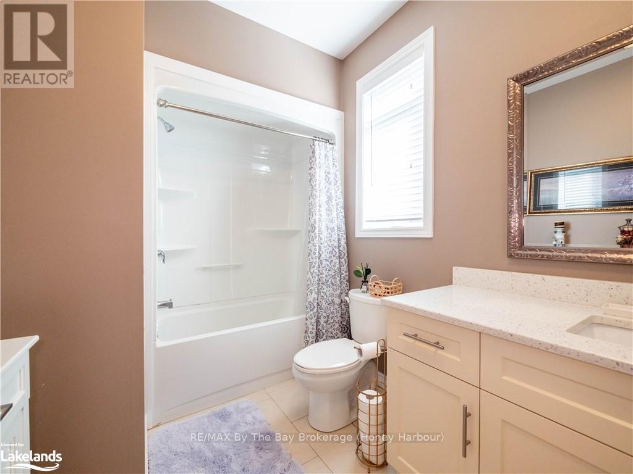
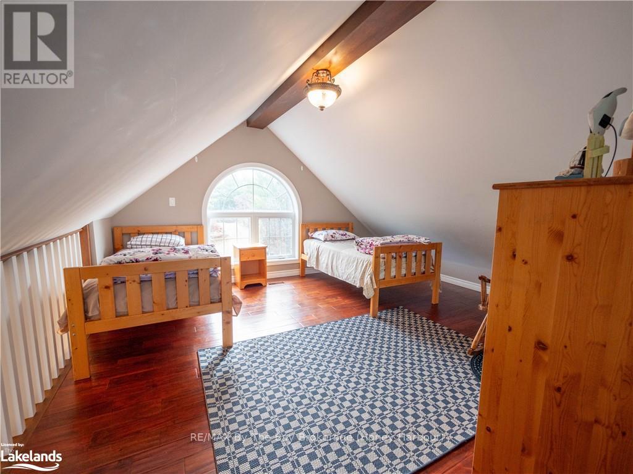
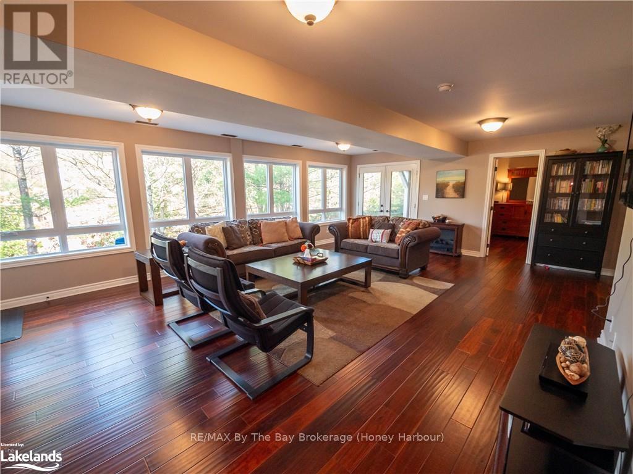

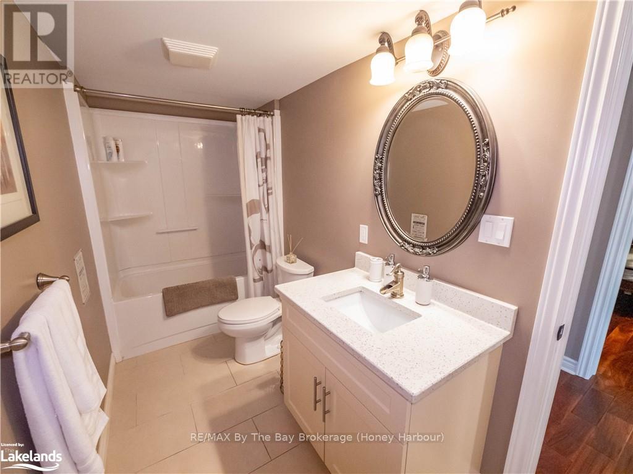

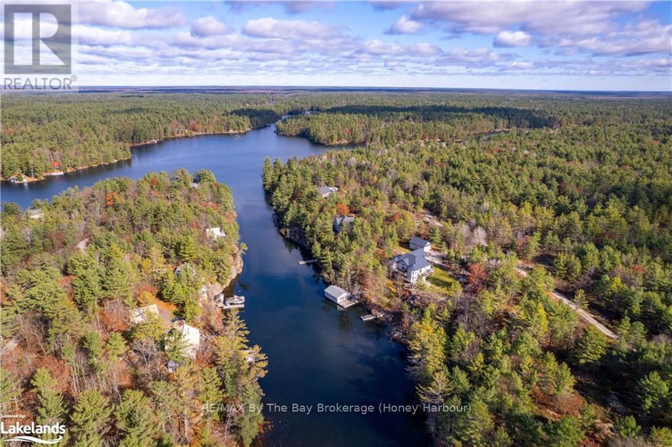
Situated on renowned Canadian Shield granite along a serene channel of the Severn River, 4330 Marr Lane is designed to embrace its stunning surroundings. The 5 Bedroom, 2955 sq ft home/cottage has a light filled, open-concept main level featuring a well appointed kitchen with breakfast island and dining area with access to an L-shaped deck with water view. Snuggle up to the wood burning stove in the spacious living room with cathedral ceiling and expansive floor-to-ceiling windows which frame the breathtaking views of water and trees. Just off the living room lies the master bedroom, with 4-piece ensuite and access to a cozy deck. A second bedroom and bathroom are also located on this floor. Up the stairs, you'll find an additional pair of twin beds in the loft/games area. The walkout lower level features another living area with river views, 3 additional bedrooms, bathroom, laundry room and walkout to firepit area. Outside, a staircase leads you down to the water?s edge where you'll discover a remarkable view down the channel, reminiscent of a canyon or fjord. Since this location is off the main river, you?ll only encounter local boat traffic; however, you can easily venture into the main river and beyond. A beautiful, road access waterfront property with endless outdoor opportunities and year round enjoyment. (id:51018)
| MLS® Number | S10438322 |
| Property Type | Single Family |
| Community Name | Rural Severn |
| Easement | Easement |
| Equipment Type | None |
| Features | Wooded Area, Irregular Lot Size, Rocky, Level |
| Parking Space Total | 4 |
| Rental Equipment Type | None |
| Structure | Deck, Porch, Dock |
| View Type | View Of Water, Direct Water View |
| Water Front Name | Severn River |
| Water Front Type | Waterfront |
| Bathroom Total | 3 |
| Bedrooms Above Ground | 2 |
| Bedrooms Below Ground | 3 |
| Bedrooms Total | 5 |
| Age | 6 To 15 Years |
| Appliances | Dishwasher, Dryer, Microwave, Stove, Washer, Refrigerator |
| Basement Features | Separate Entrance, Walk Out |
| Basement Type | N/a |
| Construction Style Attachment | Detached |
| Cooling Type | Central Air Conditioning |
| Exterior Finish | Wood |
| Fireplace Present | Yes |
| Fireplace Total | 1 |
| Foundation Type | Concrete |
| Heating Fuel | Propane |
| Heating Type | Forced Air |
| Stories Total | 2 |
| Size Interior | 2500 - 3000 Sqft |
| Type | House |
| Utility Water | Lake/river Water Intake |
| No Garage |
| Access Type | Private Road, Private Docking |
| Acreage | No |
| Sewer | Septic System |
| Size Depth | 298 Ft ,10 In |
| Size Frontage | 265 Ft ,9 In |
| Size Irregular | 265.8 X 298.9 Ft |
| Size Total Text | 265.8 X 298.9 Ft|1/2 - 1.99 Acres |
| Surface Water | River/stream |
| Zoning Description | Sr3-13 |
| Level | Type | Length | Width | Dimensions |
|---|---|---|---|---|
| Lower Level | Bedroom | 3.61 m | 4.24 m | 3.61 m x 4.24 m |
| Lower Level | Bedroom | 3.35 m | 2.67 m | 3.35 m x 2.67 m |
| Lower Level | Living Room | 7.37 m | 6.48 m | 7.37 m x 6.48 m |
| Lower Level | Bathroom | 1.57 m | 3.86 m | 1.57 m x 3.86 m |
| Lower Level | Bedroom | 3.53 m | 4.57 m | 3.53 m x 4.57 m |
| Lower Level | Laundry Room | 3.53 m | 1.65 m | 3.53 m x 1.65 m |
| Main Level | Other | 3.53 m | 7.34 m | 3.53 m x 7.34 m |
| Main Level | Bedroom | 3.23 m | 3.05 m | 3.23 m x 3.05 m |
| Main Level | Bathroom | 1.55 m | 3.05 m | 1.55 m x 3.05 m |
| Main Level | Primary Bedroom | 3.51 m | 5 m | 3.51 m x 5 m |
| Main Level | Other | 3.51 m | 2.29 m | 3.51 m x 2.29 m |
| Main Level | Living Room | 7.54 m | 9.88 m | 7.54 m x 9.88 m |
https://www.realtor.ca/real-estate/27618950/4330-marr-lane-severn-rural-severn
Contact us for more information

The trademarks REALTOR®, REALTORS®, and the REALTOR® logo are controlled by The Canadian Real Estate Association (CREA) and identify real estate professionals who are members of CREA. The trademarks MLS®, Multiple Listing Service® and the associated logos are owned by The Canadian Real Estate Association (CREA) and identify the quality of services provided by real estate professionals who are members of CREA. The trademark DDF® is owned by The Canadian Real Estate Association (CREA) and identifies CREA's Data Distribution Facility (DDF®)

A password will be e-mailed to you