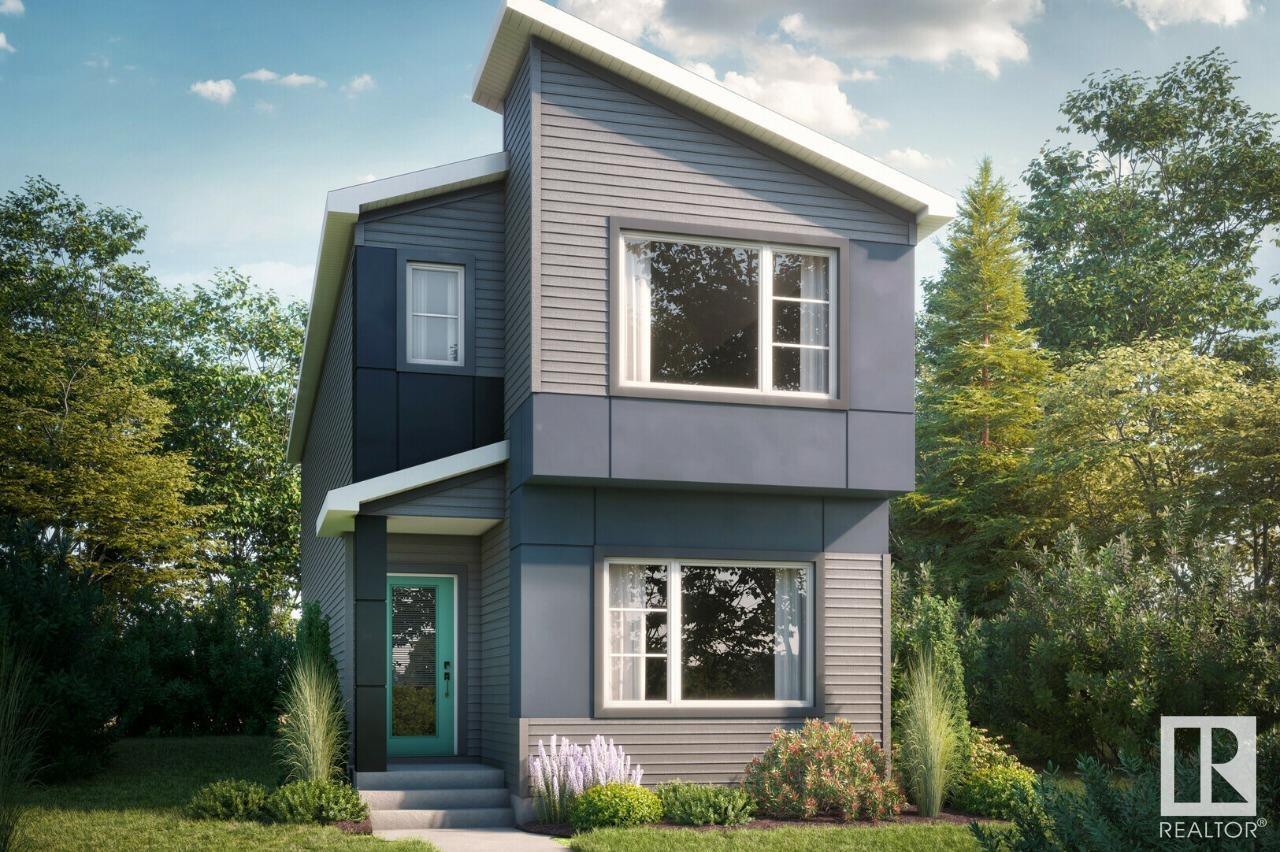
Welcome to this beautiful 4 bed 3 home in Kinglet by Big Lake! Featuring a spacious main floor with main floor bedroom and full bath. The open concept kitchen includes a pantry and large central island that opens up to the dining room and great room with a fireplace. On the second floor you will find two bedrooms, a bonus room at the top of the stairs and the primary bedroom including a walk-in closet with a duel sink ensuite and much more! Perfectly located close to parks, trails, and all amenities, including West Edmonton Mall and Big Lake! *Please note home is still under constructions, interior photos/upgrades might differ* Photos are representative. (id:51018)
| MLS® Number | E4428424 |
| Property Type | Single Family |
| Neigbourhood | Kinglet Gardens |
| Amenities Near By | Golf Course |
| Community Features | Lake Privileges |
| Features | See Remarks |
| Parking Space Total | 4 |
| Water Front Type | Waterfront On Lake |
| Bathroom Total | 3 |
| Bedrooms Total | 4 |
| Basement Development | Unfinished |
| Basement Type | Full (unfinished) |
| Constructed Date | 2025 |
| Construction Style Attachment | Detached |
| Heating Type | Forced Air |
| Stories Total | 2 |
| Size Interior | 1776 Sqft |
| Type | House |
| Parking Pad |
| Acreage | No |
| Land Amenities | Golf Course |
| Level | Type | Length | Width | Dimensions |
|---|---|---|---|---|
| Main Level | Dining Room | 3.65 m | 3.05 m | 3.65 m x 3.05 m |
| Main Level | Kitchen | 4.21 m | 3.05 m | 4.21 m x 3.05 m |
| Main Level | Great Room | 3.65 m | 4.21 m | 3.65 m x 4.21 m |
| Upper Level | Primary Bedroom | 3.65 m | 3.65 m | 3.65 m x 3.65 m |
| Upper Level | Bedroom 2 | 2.43 m | 3.35 m | 2.43 m x 3.35 m |
| Upper Level | Bedroom 3 | 2.74 m | 3.61 m | 2.74 m x 3.61 m |
| Upper Level | Bedroom 4 | 3.05 m | 3.22 m | 3.05 m x 3.22 m |
https://www.realtor.ca/real-estate/28102628/4311-kinglet-dr-nw-edmonton-kinglet-gardens
Contact us for more information

The trademarks REALTOR®, REALTORS®, and the REALTOR® logo are controlled by The Canadian Real Estate Association (CREA) and identify real estate professionals who are members of CREA. The trademarks MLS®, Multiple Listing Service® and the associated logos are owned by The Canadian Real Estate Association (CREA) and identify the quality of services provided by real estate professionals who are members of CREA. The trademark DDF® is owned by The Canadian Real Estate Association (CREA) and identifies CREA's Data Distribution Facility (DDF®)

A password will be e-mailed to you