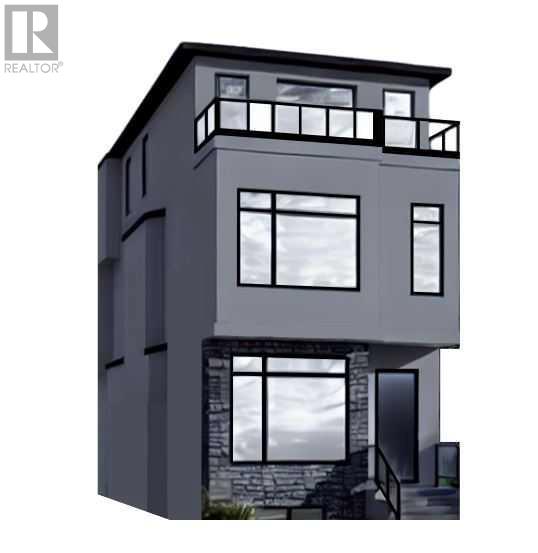
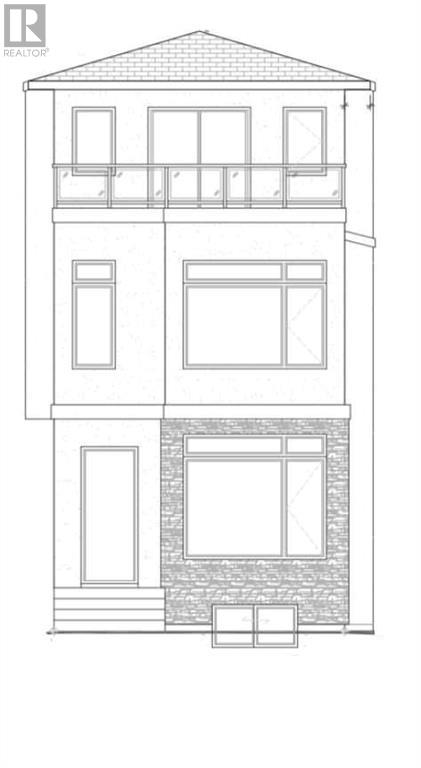
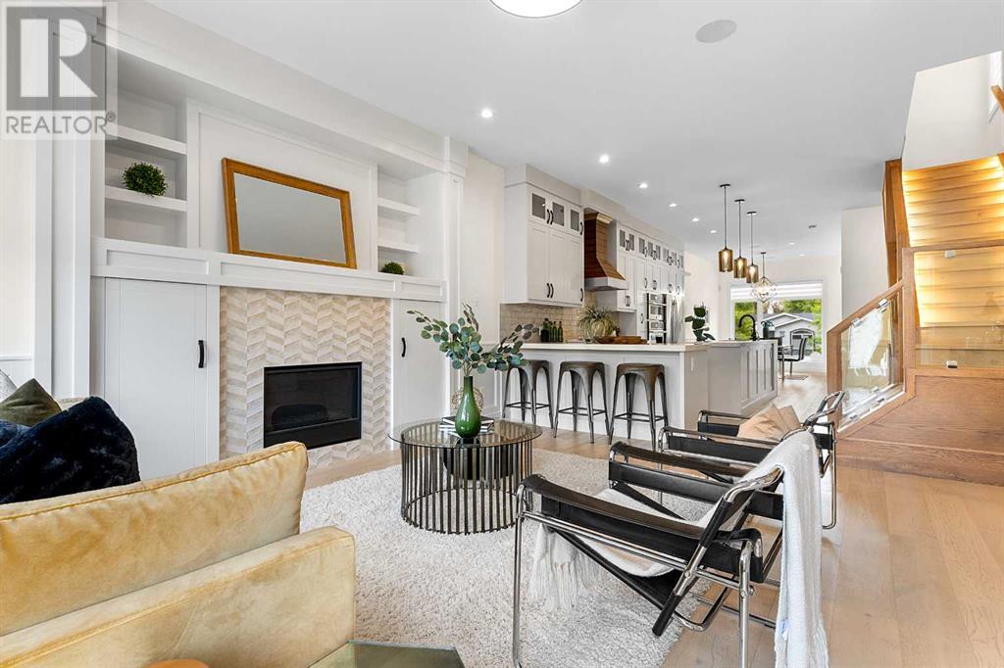
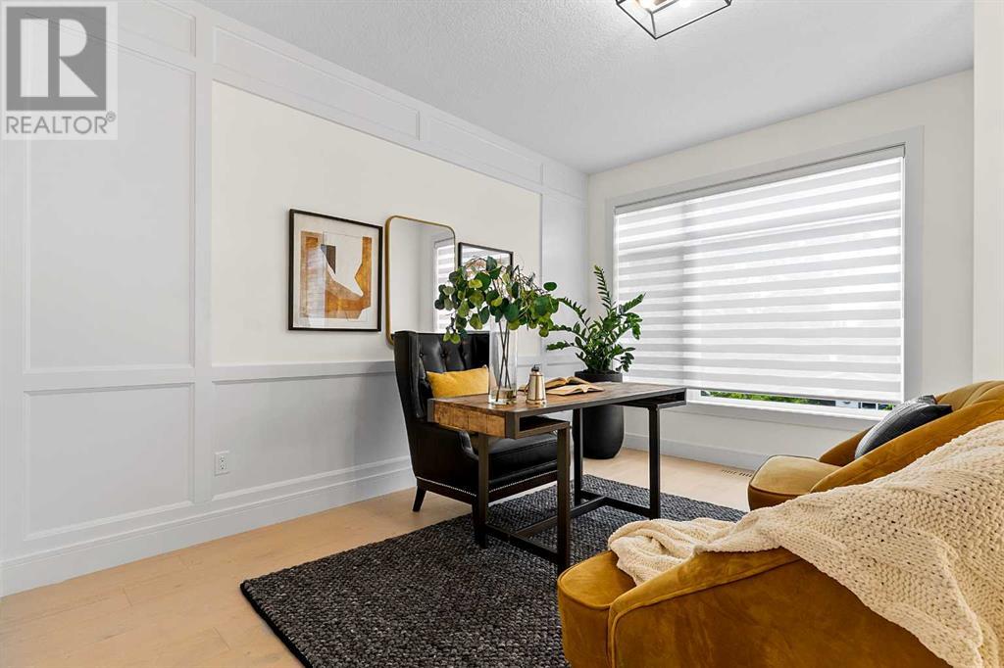
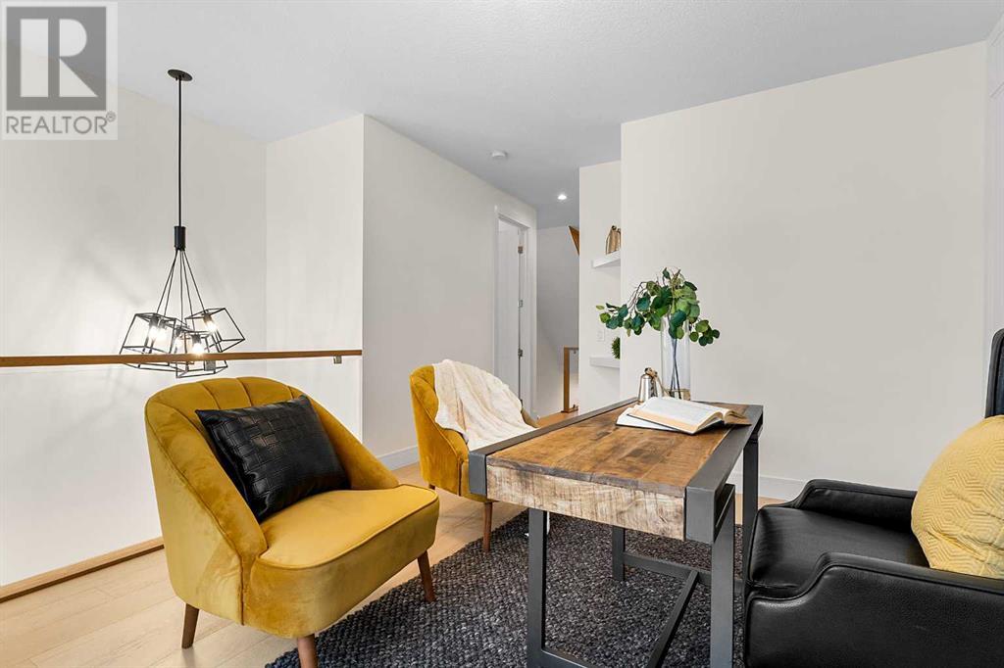
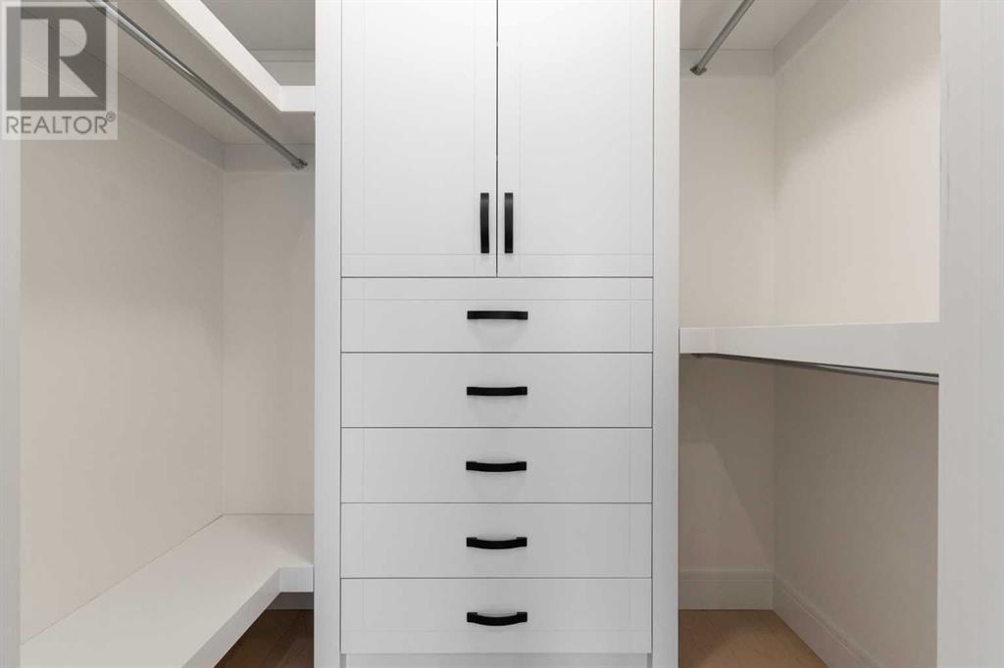
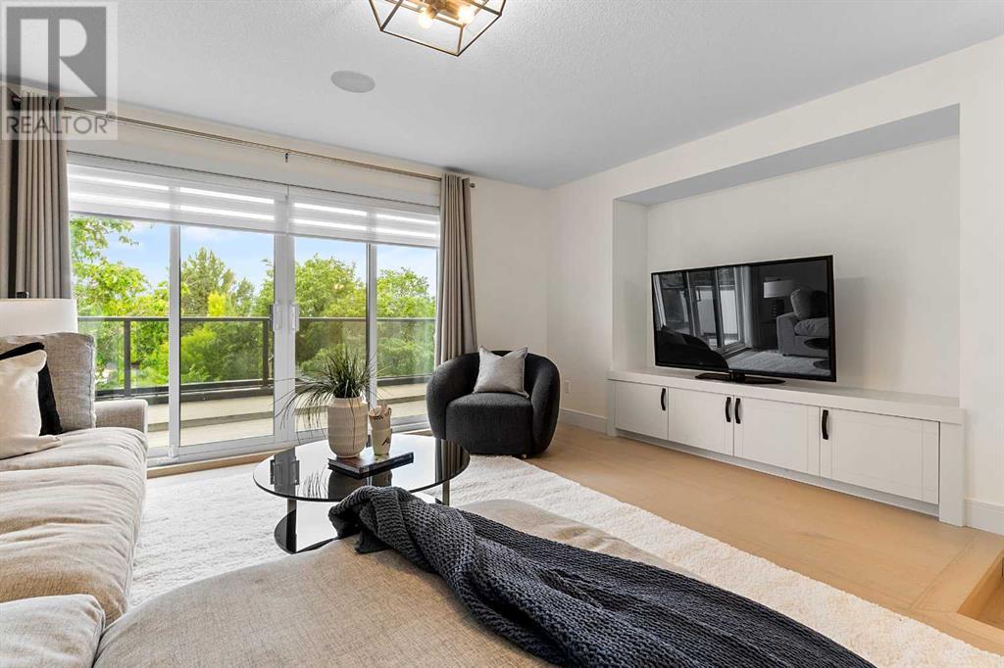
Welcome to this stunning three-storey detached infill home, located in the peaceful community of Mount Pleasant, just a few blocks away from the serene Confederation Park. Thoughtfully designed by Marygold Homes, this exceptional property offers over 3,300 square feet of living space, featuring 4 bedrooms, 4.5 bathrooms, and TWO balconies—perfectly suited for families seeking both elegance and functionality in their everyday living space. The main level impresses with an open and spacious floor plan, beginning with a bright dining room at the front of the home that floods with natural light. The central kitchen is a chef’s dream, complete with full-height shaker cabinetry, a stylish tile backsplash, and a custom-built hood fan canopy. The oversized island, with a dual-basin undermount sink and bar-style seating, serves as the heart of the kitchen. The adjacent living room features an inset gas fireplace surrounded by a custom-built mantle, creating a warm and inviting atmosphere. The mudroom is thoughtfully designed with a built-in closet and bench for optimal organization, offering convenient access to the fully fenced backyard. On the second level, you'll find a bright bonus room, a secondary bedroom with a built-in closet, and a 4-piece bathroom. The exquisite junior-suite on this level boasts a spacious custom-built walk-in closet and a luxurious 5-piece ensuite, complete with a dual-sink vanity, tiled shower, drop-in corner tub, and separate toilet access. The third storey is dedicated to the impressive master-suite. With vaulted ceilings and large windows, the space feels open and airy. The master ensuite is a true retreat, featuring a dual-sink vanity, glass steam shower, large soaker tub, separate toilet access, and a capacious walk-in closet. Adjacent to the ensuite, a door leads to a private, south-facing balcony, providing a serene space to relax. A spacious loft/sitting area outside the master-suite is bathed in natural light and leads to the front, nort h-facing balcony, offering an additional outdoor escape. The fully finished basement offers a fourth bedroom, a 3-piece bathroom, and a large recreation room with a wet bar—perfect for family gatherings or entertaining guests. This exquisite home combines thoughtful design, spacious living, and luxurious finishes, making it a perfect choice for those seeking comfort and style in the heart of Mount Pleasant. **PLEASE NOTE: Property is not yet built; construction will start soon. Buyers can choose interior color selections (tiles, flooring, lighting, paint, etc.) at this time - contact listing agent for more info. Photos used in listing are of previously built home and are for reference/illustration purposes only (similar layout); exterior rendering is also only for reference/illustration purposes.** (id:51018)
| MLS® Number | A2189151 |
| Property Type | Single Family |
| Community Name | Mount Pleasant |
| Amenities Near By | Park, Playground, Recreation Nearby, Schools, Shopping |
| Features | Wet Bar, Closet Organizers |
| Parking Space Total | 2 |
| Plan | 2617ag |
| Bathroom Total | 5 |
| Bedrooms Above Ground | 3 |
| Bedrooms Below Ground | 1 |
| Bedrooms Total | 4 |
| Age | New Building |
| Appliances | Refrigerator, Cooktop - Gas, Dishwasher, Microwave, Oven - Built-in, Hood Fan, Garage Door Opener |
| Basement Development | Finished |
| Basement Type | Full (finished) |
| Construction Material | Wood Frame |
| Construction Style Attachment | Detached |
| Cooling Type | None |
| Exterior Finish | Composite Siding, Stone, Stucco |
| Fireplace Present | Yes |
| Fireplace Total | 1 |
| Flooring Type | Ceramic Tile, Hardwood, Laminate |
| Foundation Type | Poured Concrete |
| Half Bath Total | 1 |
| Heating Fuel | Natural Gas |
| Heating Type | Forced Air, In Floor Heating |
| Stories Total | 3 |
| Size Interior | 2665 Sqft |
| Total Finished Area | 2665 Sqft |
| Type | House |
| Detached Garage | 2 |
| Acreage | No |
| Fence Type | Fence |
| Land Amenities | Park, Playground, Recreation Nearby, Schools, Shopping |
| Size Depth | 36.53 M |
| Size Frontage | 7.62 M |
| Size Irregular | 278.35 |
| Size Total | 278.35 M2|0-4,050 Sqft |
| Size Total Text | 278.35 M2|0-4,050 Sqft |
| Zoning Description | R-c2 |
| Level | Type | Length | Width | Dimensions |
|---|---|---|---|---|
| Second Level | Bedroom | 13.17 Ft x 8.83 Ft | ||
| Second Level | Bedroom | 15.42 Ft x 10.67 Ft | ||
| Second Level | 5pc Bathroom | 19.33 Ft x 5.00 Ft | ||
| Second Level | Laundry Room | 5.17 Ft x 6.92 Ft | ||
| Second Level | 4pc Bathroom | 9.00 Ft x 5.08 Ft | ||
| Second Level | Bonus Room | 14.08 Ft x 16.00 Ft | ||
| Third Level | 5pc Bathroom | 13.50 Ft x 10.33 Ft | ||
| Third Level | Primary Bedroom | 16.00 Ft x 11.83 Ft | ||
| Third Level | Loft | 14.25 Ft x 16.00 Ft | ||
| Basement | Recreational, Games Room | 16.00 Ft x 15.00 Ft | ||
| Basement | Other | 8.00 Ft x 7.25 Ft | ||
| Basement | 4pc Bathroom | 8.08 Ft x 6.92 Ft | ||
| Basement | Bedroom | 12.83 Ft x 10.33 Ft | ||
| Main Level | Living Room | 17.67 Ft x 16.00 Ft | ||
| Main Level | Other | 5.33 Ft x 5.17 Ft | ||
| Main Level | Kitchen | 19.83 Ft x 9.00 Ft | ||
| Main Level | 2pc Bathroom | 6.00 Ft x 5.42 Ft | ||
| Main Level | Other | 6.17 Ft x 6.50 Ft | ||
| Main Level | Dining Room | 14.08 Ft x 10.25 Ft |
https://www.realtor.ca/real-estate/27828528/431-28-avenue-nw-calgary-mount-pleasant
Contact us for more information

The trademarks REALTOR®, REALTORS®, and the REALTOR® logo are controlled by The Canadian Real Estate Association (CREA) and identify real estate professionals who are members of CREA. The trademarks MLS®, Multiple Listing Service® and the associated logos are owned by The Canadian Real Estate Association (CREA) and identify the quality of services provided by real estate professionals who are members of CREA. The trademark DDF® is owned by The Canadian Real Estate Association (CREA) and identifies CREA's Data Distribution Facility (DDF®)

A password will be e-mailed to you