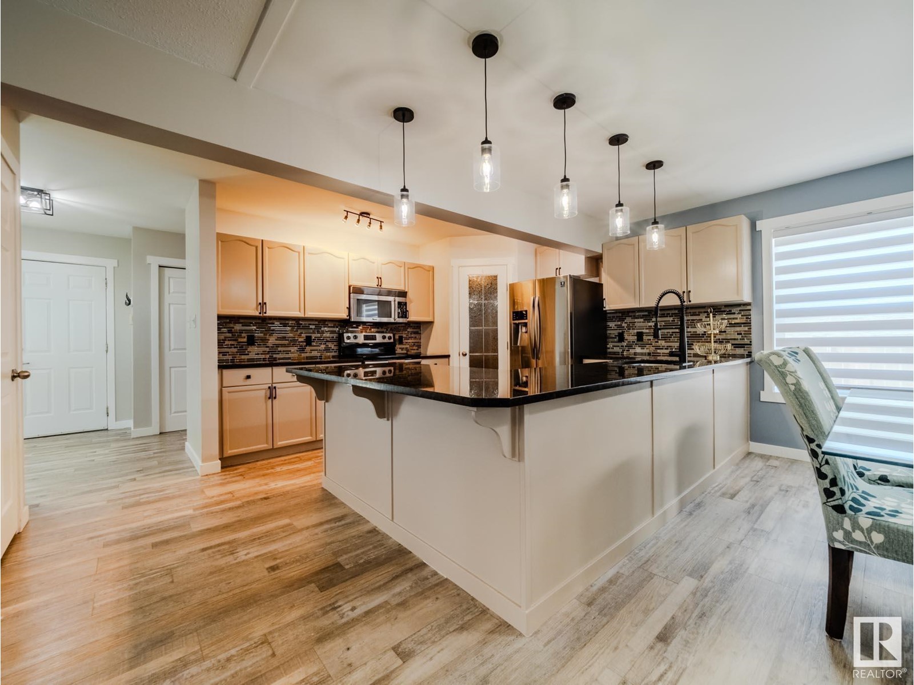
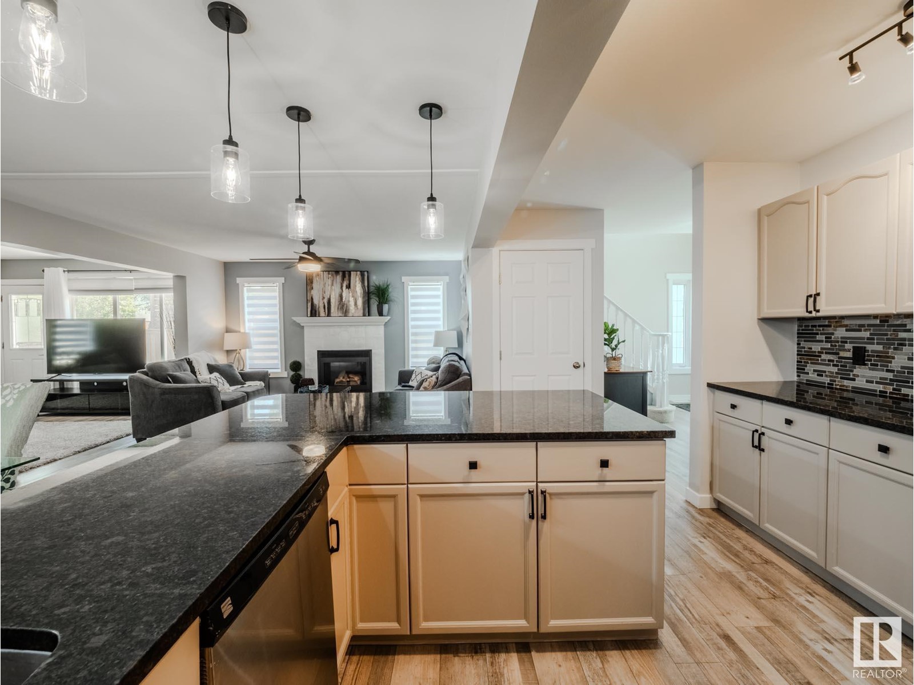
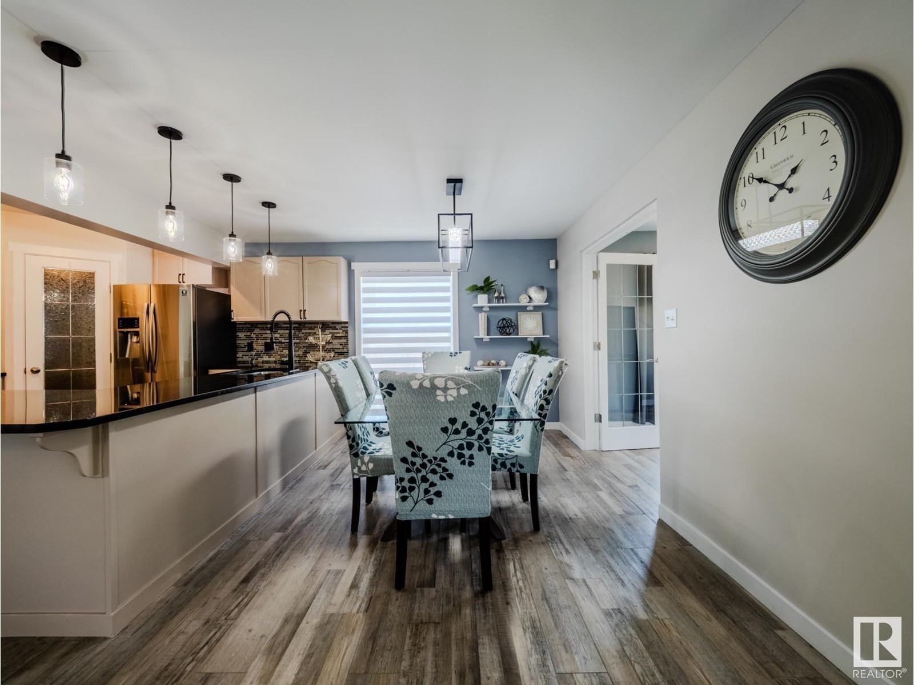
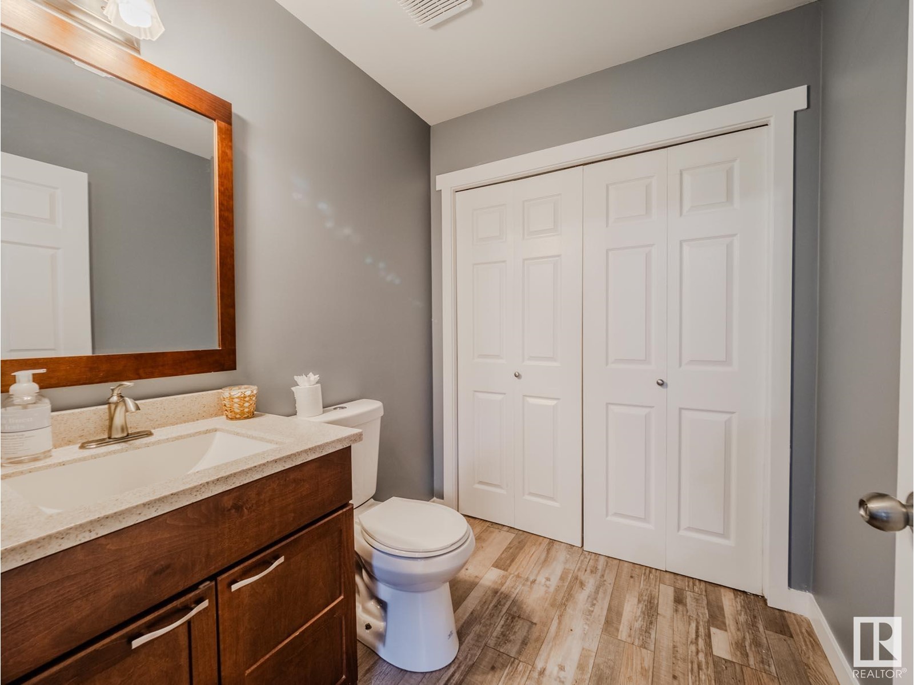
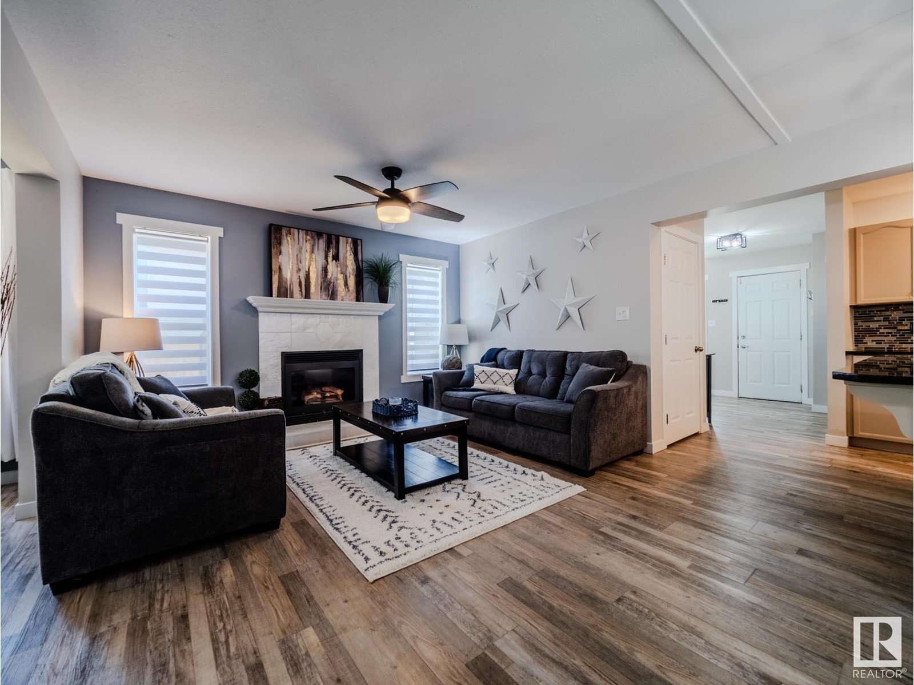
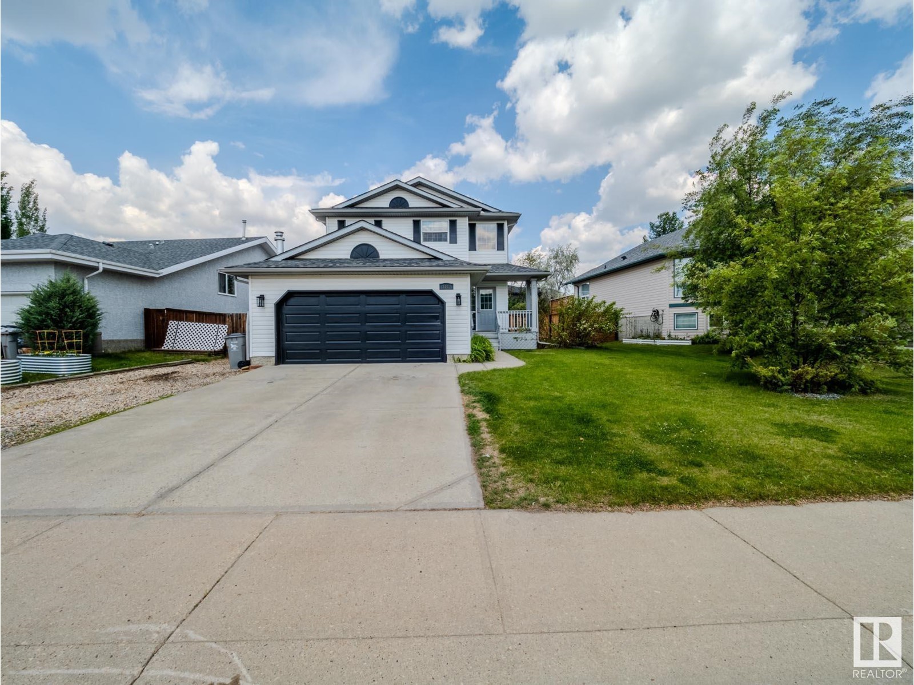
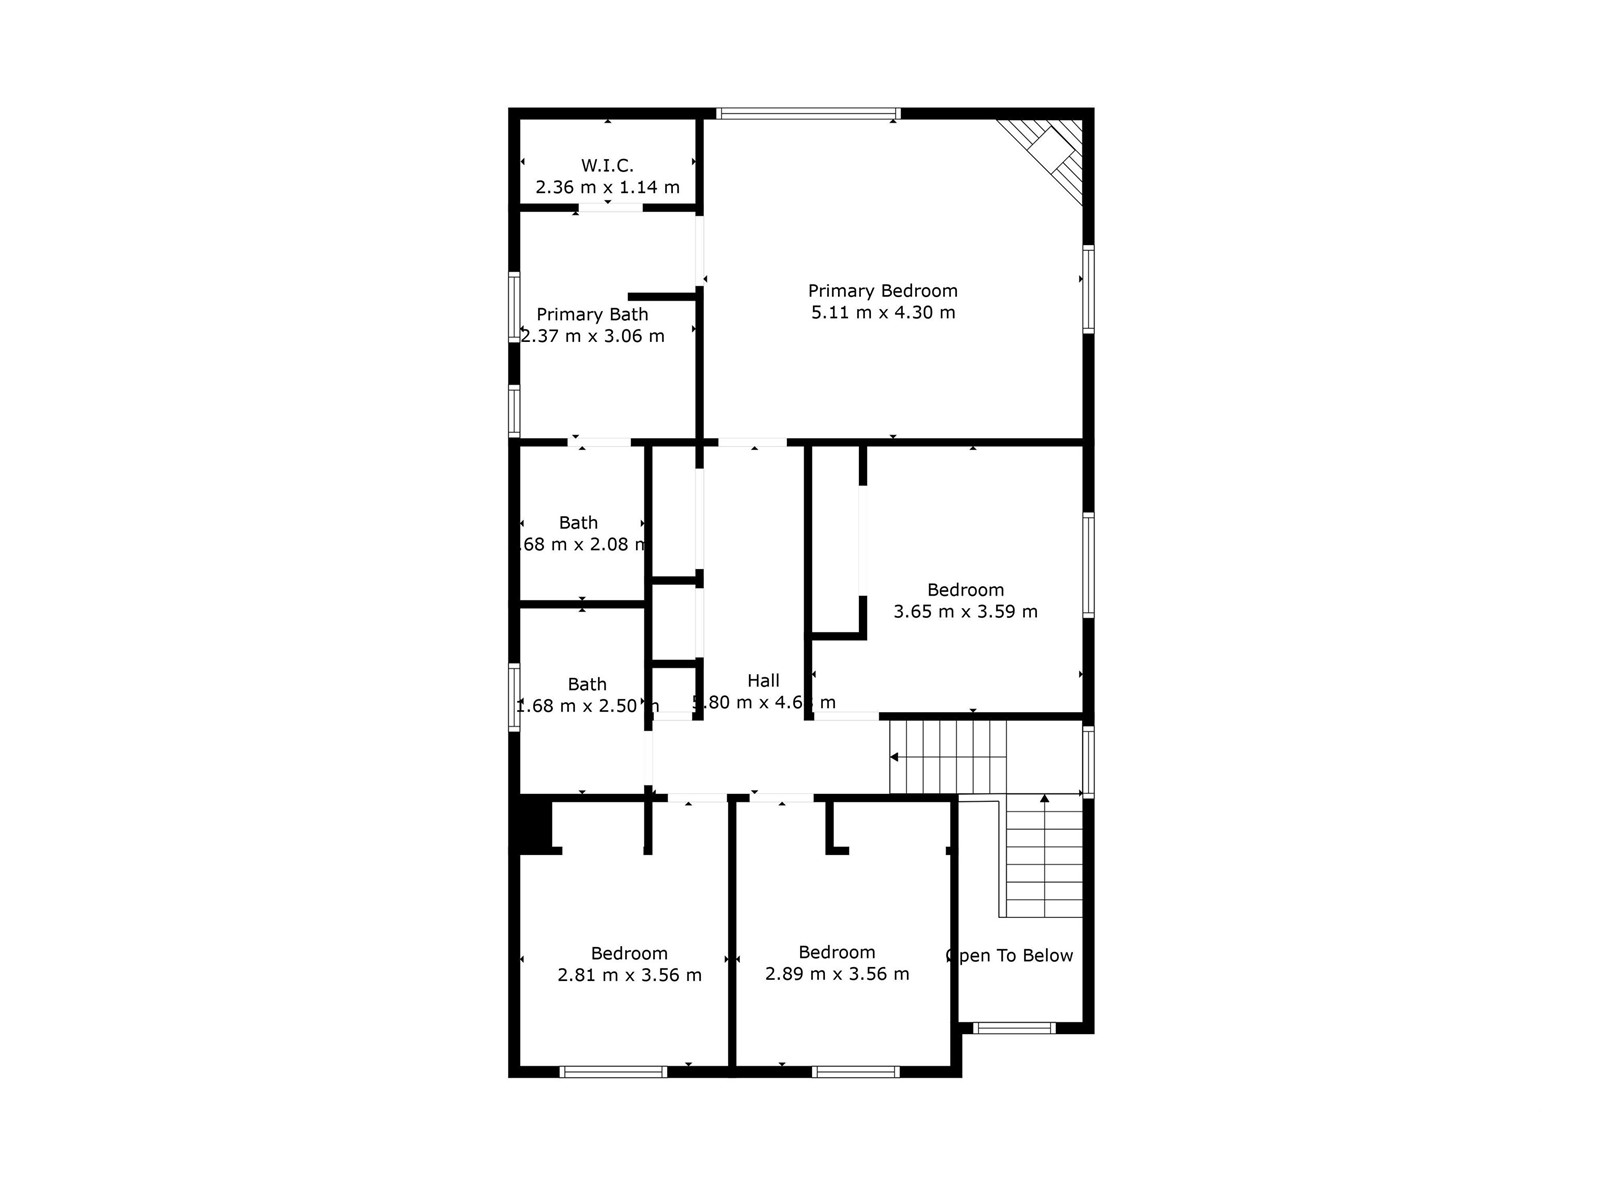
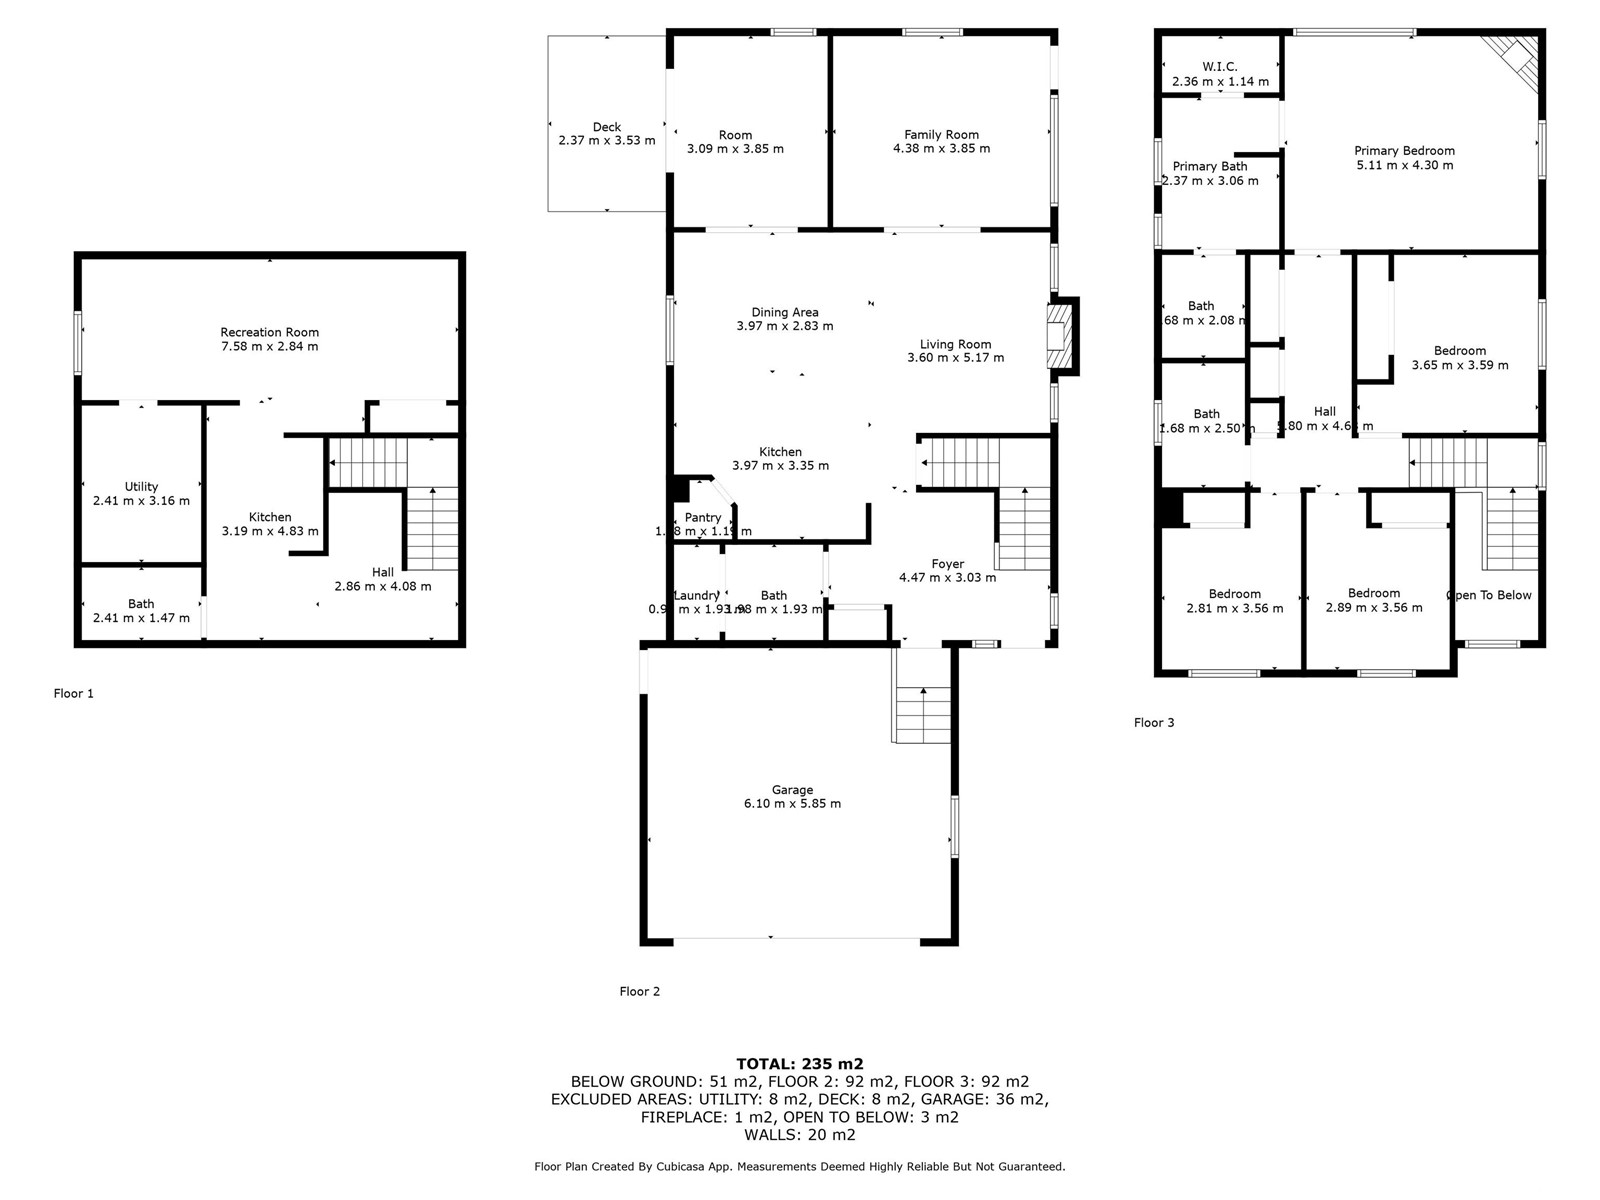
Welcome to this spacious & inviting Home2Love – perfect for families, entertaining & making memories. Situated on a large lot with RV parking, this home offers incredible outdoor space including a sunken patio, two decks, firepit area & a yard tailor-made for summer BBQs. The welcoming front entrance is open to above. You’ll love to cook & entertain in the expansive kitchen with huge granite wraparound counter & elegant dining area. Double glass doors lead to your home office w/ access to a private deck – perfect for quiet coffee breaks. Enjoy great conversations or a book in the living room next to the fireplace or head to the family room to watch TV. King-sized primary features vaulted ceilings, romantic fireplace, ensuite & walk-in closet. Three more generous bedrooms, full bath & storage complete the upper level. Lower level is finished with rec room, small kitchenette or wet bar & full bathroom. Additional perks include double garage, trailer parking, newer shingles & tankless hot water system. (id:51018)
2:00 pm
Ends at:4:00 pm
| MLS® Number | E4440161 |
| Property Type | Single Family |
| Neigbourhood | Glenbrae Meadows |
| Amenities Near By | Airport, Golf Course, Playground, Schools, Shopping |
| Features | Park/reserve |
| Structure | Deck |
| Bathroom Total | 4 |
| Bedrooms Total | 4 |
| Appliances | Dishwasher, Dryer, Garage Door Opener Remote(s), Garage Door Opener, Microwave Range Hood Combo, Refrigerator, Stove, Washer |
| Basement Development | Finished |
| Basement Type | Full (finished) |
| Constructed Date | 1999 |
| Construction Style Attachment | Detached |
| Fireplace Fuel | Gas |
| Fireplace Present | Yes |
| Fireplace Type | Unknown |
| Half Bath Total | 1 |
| Heating Type | Forced Air |
| Stories Total | 2 |
| Size Interior | 2110 Sqft |
| Type | House |
| Attached Garage |
| Acreage | No |
| Fence Type | Fence |
| Land Amenities | Airport, Golf Course, Playground, Schools, Shopping |
| Size Irregular | 552.31 |
| Size Total | 552.31 M2 |
| Size Total Text | 552.31 M2 |
| Level | Type | Length | Width | Dimensions |
|---|---|---|---|---|
| Lower Level | Family Room | 7.58 m | 2.84 m | 7.58 m x 2.84 m |
| Lower Level | Second Kitchen | 4.83 m | 3.19 m | 4.83 m x 3.19 m |
| Lower Level | Recreation Room | 7.58 m | 2.84 m | 7.58 m x 2.84 m |
| Main Level | Living Room | 5.17 m | 3.6 m | 5.17 m x 3.6 m |
| Main Level | Dining Room | 3.97 m | 2.83 m | 3.97 m x 2.83 m |
| Main Level | Kitchen | 3.97 m | 3.35 m | 3.97 m x 3.35 m |
| Main Level | Den | 3.85 m | 3.09 m | 3.85 m x 3.09 m |
| Upper Level | Primary Bedroom | 5.11 m | 4.3 m | 5.11 m x 4.3 m |
| Upper Level | Bedroom 2 | 3.65 m | 3.59 m | 3.65 m x 3.59 m |
| Upper Level | Bedroom 3 | 3.56 m | 2.89 m | 3.56 m x 2.89 m |
| Upper Level | Bedroom 4 | 3.56 m | 2.81 m | 3.56 m x 2.81 m |
https://www.realtor.ca/real-estate/28411187/4302-43-av-beaumont-glenbrae-meadows
Contact us for more information

The trademarks REALTOR®, REALTORS®, and the REALTOR® logo are controlled by The Canadian Real Estate Association (CREA) and identify real estate professionals who are members of CREA. The trademarks MLS®, Multiple Listing Service® and the associated logos are owned by The Canadian Real Estate Association (CREA) and identify the quality of services provided by real estate professionals who are members of CREA. The trademark DDF® is owned by The Canadian Real Estate Association (CREA) and identifies CREA's Data Distribution Facility (DDF®)

A password will be e-mailed to you