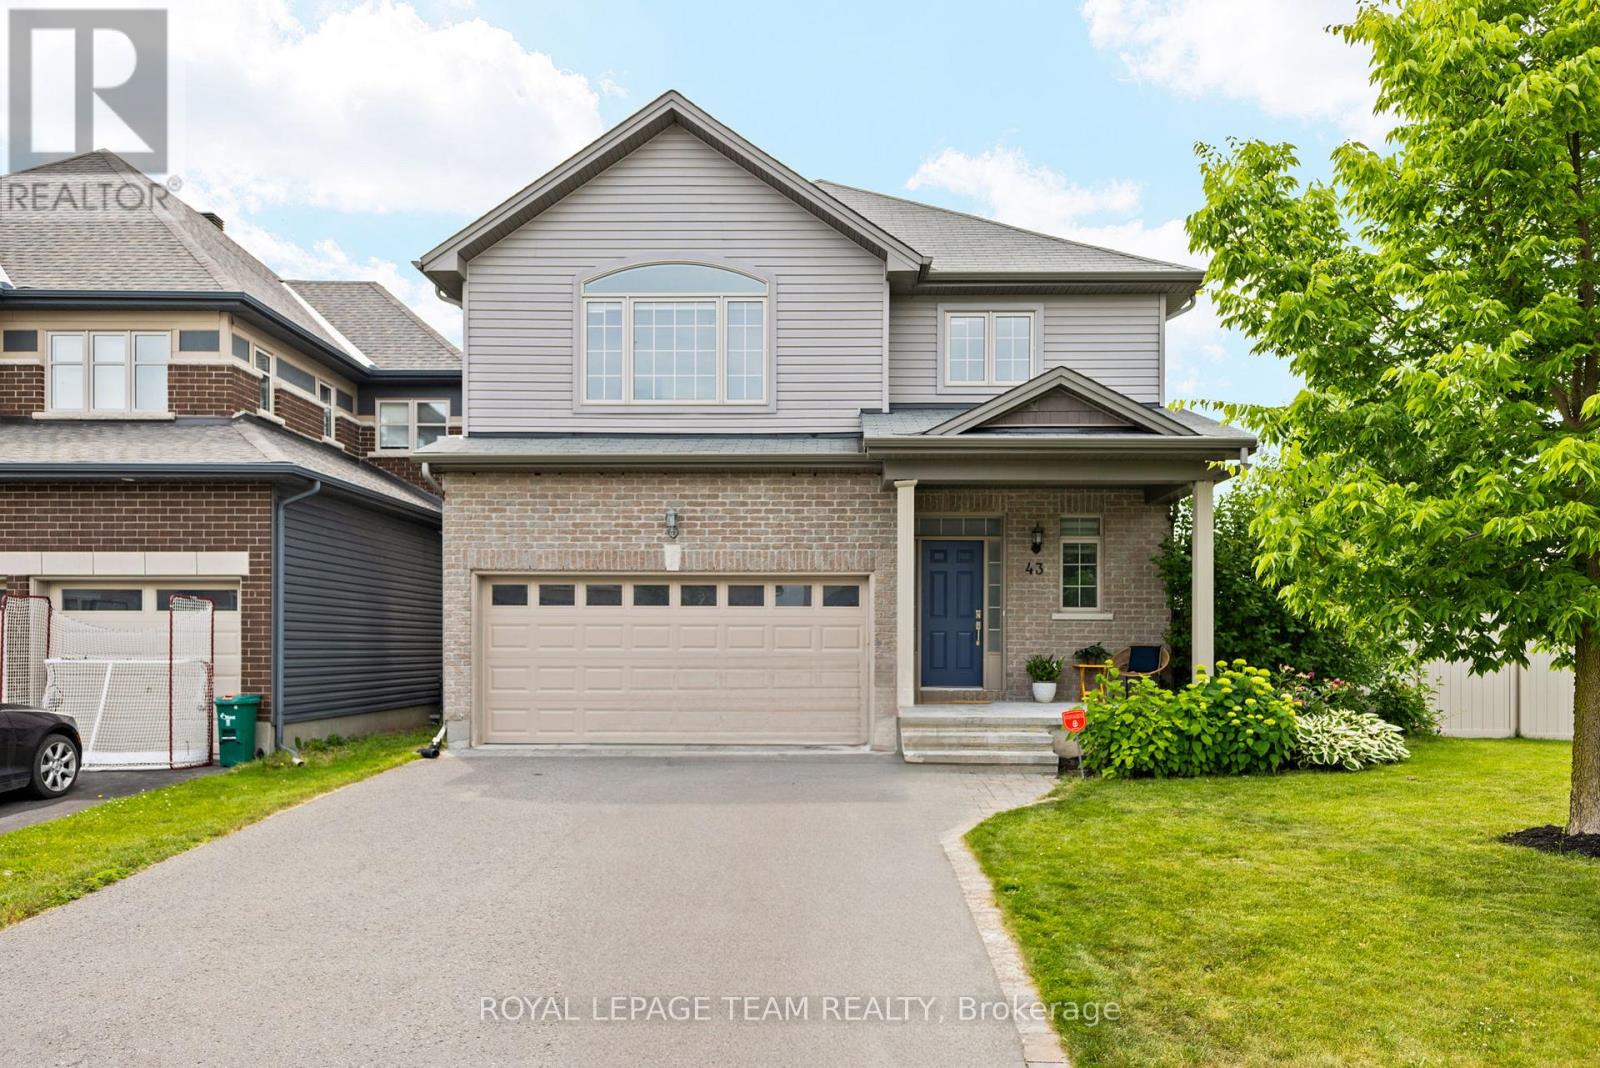
This exceptional family home sits on a premium corner lot with park views and with high-quality finishings throughout. The grand foyer draws you into a voluminous layout, with hardwood floors and plenty of natural light flow throughout the home. Highlights include a vaulted ceiling in the family room. Separate dining space and living room/den. The chef's kitchen is designed to impress, featuring granite countertops, stainless steel appliances, a large entertaining island, and clear sight lines to the adjacent park. Upstairs, the primary suite is a true retreat with vaulted ceilings, a spacious walk-in closet, and a luxurious 4-piece ensuite renovated in 2019. Three additional generous bedrooms and a second full bathroom and laundry, complete the upper level, providing plenty of space for a growing family. The fully finished basement, completed in 2020, offers even more flexibility with a bright fifth bedroom featuring large windows, a full bathroom, an expansive recreation room, and ample storage. Outdoors, enjoy an oversized, landscaped yard with a full irrigation system, durable PVC fencing, and a large engineered deck with pergola, built for low-maintenance enjoyment for years to come.This move-in-ready home perfectly balances modern upgrades with family-friendly design in a desirable, park-adjacent setting with a splash pad. Convenient side gate makes getting to the park effortless. Located near top-ranked schools, parks, bus stops, Costco, Hwy 416, and shops and restaurants, this exceptional home offers the perfect blend of location, luxury, and lifestyle. A must-see for discerning buyers. (id:51018)
2:00 pm
Ends at:4:00 pm
| MLS® Number | X12253626 |
| Property Type | Single Family |
| Community Name | 7703 - Barrhaven - Cedargrove/Fraserdale |
| Equipment Type | Water Heater |
| Features | Irregular Lot Size |
| Parking Space Total | 6 |
| Rental Equipment Type | Water Heater |
| Structure | Deck |
| Bathroom Total | 4 |
| Bedrooms Above Ground | 4 |
| Bedrooms Below Ground | 1 |
| Bedrooms Total | 5 |
| Appliances | Garage Door Opener Remote(s), Dishwasher, Dryer, Stove, Washer, Refrigerator |
| Basement Development | Finished |
| Basement Type | Full (finished) |
| Construction Style Attachment | Detached |
| Cooling Type | Central Air Conditioning |
| Exterior Finish | Brick, Vinyl Siding |
| Fireplace Present | Yes |
| Fireplace Total | 1 |
| Foundation Type | Concrete |
| Half Bath Total | 1 |
| Heating Fuel | Natural Gas |
| Heating Type | Forced Air |
| Stories Total | 2 |
| Size Interior | 2000 - 2500 Sqft |
| Type | House |
| Utility Water | Municipal Water |
| Attached Garage | |
| Garage |
| Acreage | No |
| Landscape Features | Landscaped, Lawn Sprinkler |
| Sewer | Sanitary Sewer |
| Size Depth | 96 Ft ,9 In |
| Size Frontage | 74 Ft ,4 In |
| Size Irregular | 74.4 X 96.8 Ft |
| Size Total Text | 74.4 X 96.8 Ft |
| Zoning Description | R3z |
| Level | Type | Length | Width | Dimensions |
|---|---|---|---|---|
| Second Level | Bedroom 4 | 0.39 m | 3.02 m | 0.39 m x 3.02 m |
| Second Level | Bathroom | 2.86 m | 1.73 m | 2.86 m x 1.73 m |
| Second Level | Laundry Room | 1.65 m | 1.05 m | 1.65 m x 1.05 m |
| Second Level | Primary Bedroom | 5.15 m | 3.97 m | 5.15 m x 3.97 m |
| Second Level | Bedroom 2 | 4.36 m | 3.59 m | 4.36 m x 3.59 m |
| Second Level | Bedroom 3 | 3.92 m | 3.12 m | 3.92 m x 3.12 m |
| Lower Level | Recreational, Games Room | 6.76 m | 5.54 m | 6.76 m x 5.54 m |
| Lower Level | Bedroom | 4.16 m | 3.45 m | 4.16 m x 3.45 m |
| Lower Level | Bathroom | 3.4 m | 1.8 m | 3.4 m x 1.8 m |
| Lower Level | Utility Room | 8.88 m | 4.73 m | 8.88 m x 4.73 m |
| Main Level | Foyer | 3.5 m | 1.72 m | 3.5 m x 1.72 m |
| Main Level | Living Room | 4.7 m | 4.43 m | 4.7 m x 4.43 m |
| Main Level | Dining Room | 3.98 m | 3.54 m | 3.98 m x 3.54 m |
| Main Level | Kitchen | 4.14 m | 3.05 m | 4.14 m x 3.05 m |
| Main Level | Eating Area | 4.13 m | 2.13 m | 4.13 m x 2.13 m |
| Main Level | Family Room | 4.7 m | 4.03 m | 4.7 m x 4.03 m |
| Main Level | Bathroom | 1.76 m | 1.72 m | 1.76 m x 1.72 m |
Contact us for more information

The trademarks REALTOR®, REALTORS®, and the REALTOR® logo are controlled by The Canadian Real Estate Association (CREA) and identify real estate professionals who are members of CREA. The trademarks MLS®, Multiple Listing Service® and the associated logos are owned by The Canadian Real Estate Association (CREA) and identify the quality of services provided by real estate professionals who are members of CREA. The trademark DDF® is owned by The Canadian Real Estate Association (CREA) and identifies CREA's Data Distribution Facility (DDF®)

A password will be e-mailed to you