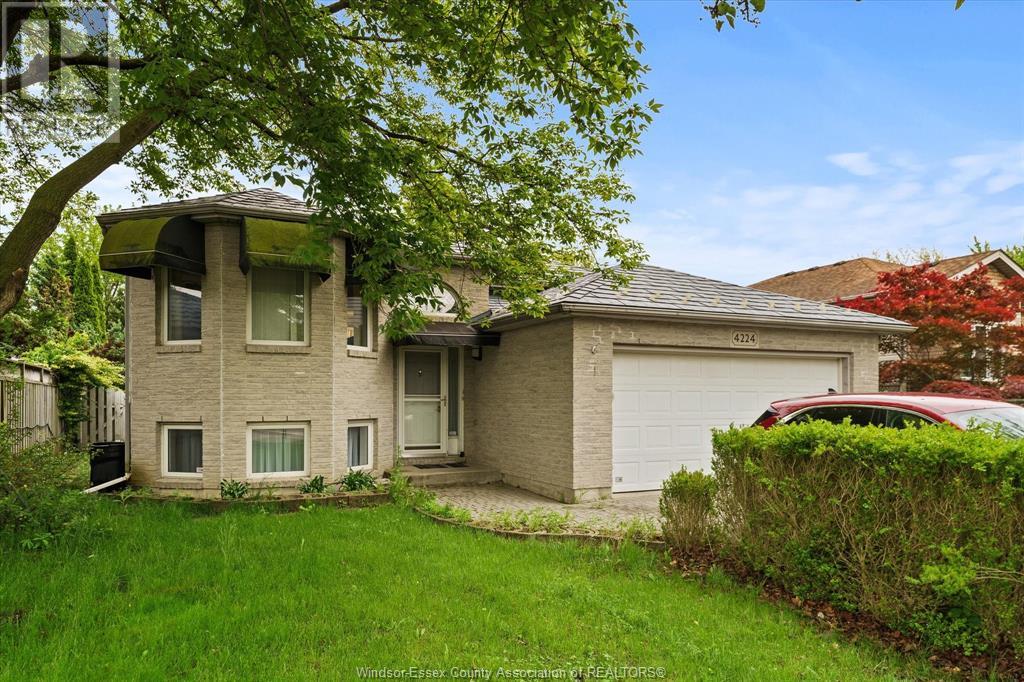
Solid raised ranch in prime South Windsor! Featuring 2+2 spacious bedrooms and 2 full baths, this home offers approx. 1200 sq ft plus a fully finished lower level. Enjoy the open-concept eat-in kitchen with Corian countertops and a movable centre island—perfect for entertaining. The lower level boasts oversized bedrooms (or home offices), a cozy family room with gas fireplace, and a 3pc bath. Major updates include a 50-year steel roof, copper plumbing, and newer mechanicals: furnace/AC (2019), HWT (2019), dishwasher (2023), washer (2020), dryer (2017), sump pump system with water-powered backup (2018). Two-tier deck in a fully fenced yard. Located close to top-rated schools, parks, shopping, trails, and Hwy 401. (id:51018)
| MLS® Number | 25016761 |
| Property Type | Single Family |
| Features | Double Width Or More Driveway, Finished Driveway |
| Bathroom Total | 2 |
| Bedrooms Above Ground | 2 |
| Bedrooms Below Ground | 2 |
| Bedrooms Total | 4 |
| Appliances | Dishwasher, Dryer, Refrigerator, Stove, Washer |
| Architectural Style | Raised Ranch |
| Constructed Date | 1998 |
| Construction Style Attachment | Detached |
| Cooling Type | Central Air Conditioning |
| Exterior Finish | Aluminum/vinyl, Brick |
| Fireplace Fuel | Gas |
| Fireplace Present | Yes |
| Fireplace Type | Direct Vent |
| Flooring Type | Ceramic/porcelain, Laminate |
| Foundation Type | Concrete |
| Heating Fuel | Natural Gas |
| Heating Type | Forced Air, Furnace |
| Size Interior | 1200 Sqft |
| Total Finished Area | 1200 Sqft |
| Type | House |
| Garage |
| Acreage | No |
| Fence Type | Fence |
| Size Irregular | 52.71 X 114.71 Ft |
| Size Total Text | 52.71 X 114.71 Ft |
| Zoning Description | Res |
| Level | Type | Length | Width | Dimensions |
|---|---|---|---|---|
| Basement | 3pc Bathroom | Measurements not available | ||
| Basement | Utility Room | Measurements not available | ||
| Basement | Laundry Room | Measurements not available | ||
| Basement | Bedroom | Measurements not available | ||
| Basement | Bedroom | Measurements not available | ||
| Basement | Family Room | Measurements not available | ||
| Main Level | 4pc Bathroom | Measurements not available | ||
| Main Level | Bedroom | Measurements not available | ||
| Main Level | Bedroom | Measurements not available | ||
| Main Level | Kitchen | Measurements not available | ||
| Main Level | Dining Room | Measurements not available | ||
| Main Level | Living Room | Measurements not available | ||
| Main Level | Foyer | Measurements not available |
https://www.realtor.ca/real-estate/28551374/4224-northwood-lakes-drive-windsor
Contact us for more information

The trademarks REALTOR®, REALTORS®, and the REALTOR® logo are controlled by The Canadian Real Estate Association (CREA) and identify real estate professionals who are members of CREA. The trademarks MLS®, Multiple Listing Service® and the associated logos are owned by The Canadian Real Estate Association (CREA) and identify the quality of services provided by real estate professionals who are members of CREA. The trademark DDF® is owned by The Canadian Real Estate Association (CREA) and identifies CREA's Data Distribution Facility (DDF®)

A password will be e-mailed to you