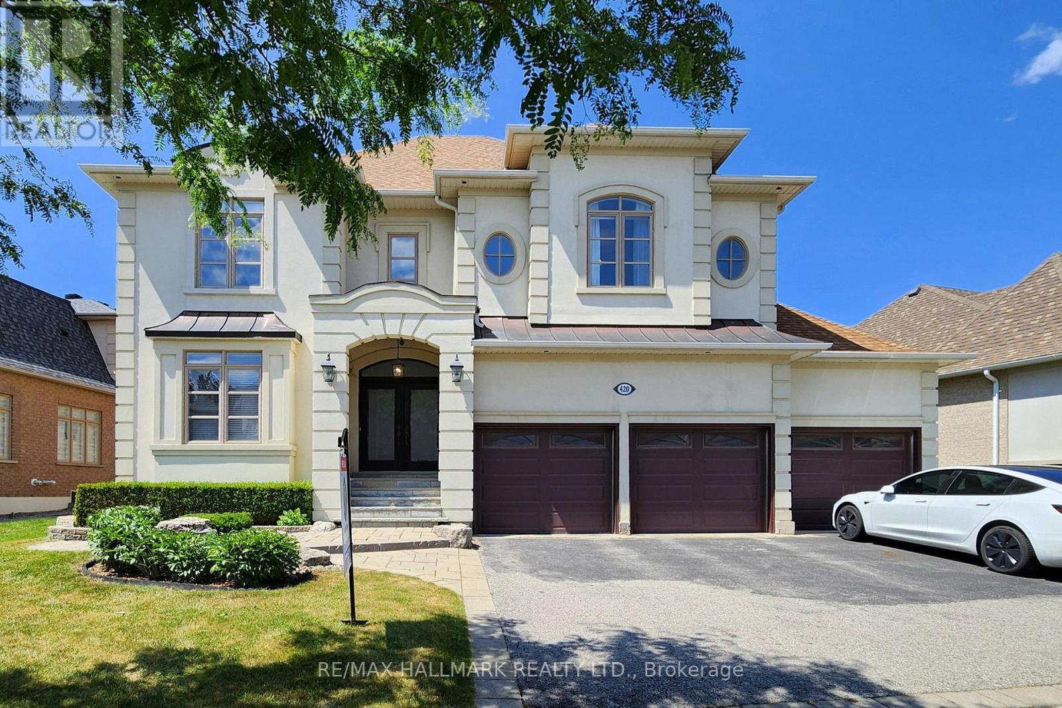
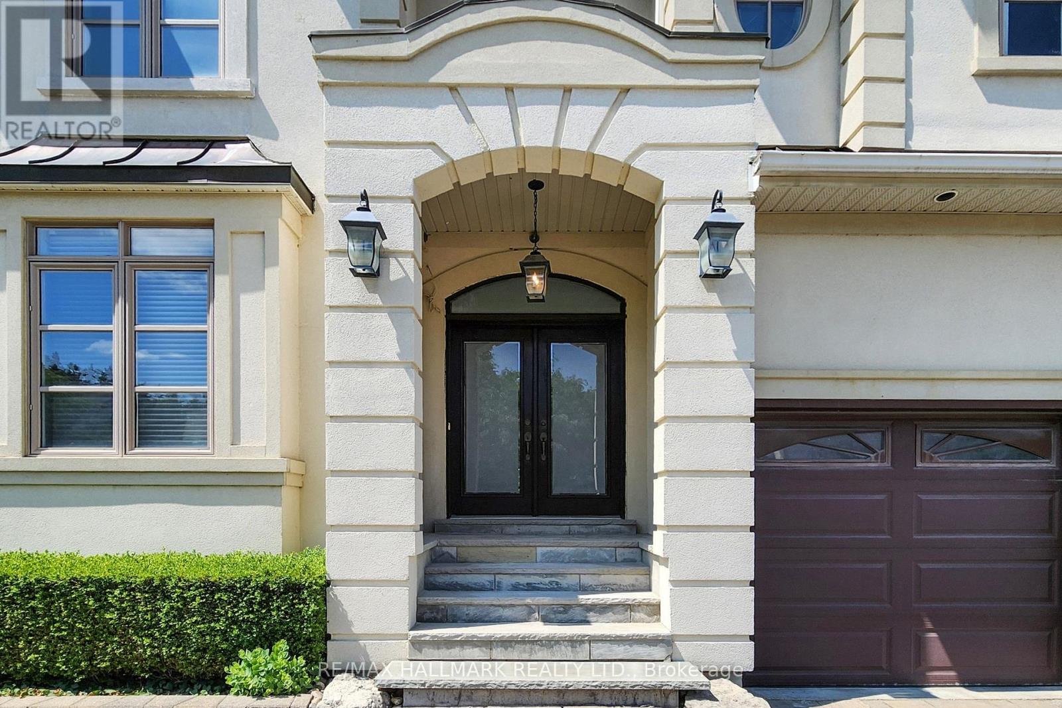
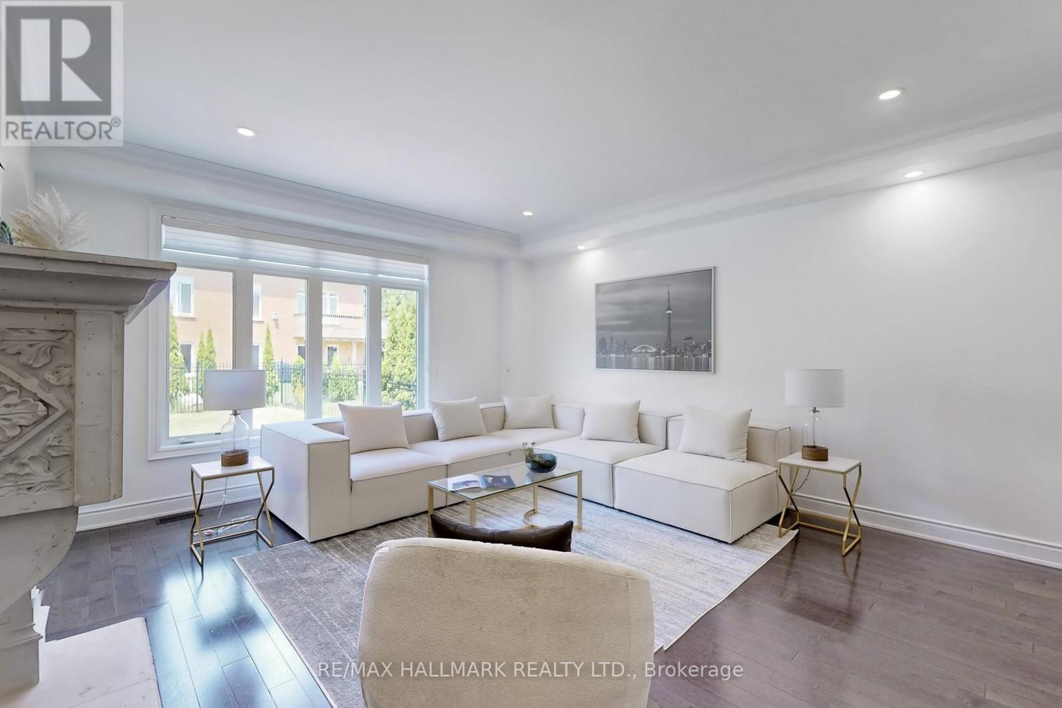
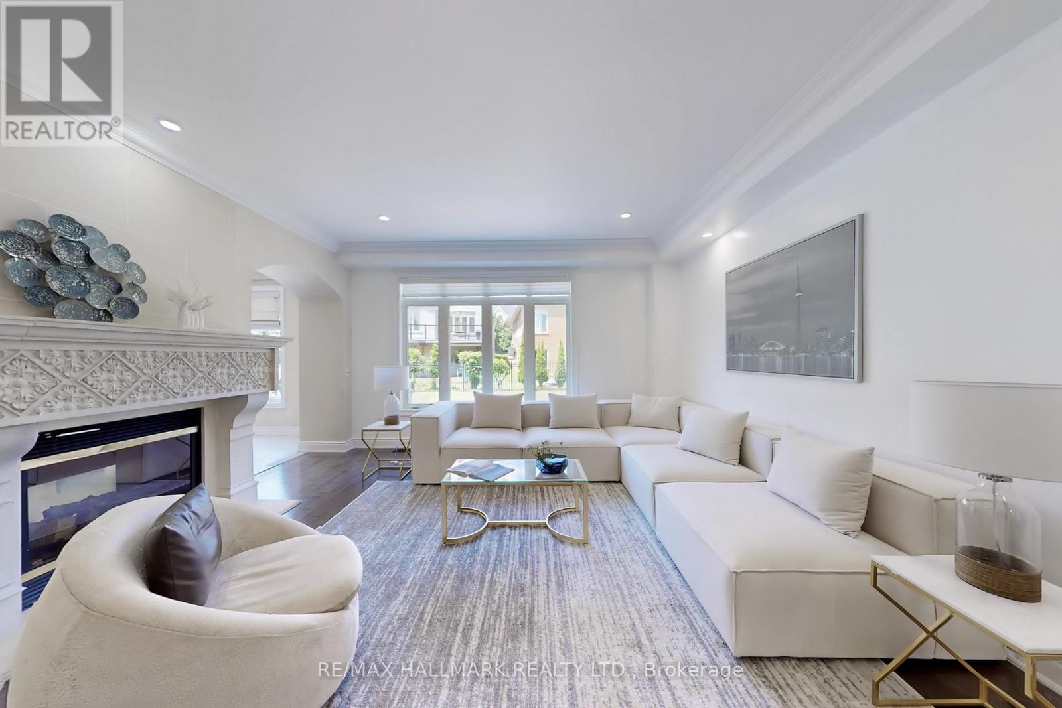
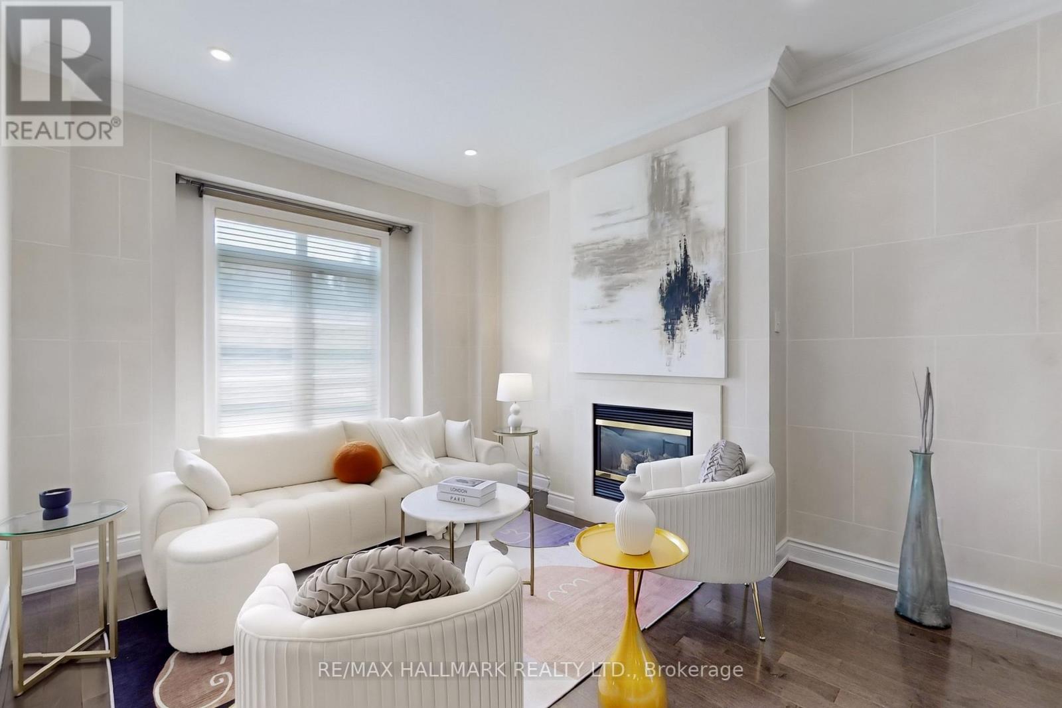
This stunning Victorian-style home exudes timeless elegance while incorporating sleek, modern touches for ultimate comfort and functionality.Experience luxury living in this beautifully maintained 4 +1 bedroom home in the heart of Fontainebleau EstatesInside, the home offers expansive living spaces, blending classic Victorian charm with contemporary amenities. The airy foyer features soaring ceilings and a grand staircase, while the formal living and dining rooms are perfect for entertaining, with newly renovated hardwood floors and elegant moldings throughout the whole house. Modern updates are seamlessly integrated, including a gourmet kitchen outfitted with high-end appliances, sleek cabinetry, and marble stone countertops.Upstairs, the master suite provides a luxurious retreat with a spa-like bathroom, complete with a soaking tub and rainfall shower. Generous-sized bedrooms with ample closet space offer comfort and versatility for family and guests. While the backyard offers a spacious porch with an outdoor Bbq for entertaining and dining with your loved ones. (id:51018)
2:00 pm
Ends at:4:00 pm
| MLS® Number | N12249936 |
| Property Type | Single Family |
| Community Name | Oak Ridges Lake Wilcox |
| Parking Space Total | 6 |
| Bathroom Total | 5 |
| Bedrooms Above Ground | 4 |
| Bedrooms Below Ground | 1 |
| Bedrooms Total | 5 |
| Amenities | Fireplace(s) |
| Appliances | Garage Door Opener Remote(s), Oven - Built-in, Central Vacuum, Water Softener, Dishwasher, Dryer, Garage Door Opener, Stove, Washer, Refrigerator |
| Basement Development | Finished |
| Basement Type | N/a (finished) |
| Construction Style Attachment | Detached |
| Cooling Type | Central Air Conditioning |
| Exterior Finish | Stucco |
| Fireplace Present | Yes |
| Fireplace Total | 2 |
| Foundation Type | Concrete |
| Half Bath Total | 1 |
| Heating Fuel | Natural Gas |
| Heating Type | Other |
| Stories Total | 2 |
| Size Interior | 3500 - 5000 Sqft |
| Type | House |
| Attached Garage | |
| Garage |
| Acreage | No |
| Size Depth | 116 Ft ,1 In |
| Size Frontage | 66 Ft ,7 In |
| Size Irregular | 66.6 X 116.1 Ft |
| Size Total Text | 66.6 X 116.1 Ft |
| Level | Type | Length | Width | Dimensions |
|---|---|---|---|---|
| Second Level | Primary Bedroom | 6.48 m | 5.876 m | 6.48 m x 5.876 m |
| Second Level | Bedroom 2 | 5.44 m | 4.93 m | 5.44 m x 4.93 m |
| Second Level | Bedroom 3 | 3.53 m | 4.6 m | 3.53 m x 4.6 m |
| Second Level | Bedroom 4 | 5.44 m | 4.78 m | 5.44 m x 4.78 m |
| Basement | Games Room | 11.18 m | 11.02 m | 11.18 m x 11.02 m |
| Basement | Bedroom 5 | 4.22 m | 4.9 m | 4.22 m x 4.9 m |
| Ground Level | Foyer | 2.21 m | 3.33 m | 2.21 m x 3.33 m |
| Ground Level | Living Room | 3.4 m | 4.34 m | 3.4 m x 4.34 m |
| Ground Level | Dining Room | 3.86 m | 5.44 m | 3.86 m x 5.44 m |
| Ground Level | Eating Area | 3.51 m | 3.99 m | 3.51 m x 3.99 m |
| Ground Level | Sitting Room | 4.52 m | 5.03 m | 4.52 m x 5.03 m |
| Ground Level | Office | 3.68 m | 3.12 m | 3.68 m x 3.12 m |
Contact us for more information

The trademarks REALTOR®, REALTORS®, and the REALTOR® logo are controlled by The Canadian Real Estate Association (CREA) and identify real estate professionals who are members of CREA. The trademarks MLS®, Multiple Listing Service® and the associated logos are owned by The Canadian Real Estate Association (CREA) and identify the quality of services provided by real estate professionals who are members of CREA. The trademark DDF® is owned by The Canadian Real Estate Association (CREA) and identifies CREA's Data Distribution Facility (DDF®)

A password will be e-mailed to you