
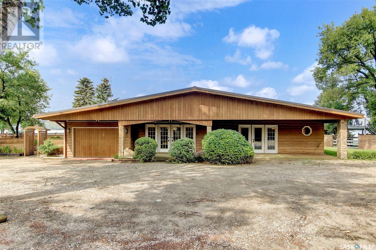
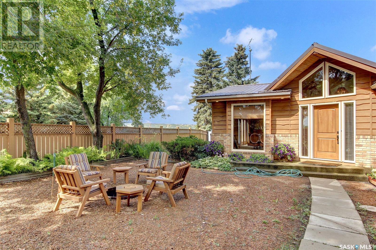
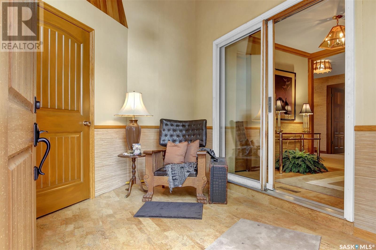
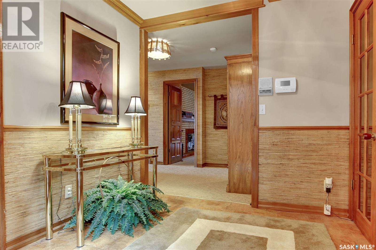
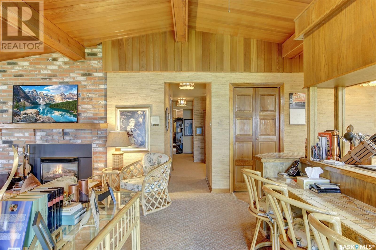
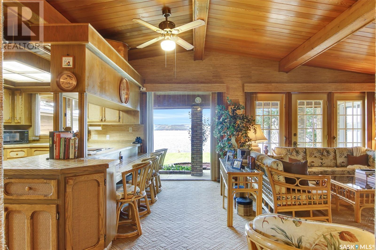

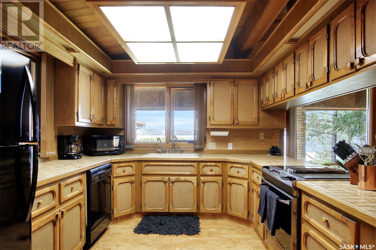
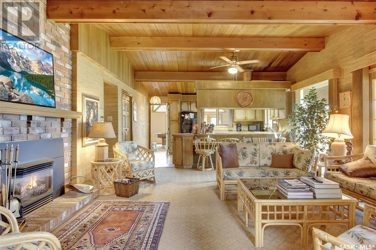
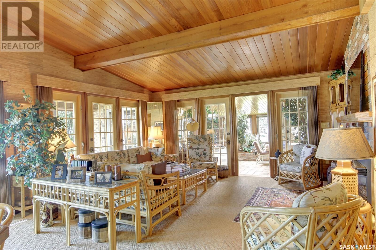
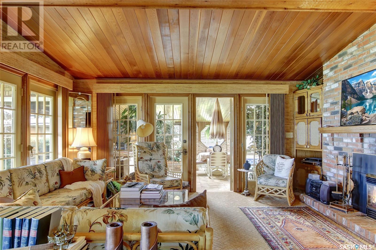
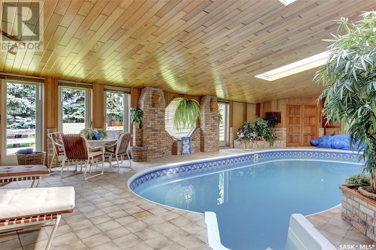
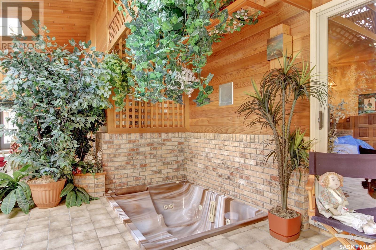

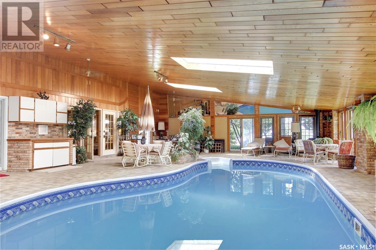
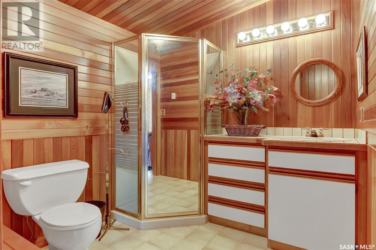
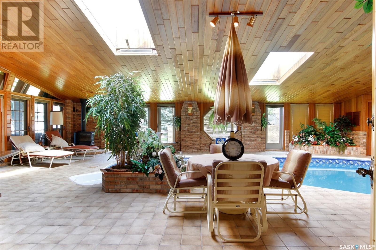
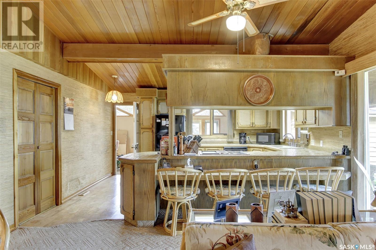
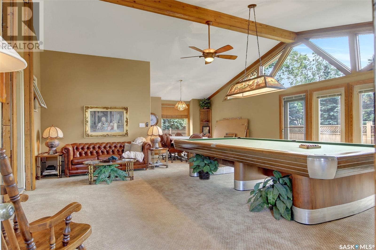
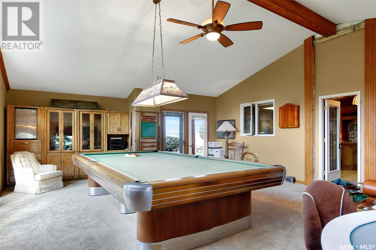
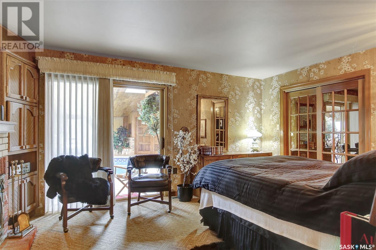
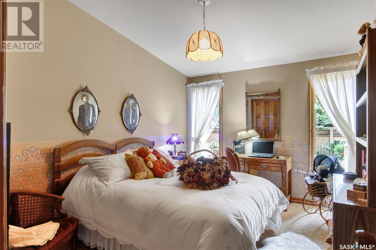

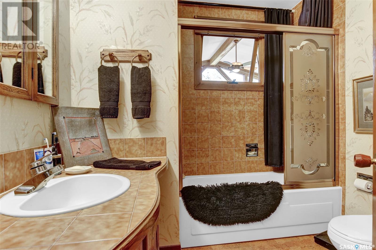
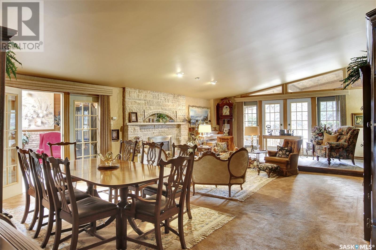
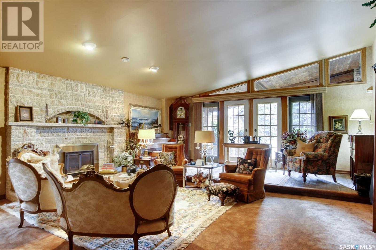
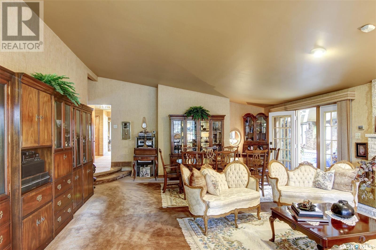
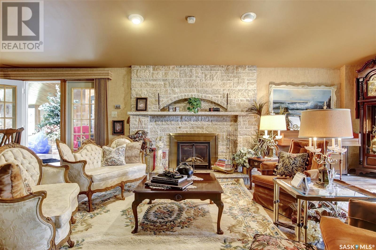
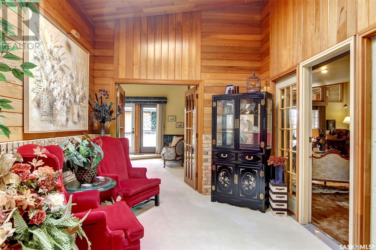

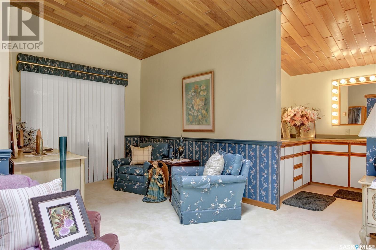
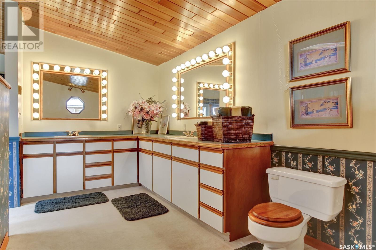
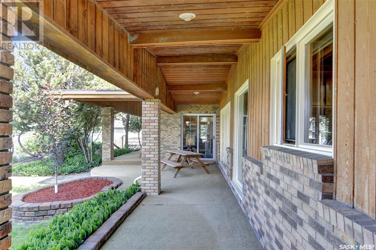
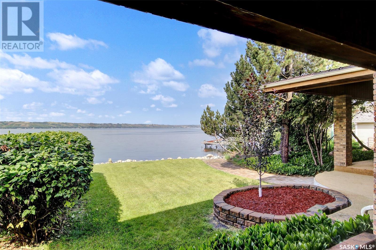
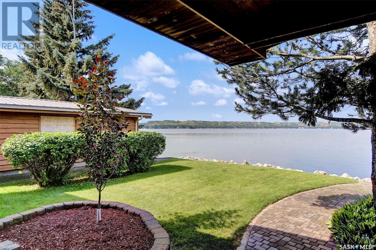
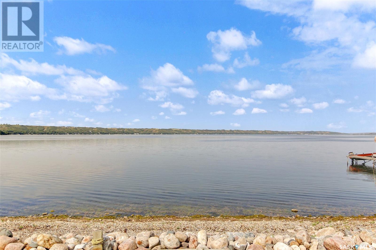
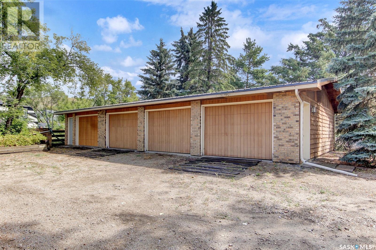
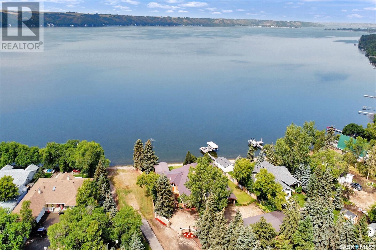
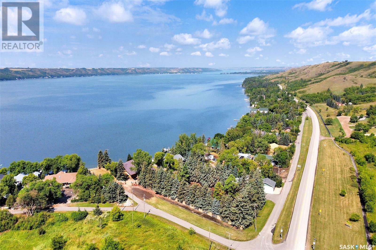
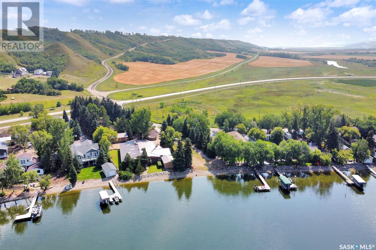
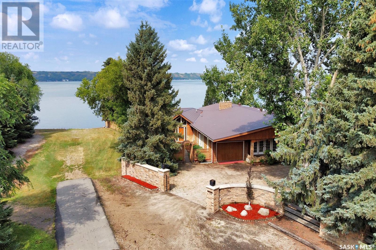
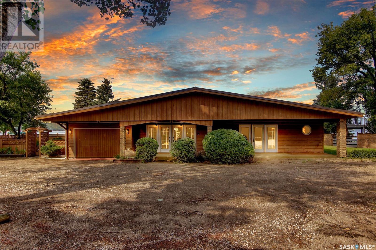
Welcome to 420 Katepwa Dr S – a breathtaking executive-style lakefront acreage nestled in the highly desirable community of Katepwa Beach. This stunning 4,984 sq. ft. home blends rustic elegance with modern comfort, featuring cedar-vaulted ceilings, 3 generously sized bedrooms, and 3 bathrooms. Tailored for entertaining, the home boasts four distinct gathering areas, including two cozy living rooms, a spacious games room, and an impressive indoor pool room complete with a large in-ground pool, hot tub, and ample seating. With four fireplaces scattered throughout, this home offers warmth, ambiance, and relaxation all year round. Set on a sprawling 1.17-acre lot with an incredible 115 feet of pristine lakefront, the outdoor space delivers breathtaking views and endless recreation opportunities. A single attached garage and a detached four-car garage provide abundant room for vehicles, boats, and lake gear. Discover the ultimate in lakefront living—luxurious, private, and truly unforgettable. (id:51018)
| MLS® Number | SK002679 |
| Property Type | Single Family |
| Features | Treed, Recreational |
| Water Front Name | Katepwa Lake |
| Water Front Type | Waterfront |
| Bathroom Total | 3 |
| Bedrooms Total | 3 |
| Appliances | Washer, Refrigerator, Dishwasher, Dryer, Oven - Built-in, Window Coverings, Stove |
| Architectural Style | Bungalow |
| Basement Development | Not Applicable |
| Basement Type | Crawl Space (not Applicable) |
| Constructed Date | 1979 |
| Fireplace Fuel | Gas,wood |
| Fireplace Present | Yes |
| Fireplace Type | Conventional,conventional |
| Heating Fuel | Natural Gas |
| Heating Type | Forced Air, Hot Water, In Floor Heating |
| Stories Total | 1 |
| Size Interior | 4984 Sqft |
| Type | House |
| Attached Garage | |
| Detached Garage | |
| Gravel | |
| Parking Space(s) | 20 |
| Acreage | Yes |
| Fence Type | Fence |
| Landscape Features | Lawn, Underground Sprinkler, Garden Area |
| Size Frontage | 115 Ft |
| Size Irregular | 51290.00 |
| Size Total | 51290 Sqft |
| Size Total Text | 51290 Sqft |
| Level | Type | Length | Width | Dimensions |
|---|---|---|---|---|
| Main Level | Foyer | 6 ft ,8 in | 10 ft ,4 in | 6 ft ,8 in x 10 ft ,4 in |
| Main Level | Foyer | 8 ft ,4 in | 7 ft ,11 in | 8 ft ,4 in x 7 ft ,11 in |
| Main Level | 4pc Bathroom | 7 ft ,4 in | 7 ft ,10 in | 7 ft ,4 in x 7 ft ,10 in |
| Main Level | Bedroom | 15 ft | 12 ft ,3 in | 15 ft x 12 ft ,3 in |
| Main Level | Living Room | 15 ft | 17 ft ,4 in | 15 ft x 17 ft ,4 in |
| Main Level | Kitchen | 15 ft ,4 in | 11 ft ,9 in | 15 ft ,4 in x 11 ft ,9 in |
| Main Level | Games Room | 21 ft ,4 in | 20 ft ,9 in | 21 ft ,4 in x 20 ft ,9 in |
| Main Level | Bedroom | 10 ft ,2 in | 17 ft ,4 in | 10 ft ,2 in x 17 ft ,4 in |
| Main Level | Family Room | 29 ft ,3 in | 18 ft ,11 in | 29 ft ,3 in x 18 ft ,11 in |
| Main Level | Bedroom | 24 ft ,9 in | 15 ft ,10 in | 24 ft ,9 in x 15 ft ,10 in |
| Main Level | 2pc Bathroom | 16 ft ,6 in | 7 ft ,5 in | 16 ft ,6 in x 7 ft ,5 in |
| Main Level | 3pc Bathroom | 7 ft ,6 in | 7 ft ,4 in | 7 ft ,6 in x 7 ft ,4 in |
| Main Level | Playroom | 49 ft ,8 in | 30 ft ,10 in | 49 ft ,8 in x 30 ft ,10 in |
| Main Level | Laundry Room | 4 ft ,10 in | 5 ft ,1 in | 4 ft ,10 in x 5 ft ,1 in |
https://www.realtor.ca/real-estate/28165530/420-katepwa-drive-s-katepwa-beach
Contact us for more information

The trademarks REALTOR®, REALTORS®, and the REALTOR® logo are controlled by The Canadian Real Estate Association (CREA) and identify real estate professionals who are members of CREA. The trademarks MLS®, Multiple Listing Service® and the associated logos are owned by The Canadian Real Estate Association (CREA) and identify the quality of services provided by real estate professionals who are members of CREA. The trademark DDF® is owned by The Canadian Real Estate Association (CREA) and identifies CREA's Data Distribution Facility (DDF®)

A password will be e-mailed to you