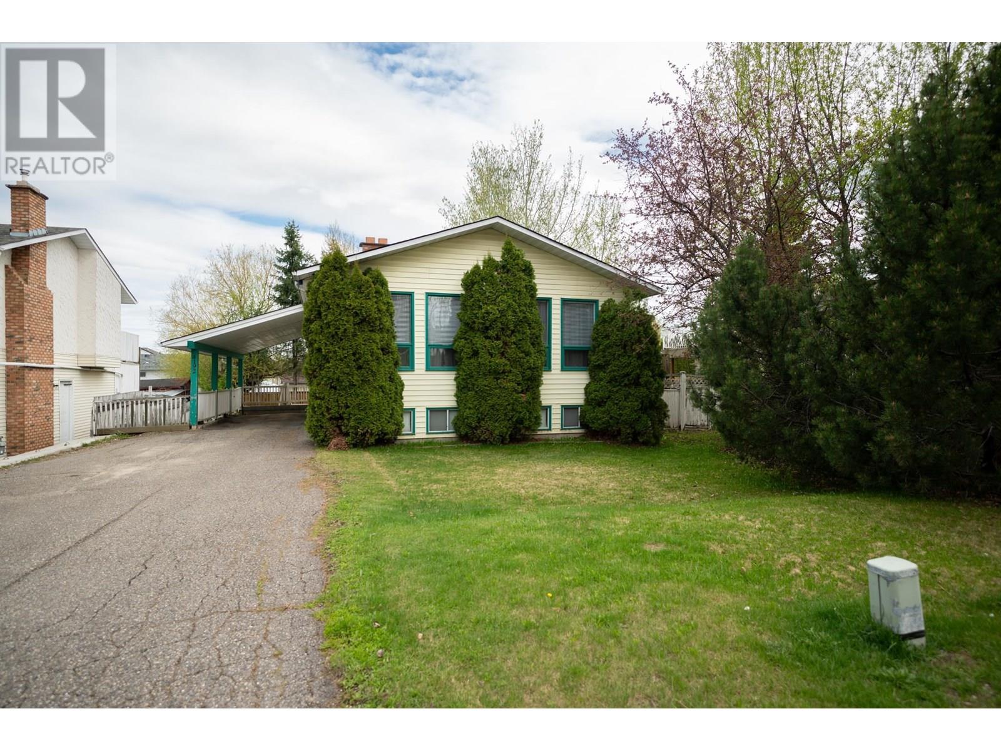
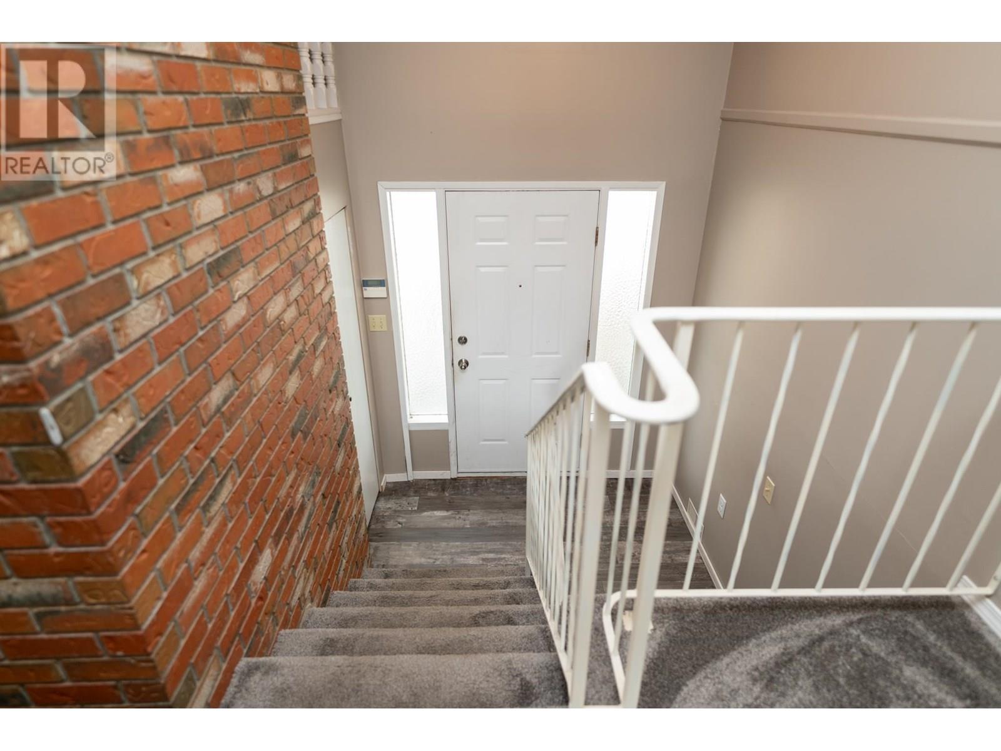
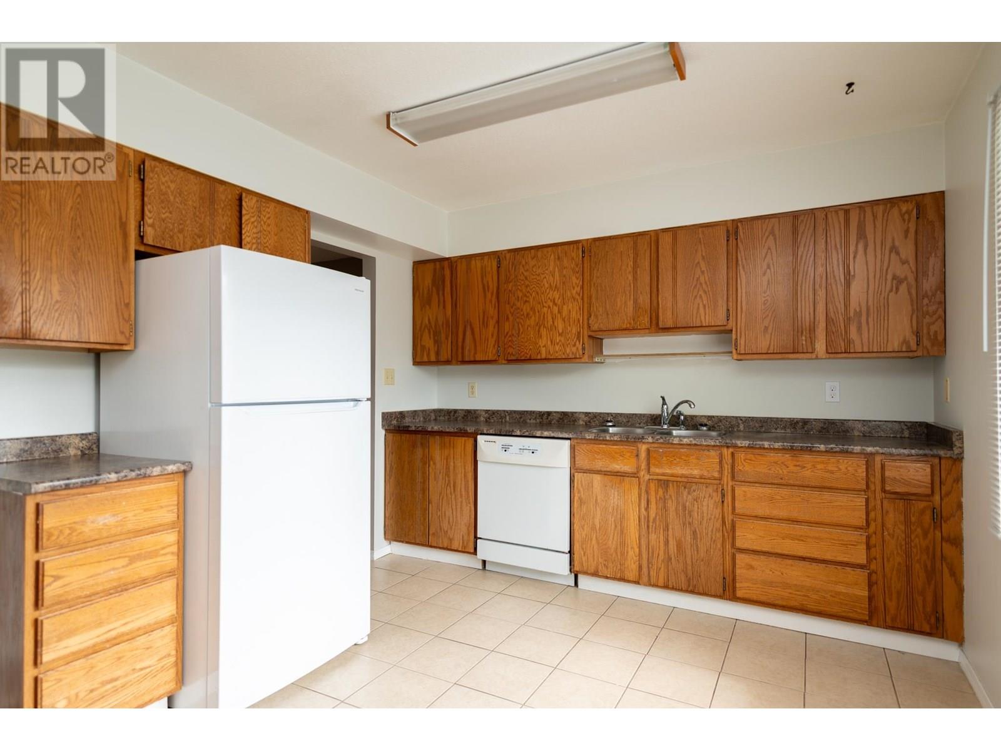
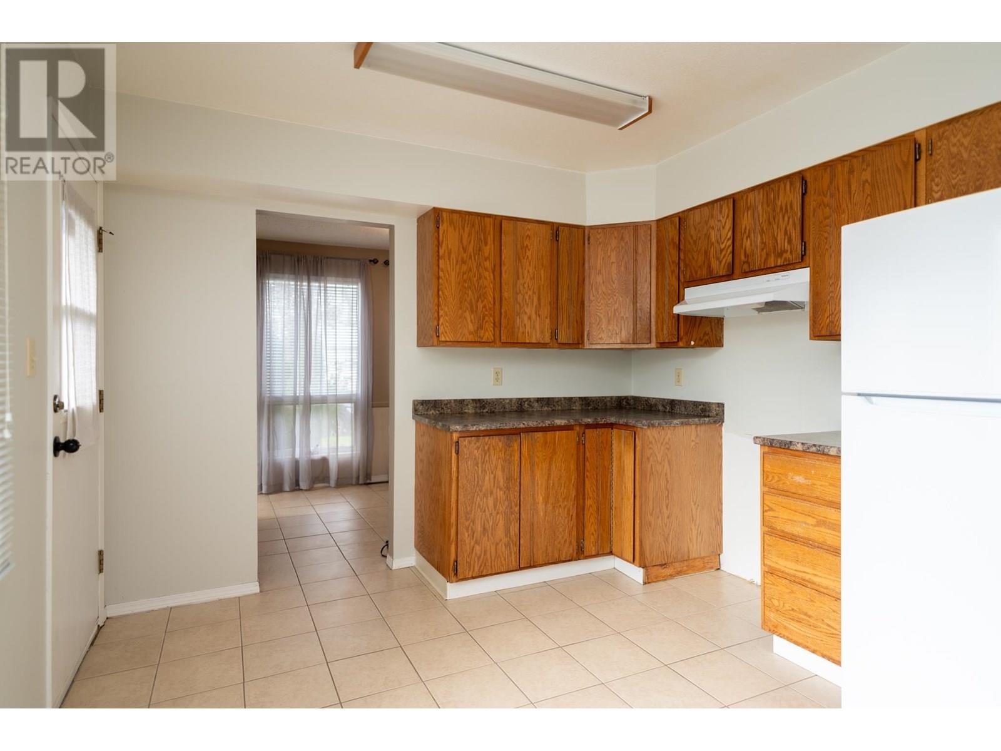
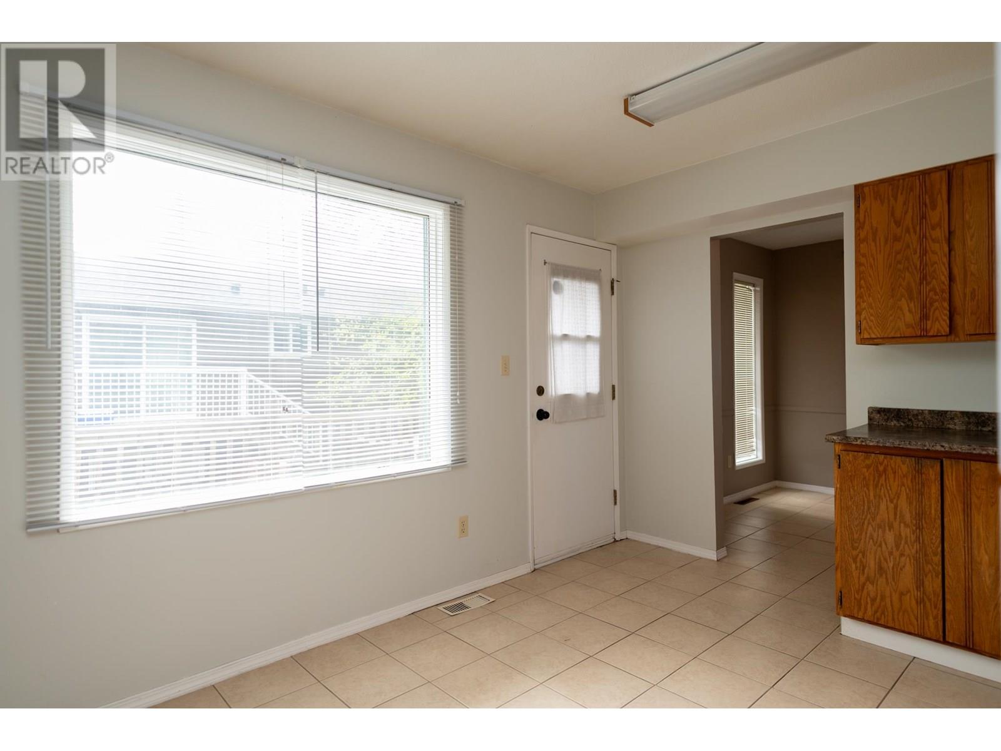
Located in a desirable family neighbourhood, this spacious 4-bedroom, 2.5-bathroom home is move-in ready and available for quick possession. The large open kitchen connects directly to the deck, ready for your summer BBQs. The fully finished basement has a grade-level walk-out with separate outside entry with suite potential or convenient access to your backyard. Lots of storage and square footage here, just waiting for your ideas! Sellers just replaced the carport pillars, regraded the driveway, and made convenient backyard access for RV or boat parking. (id:51018)
| MLS® Number | R3019789 |
| Property Type | Single Family |
| Bathroom Total | 3 |
| Bedrooms Total | 4 |
| Appliances | Washer/dryer Combo, Dishwasher, Refrigerator |
| Basement Type | Full |
| Constructed Date | 1981 |
| Construction Style Attachment | Detached |
| Exterior Finish | Vinyl Siding |
| Fireplace Present | Yes |
| Fireplace Total | 1 |
| Foundation Type | Concrete Perimeter |
| Heating Fuel | Natural Gas |
| Heating Type | Forced Air |
| Roof Material | Asphalt Shingle |
| Roof Style | Conventional |
| Stories Total | 2 |
| Size Interior | 2350 Sqft |
| Type | House |
| Utility Water | Municipal Water |
| Carport |
| Acreage | No |
| Size Irregular | 7180 |
| Size Total | 7180 Sqft |
| Size Total Text | 7180 Sqft |
| Level | Type | Length | Width | Dimensions |
|---|---|---|---|---|
| Basement | Recreational, Games Room | 21 ft ,1 in | 15 ft | 21 ft ,1 in x 15 ft |
| Basement | Bedroom 4 | 11 ft ,2 in | 8 ft ,9 in | 11 ft ,2 in x 8 ft ,9 in |
| Basement | Steam Room | 10 ft ,1 in | 3 ft ,1 in | 10 ft ,1 in x 3 ft ,1 in |
| Basement | Laundry Room | 22 ft ,2 in | 10 ft ,3 in | 22 ft ,2 in x 10 ft ,3 in |
| Main Level | Living Room | 15 ft ,4 in | 13 ft ,5 in | 15 ft ,4 in x 13 ft ,5 in |
| Main Level | Dining Room | 10 ft ,9 in | 8 ft ,1 in | 10 ft ,9 in x 8 ft ,1 in |
| Main Level | Kitchen | 14 ft ,8 in | 10 ft ,3 in | 14 ft ,8 in x 10 ft ,3 in |
| Main Level | Primary Bedroom | 13 ft ,1 in | 10 ft ,3 in | 13 ft ,1 in x 10 ft ,3 in |
| Main Level | Bedroom 2 | 9 ft ,9 in | 9 ft ,7 in | 9 ft ,9 in x 9 ft ,7 in |
| Main Level | Bedroom 3 | 10 ft | 9 ft ,6 in | 10 ft x 9 ft ,6 in |
https://www.realtor.ca/real-estate/28518811/4192-baker-road-prince-george
Contact us for more information

The trademarks REALTOR®, REALTORS®, and the REALTOR® logo are controlled by The Canadian Real Estate Association (CREA) and identify real estate professionals who are members of CREA. The trademarks MLS®, Multiple Listing Service® and the associated logos are owned by The Canadian Real Estate Association (CREA) and identify the quality of services provided by real estate professionals who are members of CREA. The trademark DDF® is owned by The Canadian Real Estate Association (CREA) and identifies CREA's Data Distribution Facility (DDF®)

A password will be e-mailed to you