Maintenance, Exterior Maintenance, Heat, Insurance, Common Area Maintenance, Landscaping, Other, See Remarks, Property Management, Water
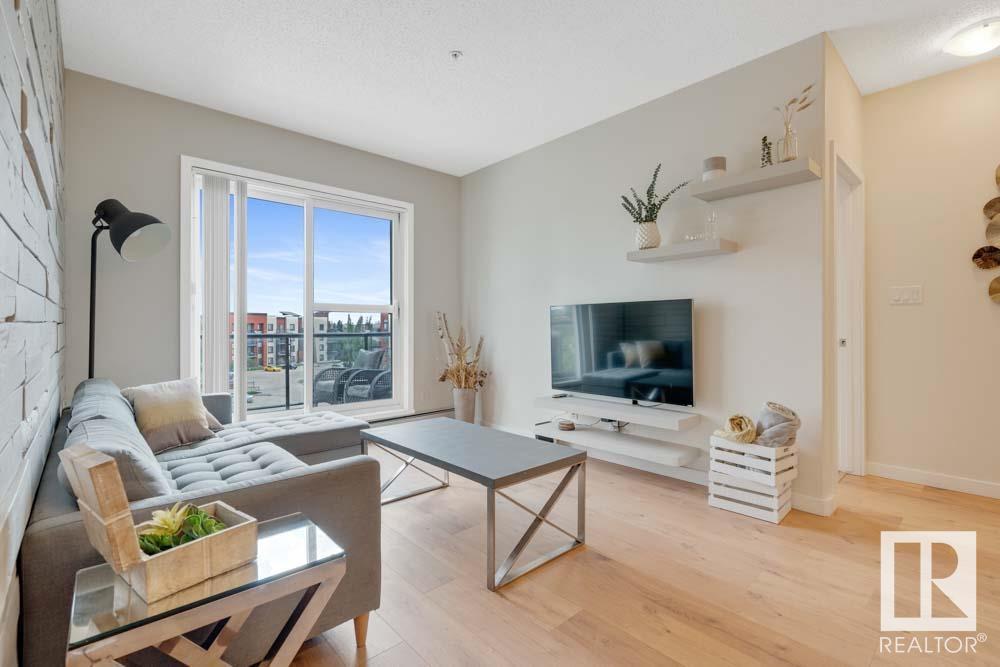
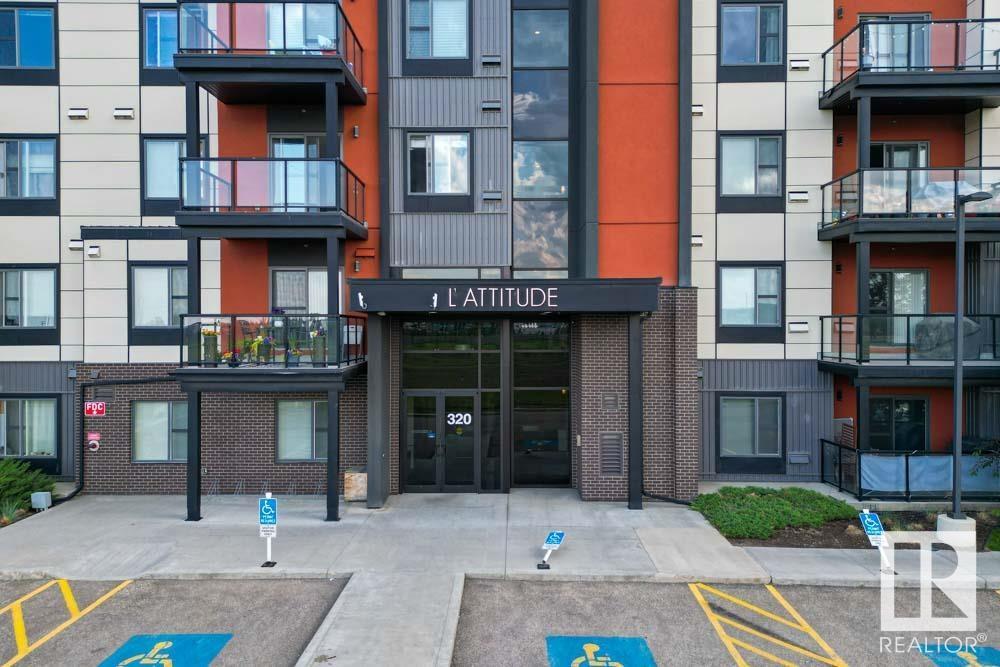
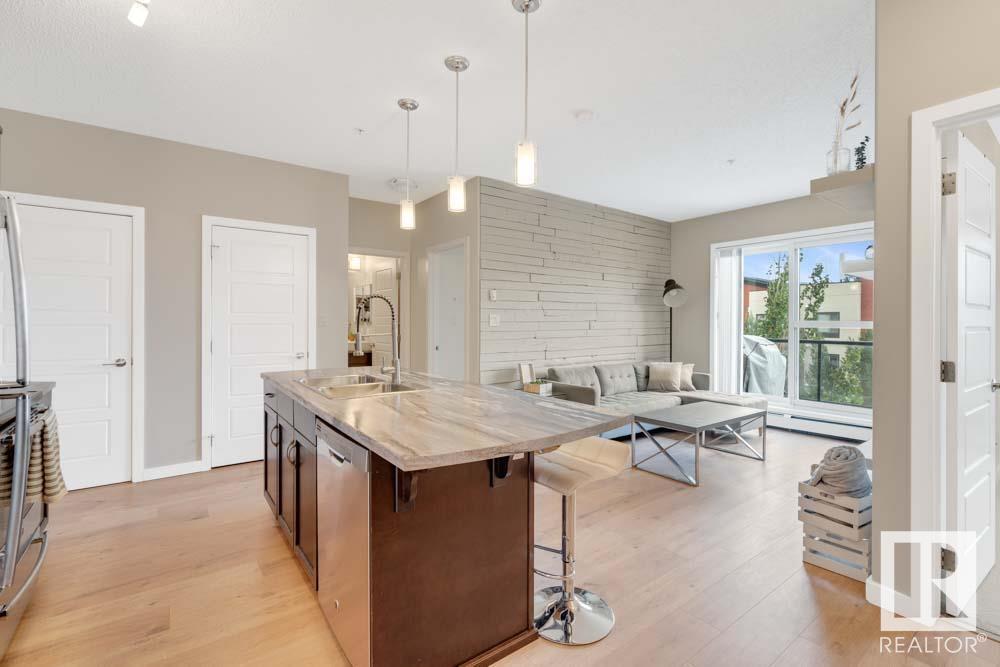
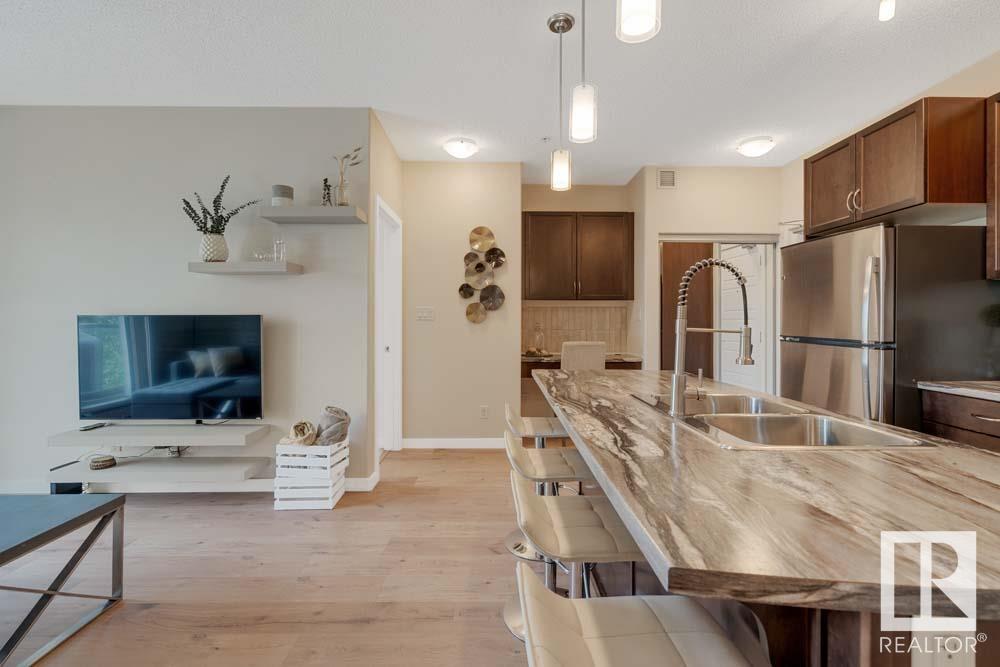
$465.90 MonthlyTOP FLOOR, TWO BEDROOMS, TWO BATHROOMS, AND TWO PARKING STALLS—this well-designed unit in L’Attitude Studios offers exceptional value in the heart of WINDERMERE. With a smart split-bedroom layout for added privacy, this home features a BRIGHT OPEN-CONCEPT floor plan, 9’ CEILINGS, and a spacious kitchen with STAINLESS STEEL APPLIANCES, plenty of cabinetry, a PANTRY, and an EAT-UP BAR that opens into the dining and living areas. The PRIMARY BEDROOM includes a WALK-THROUGH CLOSET and private 3PC ENSUITE, while the second bedroom is next to a full 4PC BATH—perfect for guests or roommates. Enjoy IN-SUITE LAUNDRY, a welcoming FOYER, and a PRIVATE BALCONY for your morning coffee. Sound resistant construction, BRAND NEW Paint, Flooring and Tile. This PET-FRIENDLY building offers TITLED UNDERGROUND + SURFACE PARKING, a FITNESS CENTRE, SOCIAL ROOM, and a prime location—steps from CURRENTS OF WINDERMERE, walking trails, shops, and quick access to the Anthony Henday. Stylish, functional, and move-in ready! (id:51018)
| MLS® Number | E4443314 |
| Property Type | Single Family |
| Neigbourhood | Ambleside |
| Amenities Near By | Airport, Playground, Schools, Shopping |
| Features | Park/reserve |
| Parking Space Total | 2 |
| Structure | Patio(s) |
| Bathroom Total | 2 |
| Bedrooms Total | 2 |
| Appliances | Dishwasher, Dryer, Microwave Range Hood Combo, Refrigerator, Stove, Washer |
| Basement Type | None |
| Constructed Date | 2014 |
| Heating Type | Baseboard Heaters, Hot Water Radiator Heat |
| Size Interior | 780 Sqft |
| Type | Apartment |
| Stall | |
| Underground |
| Acreage | No |
| Land Amenities | Airport, Playground, Schools, Shopping |
| Size Irregular | 66.35 |
| Size Total | 66.35 M2 |
| Size Total Text | 66.35 M2 |
| Level | Type | Length | Width | Dimensions |
|---|---|---|---|---|
| Main Level | Living Room | 3.11 m | 3.34 m | 3.11 m x 3.34 m |
| Main Level | Dining Room | 3.11 m | 1.42 m | 3.11 m x 1.42 m |
| Main Level | Kitchen | 3.87 m | 2.22 m | 3.87 m x 2.22 m |
| Main Level | Primary Bedroom | 3.42 m | 3.84 m | 3.42 m x 3.84 m |
| Main Level | Bedroom 2 | 3.02 m | 3.82 m | 3.02 m x 3.82 m |
| Main Level | Other | 1.77 m | 3.64 m | 1.77 m x 3.64 m |
https://www.realtor.ca/real-estate/28496819/419-320-ambleside-link-li-sw-edmonton-ambleside
Contact us for more information

The trademarks REALTOR®, REALTORS®, and the REALTOR® logo are controlled by The Canadian Real Estate Association (CREA) and identify real estate professionals who are members of CREA. The trademarks MLS®, Multiple Listing Service® and the associated logos are owned by The Canadian Real Estate Association (CREA) and identify the quality of services provided by real estate professionals who are members of CREA. The trademark DDF® is owned by The Canadian Real Estate Association (CREA) and identifies CREA's Data Distribution Facility (DDF®)

A password will be e-mailed to you