Maintenance, Electricity, Exterior Maintenance, Heat, Insurance, Other, See Remarks, Water
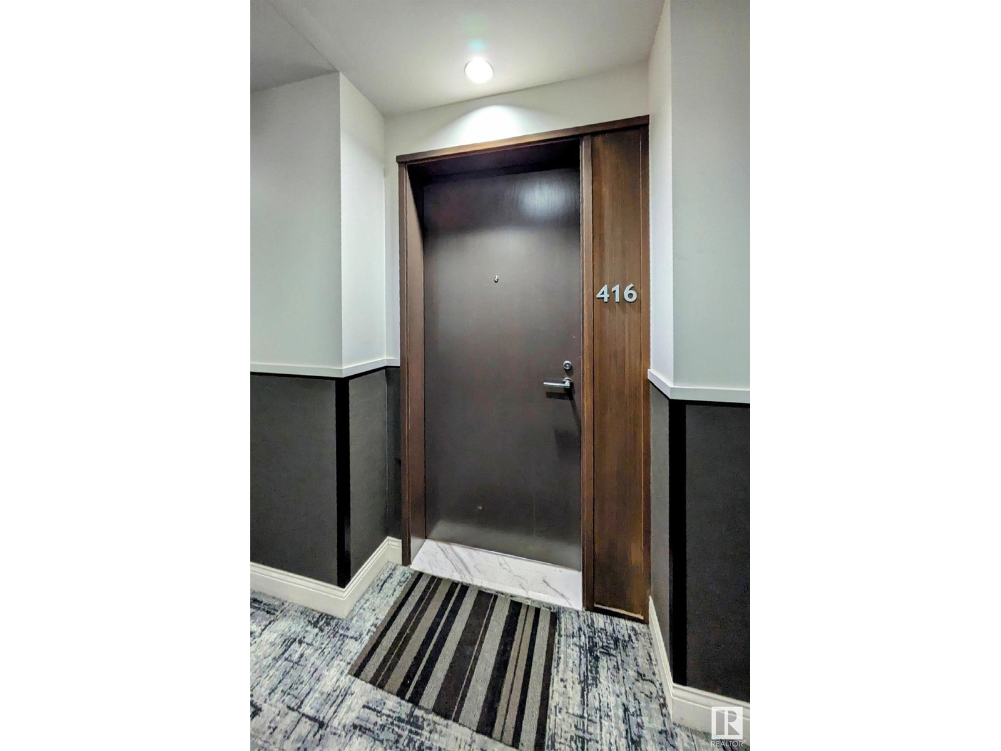
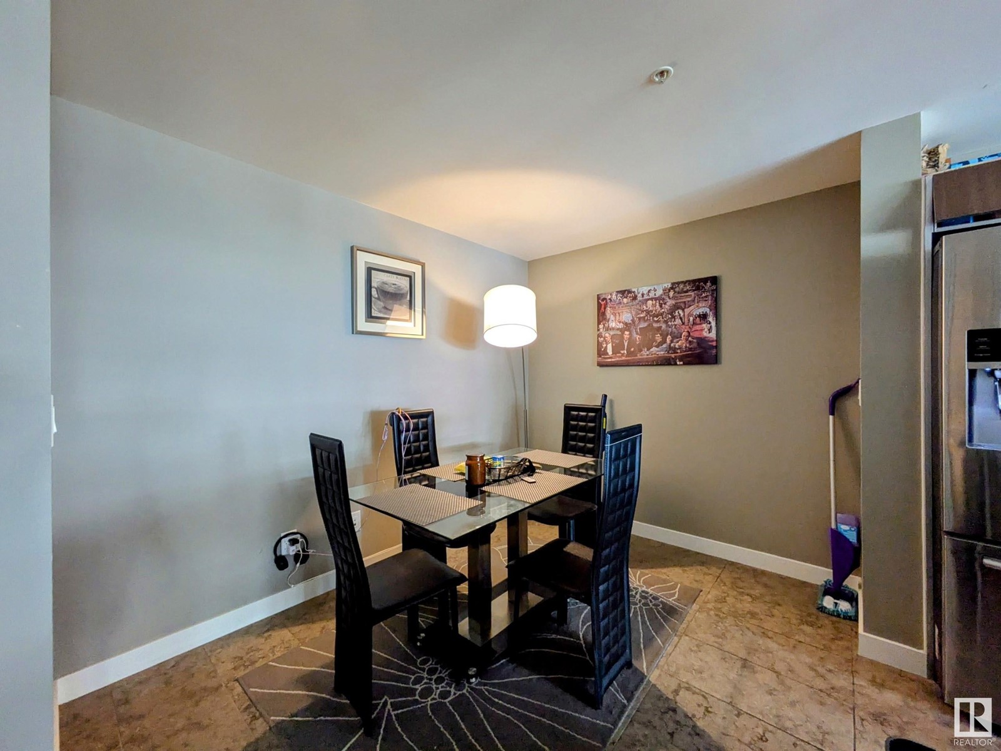
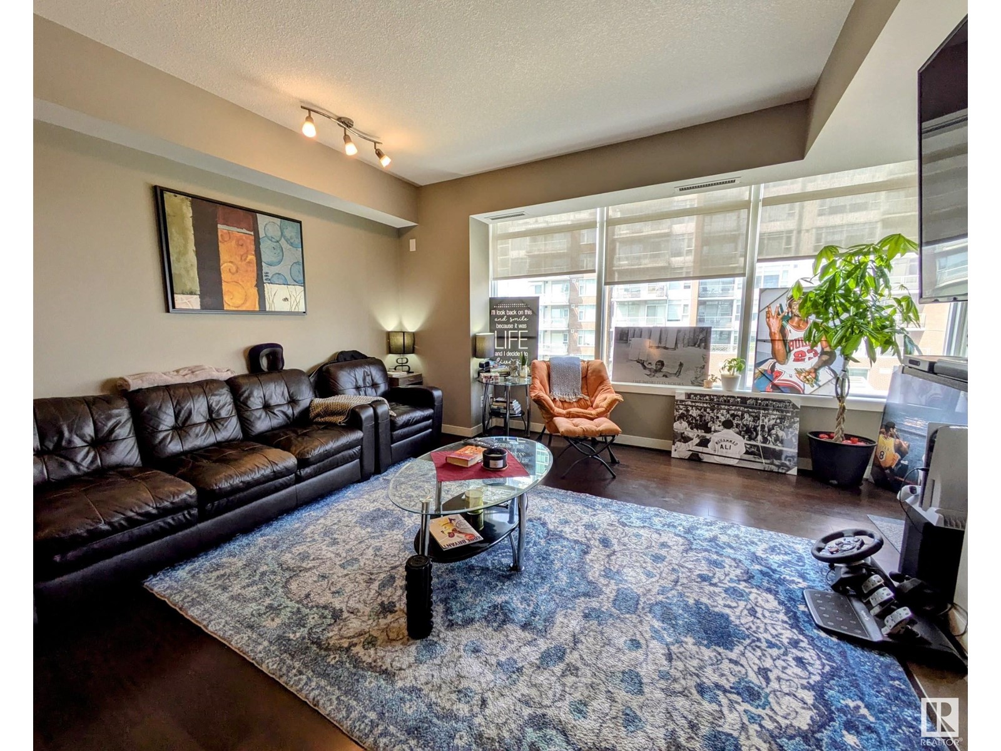
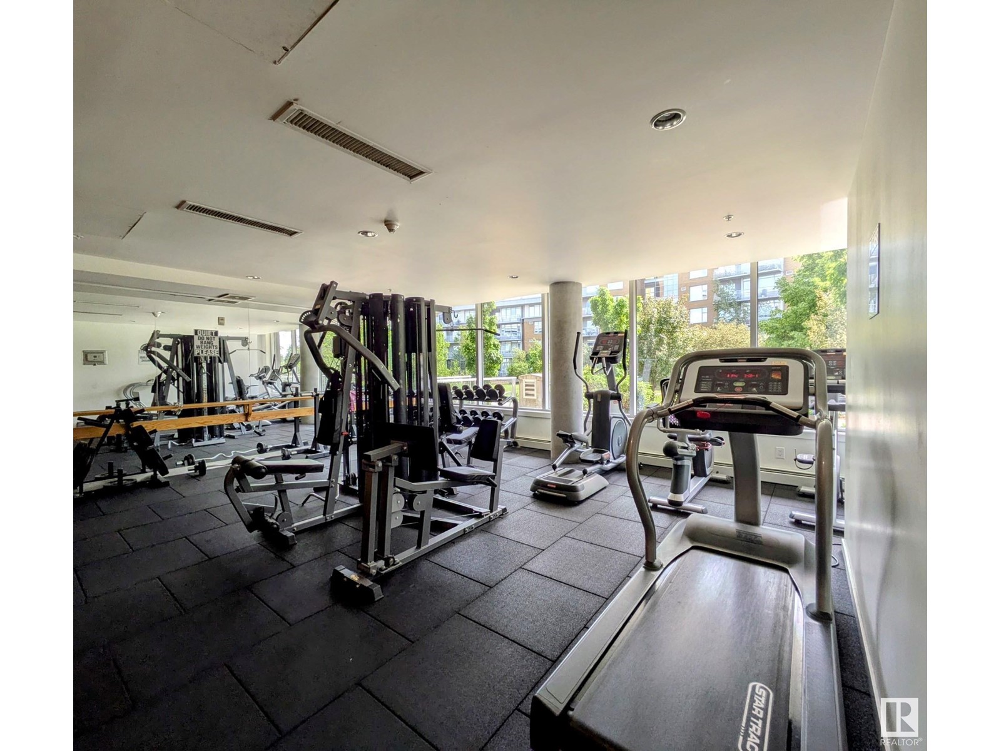
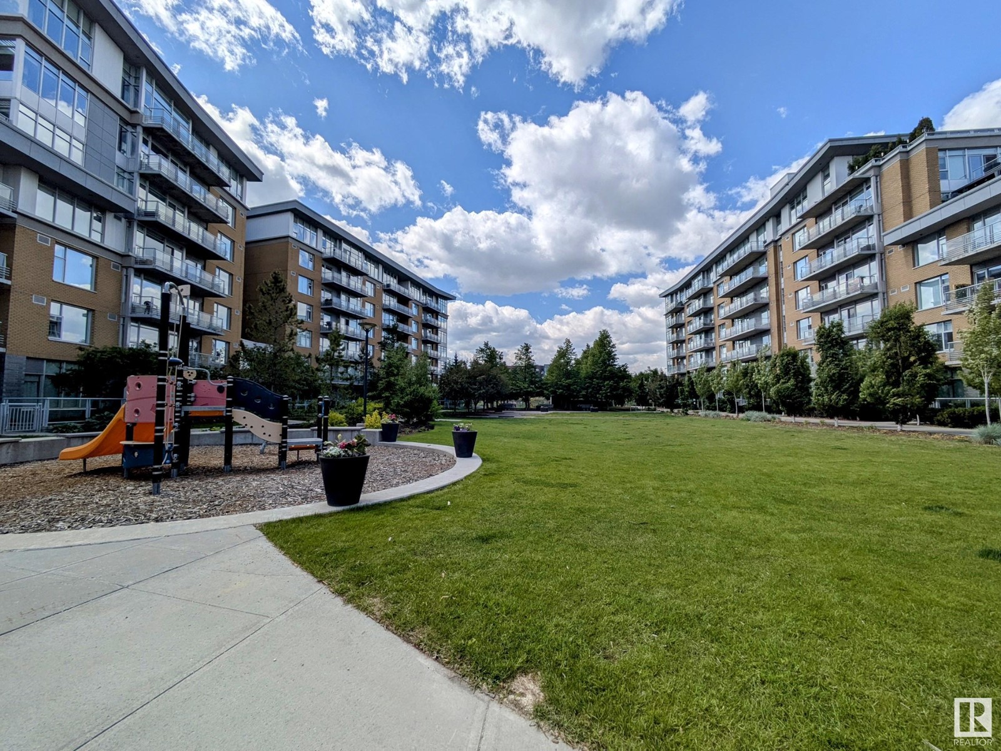
$711.46 MonthlyWelcome to this Spacious 747 sq.ft., Air Conditioned, One Bdrm Condo at Century Park. Condo fee includes all utilities (Heat/Water/Elec/Internet). Foyer and halls are Beautifully Decorated. As you enter, you'll find a Luxurious Center Kitchen w/ Granite Countertops, S/S appliances - Gas Cooktop, Oven, Full Size Fridge w/ water & ice, OTR Microwave, Dishwasher & plenty of Cabinet Space. The Dining Room next to it is perfect for Entertaining. The Living Room has Large Windows & Cozy Fireplace. Balcony is Large w/ Gas BBQ hookup & Views of green space. The Bedroom fits a King Bed & Bedside Tables. Walkthrough the His & Hers Closets & into the Spa-like 4pc. Bath w/ Glass Shower & Large Soaker Tub. Hardwood & Tile Flooring Throughout. In-suite stacked laundry completes the unit. Garbage Chute down the hall. Titled Underground Prkg, Titled Storage. Amenities: Heated Visitor Parking, Bike Room, Gym, Green Space & Playground. Steps to restaurants, shops, medical centres & Century Park LRT Station. (id:51018)
| MLS® Number | E4441075 |
| Property Type | Single Family |
| Neigbourhood | Ermineskin |
| Amenities Near By | Playground, Public Transit, Shopping |
| Bathroom Total | 1 |
| Bedrooms Total | 1 |
| Appliances | Dishwasher, Garage Door Opener Remote(s), Microwave Range Hood Combo, Oven - Built-in, Refrigerator, Washer/dryer Stack-up, Stove, Window Coverings |
| Basement Type | None |
| Constructed Date | 2008 |
| Fireplace Fuel | Electric |
| Fireplace Present | Yes |
| Fireplace Type | Unknown |
| Heating Type | Heat Pump |
| Size Interior | 748 Sqft |
| Type | Apartment |
| Heated Garage | |
| Parkade | |
| Underground | |
| See Remarks |
| Acreage | No |
| Land Amenities | Playground, Public Transit, Shopping |
| Size Irregular | 64.19 |
| Size Total | 64.19 M2 |
| Size Total Text | 64.19 M2 |
| Level | Type | Length | Width | Dimensions |
|---|---|---|---|---|
| Main Level | Living Room | 4.65m x 6.9m | ||
| Main Level | Dining Room | 3.02m x 2.69m | ||
| Main Level | Kitchen | 2.55m x 2.81m | ||
| Main Level | Primary Bedroom | 3.32m x 3.46m |
https://www.realtor.ca/real-estate/28433723/416-2510-109-st-nw-nw-edmonton-ermineskin
Contact us for more information

The trademarks REALTOR®, REALTORS®, and the REALTOR® logo are controlled by The Canadian Real Estate Association (CREA) and identify real estate professionals who are members of CREA. The trademarks MLS®, Multiple Listing Service® and the associated logos are owned by The Canadian Real Estate Association (CREA) and identify the quality of services provided by real estate professionals who are members of CREA. The trademark DDF® is owned by The Canadian Real Estate Association (CREA) and identifies CREA's Data Distribution Facility (DDF®)

A password will be e-mailed to you