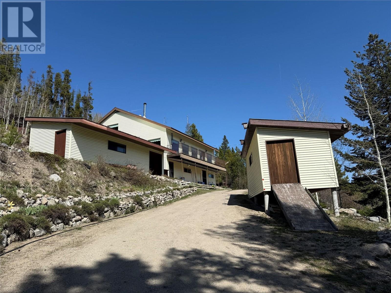
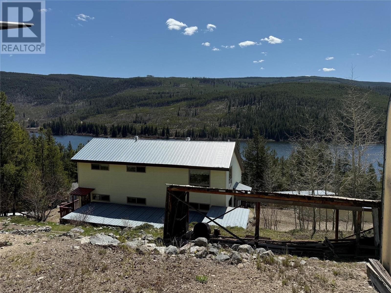
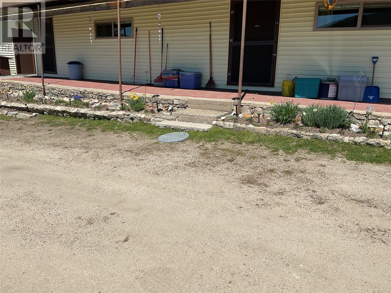
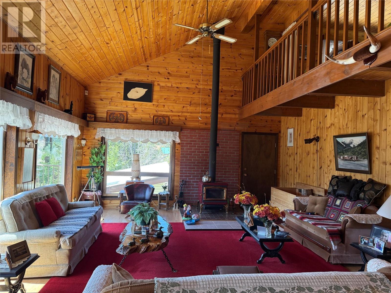
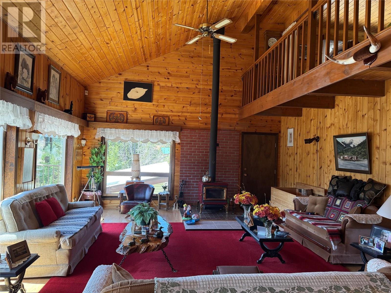
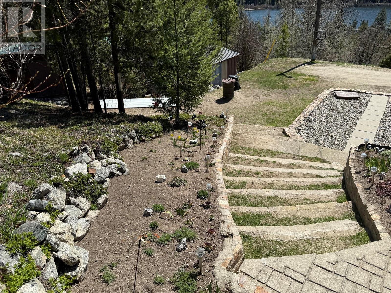
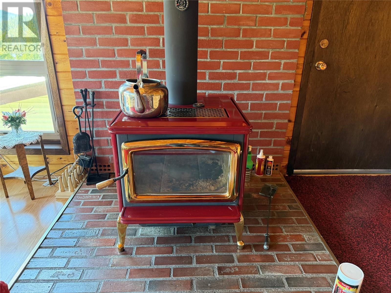
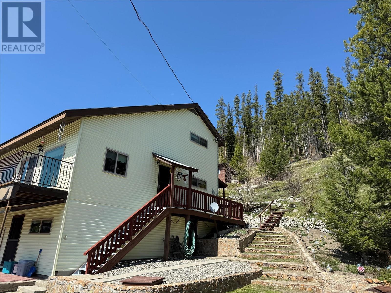
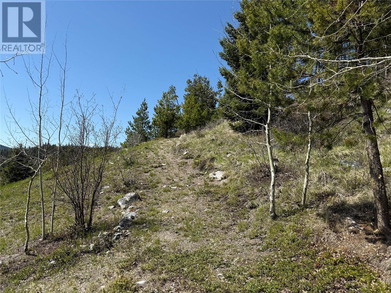
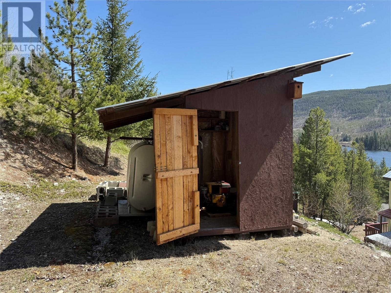
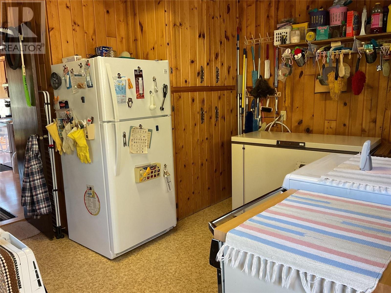
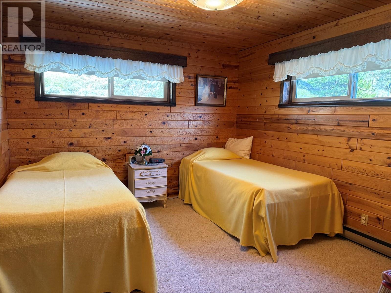
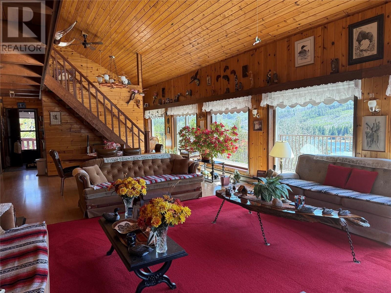
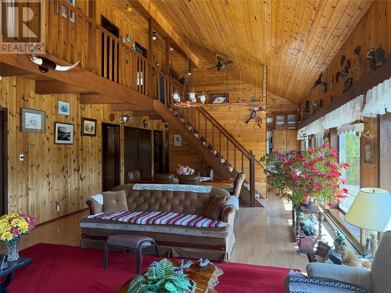
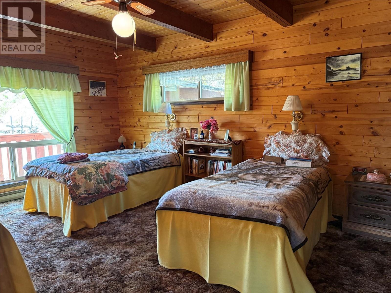
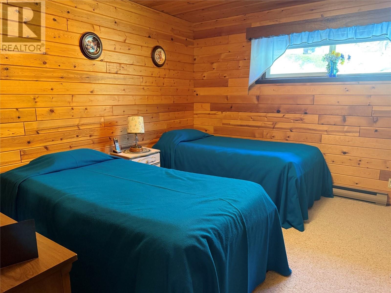
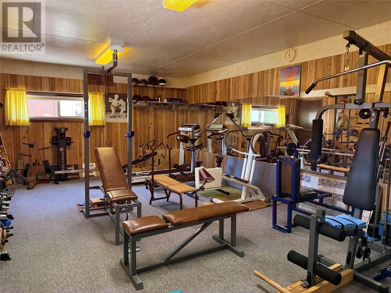
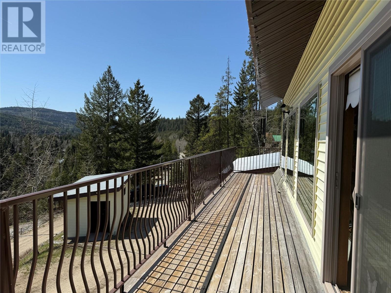
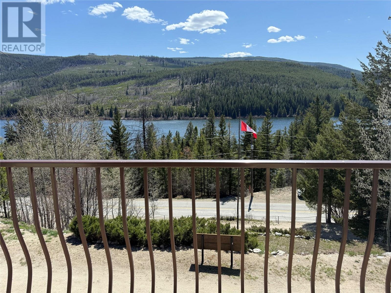
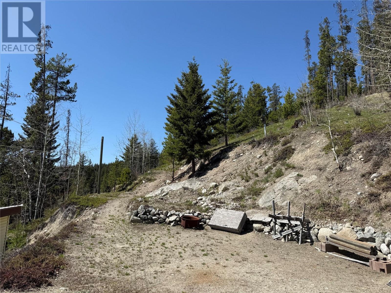
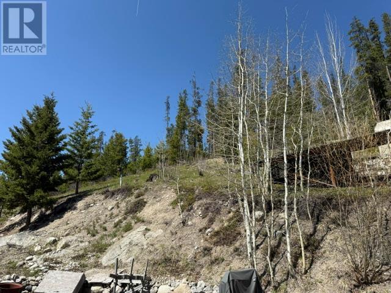
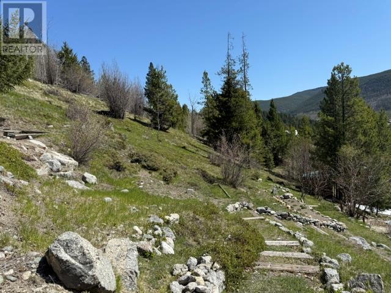
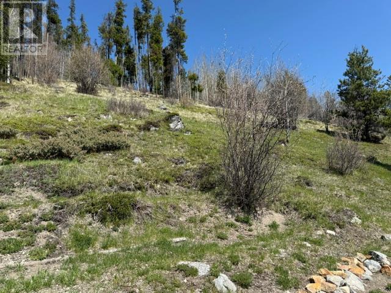
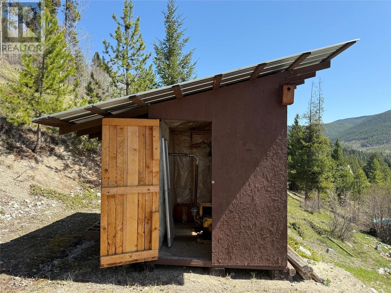
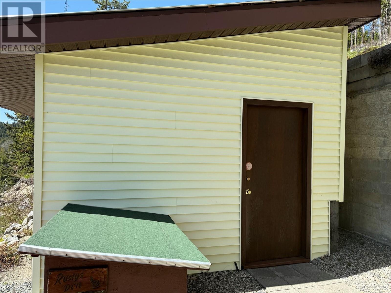
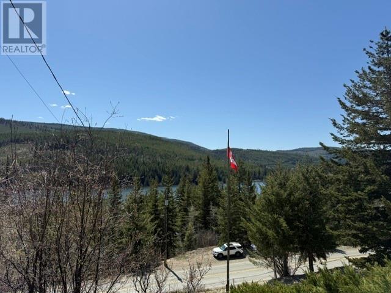
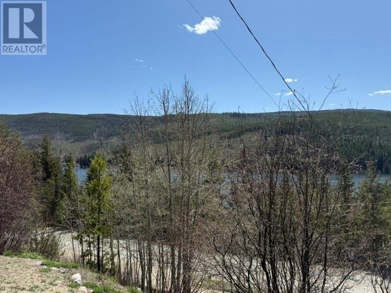
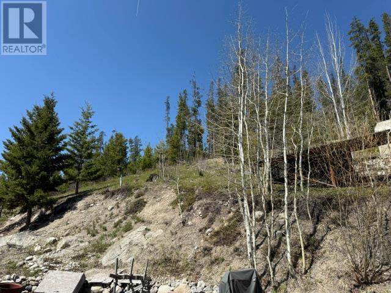
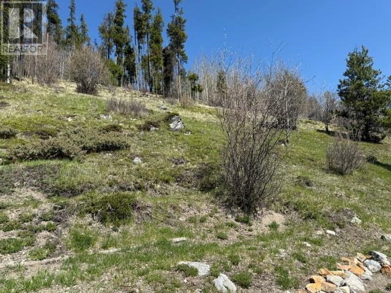
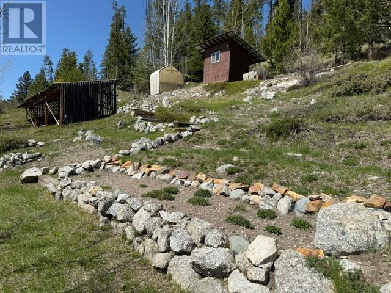
Incredible Rural Retreat Across from Osprey Lake Located in the peaceful community of Bankier, this unique 5.39-acre hillside property boasts breathtaking panoramic views over Osprey Lake. Immaculately maintained, the custom-built home blends beautifully into its natural surroundings and must be seen to be truly appreciated. Designed to capture the scenery, it features a metal roof, new windows, blinds, and appliances. Inside, the main level offers a great kitchen with seating area, open-concept dining, and living areas warmed by a cozy wood stove, and a wall of window to take in the view, plus a spacious primary bedroom, 5-piece bath, laundry and UV purification system. Upstairs includes two spacious bedrooms and a large den/office. The walk-out basement adds a gym and large workshop space. The terraced lot provides ample parking, 2 gravity fed wells with lots of water, multiple garden spaces, a greenhouse, root cellar, equipment/quad shed, generator house, wood storage, utility shed and trails that connect directly to crown land—perfect for quads, hiking, and year-round outdoor enjoyment. Two quads (one with snow plow), firewood, tools, equipment, and most furnishings are included. Just 45 minutes to Princeton, this is your chance to enjoy quiet, self-sufficient living in a scenic, welcoming rural community—at an unbeatable price! Perfect for a recreational getaway or your forever home within steps to some of BC's best interior fishing. Call to view today. (id:51018)
| MLS® Number | 10346230 |
| Property Type | Single Family |
| Neigbourhood | Princeton Rural |
| Amenities Near By | Recreation |
| Community Features | Rural Setting |
| Features | Private Setting, Treed, Balcony |
| Storage Type | Storage Shed |
| View Type | Lake View, Mountain View, View Of Water, View (panoramic) |
| Bathroom Total | 1 |
| Bedrooms Total | 3 |
| Appliances | Oven - Electric, Water Heater - Electric, Freezer, Microwave, Hood Fan, Washer & Dryer, Water Purifier |
| Architectural Style | Split Level Entry |
| Basement Type | Crawl Space |
| Constructed Date | 1982 |
| Construction Style Attachment | Detached |
| Construction Style Split Level | Other |
| Exterior Finish | Vinyl Siding |
| Fire Protection | Security System |
| Flooring Type | Mixed Flooring |
| Heating Fuel | Electric |
| Heating Type | Forced Air, See Remarks |
| Roof Material | Metal |
| Roof Style | Unknown |
| Stories Total | 2 |
| Size Interior | 2638 Sqft |
| Type | House |
| Utility Water | See Remarks, Well |
| See Remarks | |
| R V |
| Acreage | Yes |
| Land Amenities | Recreation |
| Landscape Features | Landscaped |
| Sewer | Septic Tank |
| Size Irregular | 5.39 |
| Size Total | 5.39 Ac|5 - 10 Acres |
| Size Total Text | 5.39 Ac|5 - 10 Acres |
| Zoning Type | Unknown |
| Level | Type | Length | Width | Dimensions |
|---|---|---|---|---|
| Second Level | Family Room | 16'0'' x 14'0'' | ||
| Second Level | Bedroom | 13'0'' x 12'0'' | ||
| Second Level | Bedroom | 14'0'' x 13'0'' | ||
| Basement | Gym | 23' x 14' | ||
| Basement | Workshop | 18'0'' x 14'0'' | ||
| Main Level | Living Room | 19'0'' x 16'0'' | ||
| Main Level | Laundry Room | 13'0'' x 12'0'' | ||
| Main Level | Kitchen | 15'0'' x 11'0'' | ||
| Main Level | Dining Room | 17'0'' x 8'0'' | ||
| Main Level | Primary Bedroom | 17'0'' x 14'0'' | ||
| Main Level | 5pc Bathroom | Measurements not available |
https://www.realtor.ca/real-estate/28261269/4158-princeton-summerland-road-princeton-princeton-rural
Contact us for more information

The trademarks REALTOR®, REALTORS®, and the REALTOR® logo are controlled by The Canadian Real Estate Association (CREA) and identify real estate professionals who are members of CREA. The trademarks MLS®, Multiple Listing Service® and the associated logos are owned by The Canadian Real Estate Association (CREA) and identify the quality of services provided by real estate professionals who are members of CREA. The trademark DDF® is owned by The Canadian Real Estate Association (CREA) and identifies CREA's Data Distribution Facility (DDF®)

A password will be e-mailed to you