Maintenance,
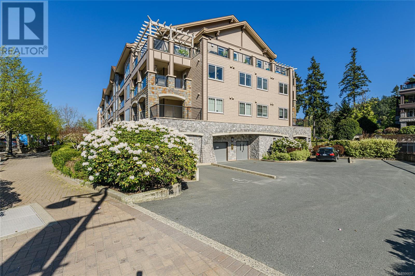
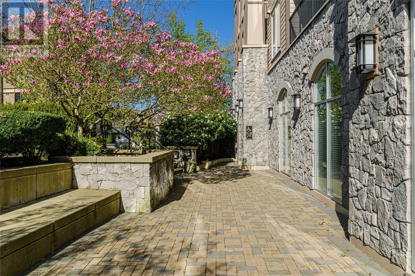
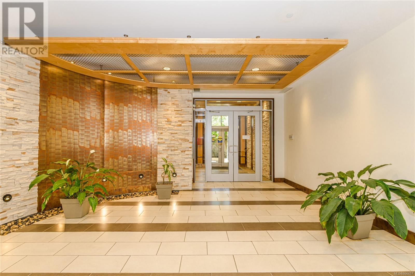
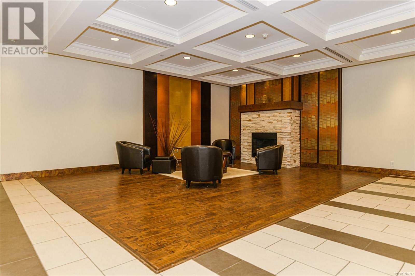
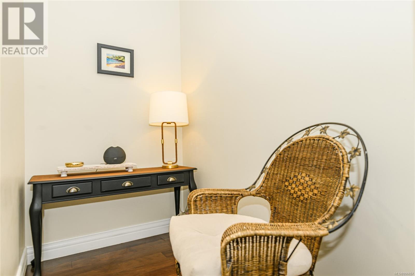
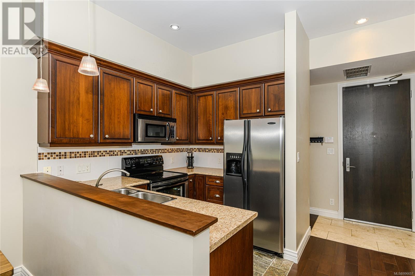
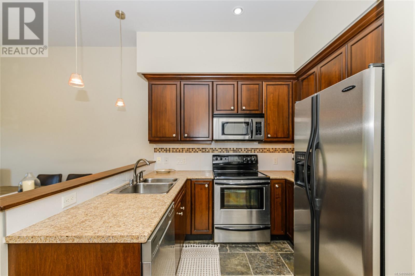
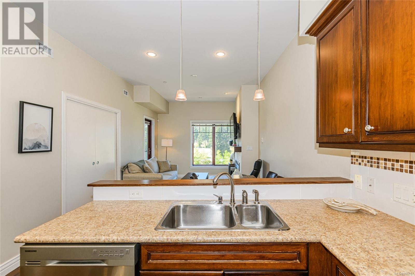
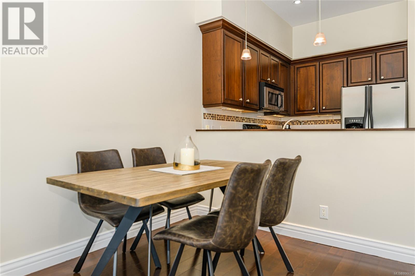
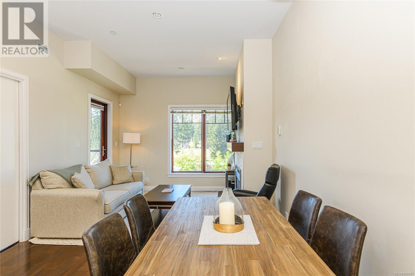
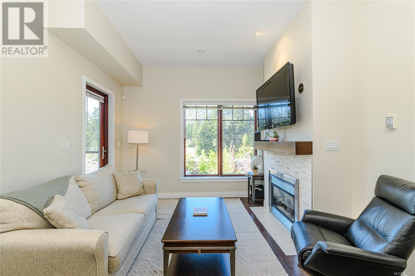
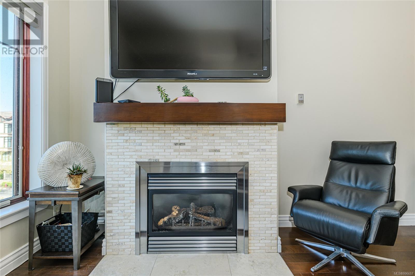
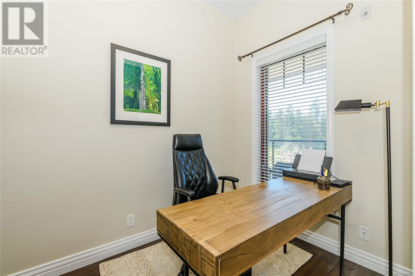
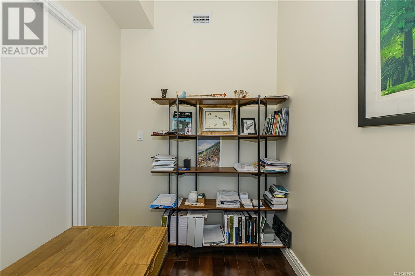
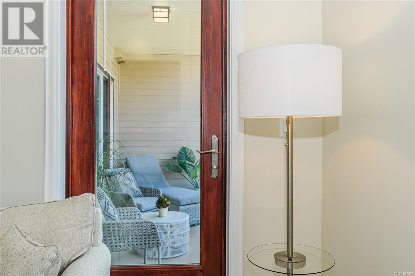
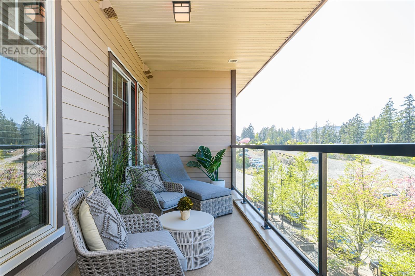
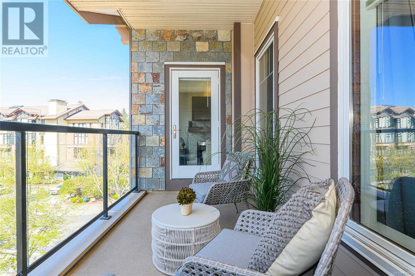
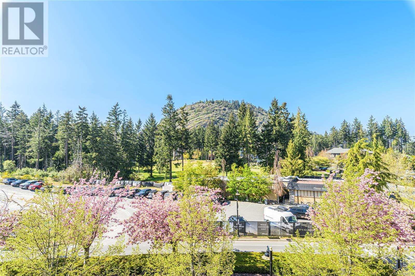
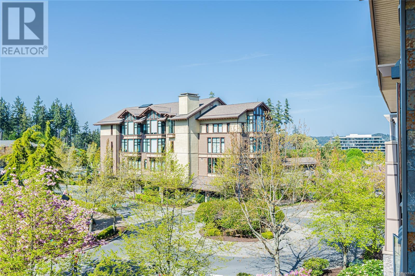
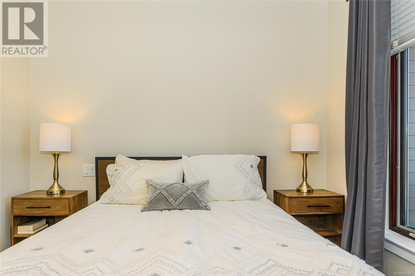
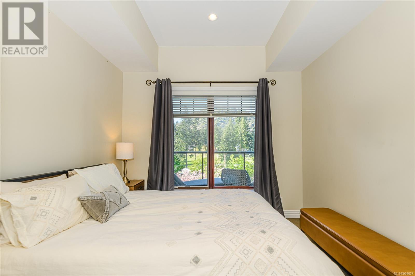
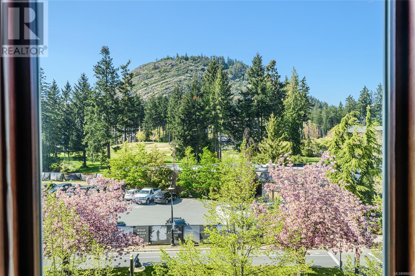
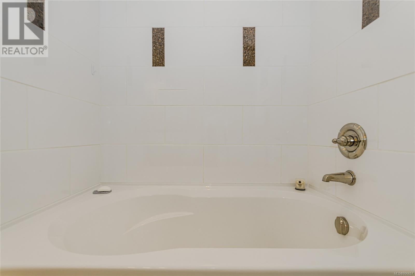
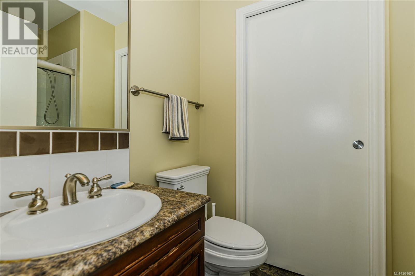
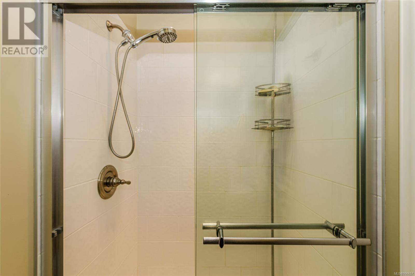
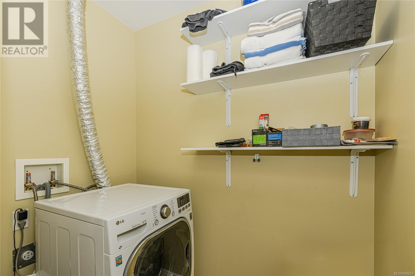
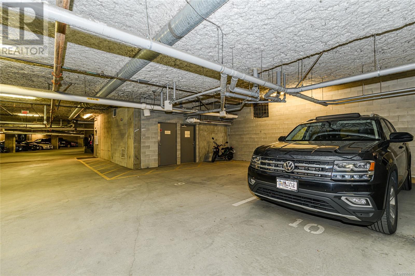
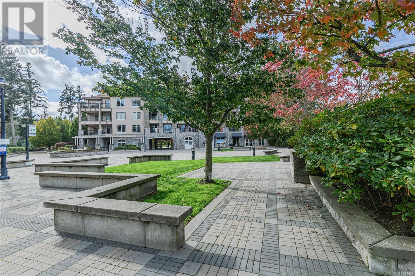
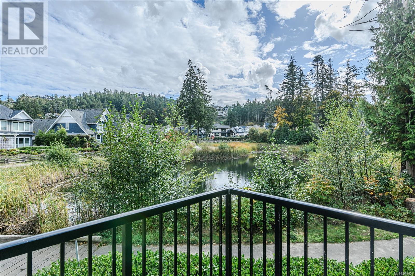
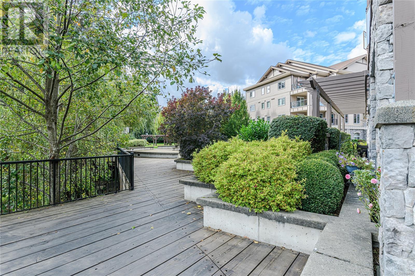
$586 MonthlyWelcome to Ponds Landing in the heart of Bear Mountain. Open the door to this immaculate TOP FLOOR 2Bed & 2 bath home and be impressed. You will appreciate the bright, open concept kitchen-living room with GAS fireplace for cooler nights. For warmer days enjoy your morning coffee on the large deck with mountain views or cool off indoors with A/C. Working from home will be convenient with options for a den, office or an extra bedroom. Other features are 10ft ceilings, separate laundry room, one secured parking & one common parking stall. Jack Nicklaus Design Golf course for golf enthusiasts or those just wanting an active lifestyle and to enjoy the serenity of the surrounding views. Walk to the beautiful Bear Mountain Activity Centre with pool that offer a variety of options for fitness enthusiasts. You will love coming home to this quiet resort style living with easy access to; all levels of shopping, highway to Victoria/Up Island and hiking trails to explore with your dog. A must see! (id:51018)
| MLS® Number | 996657 |
| Property Type | Single Family |
| Neigbourhood | Bear Mountain |
| Community Name | Ponds Landing West |
| Community Features | Pets Allowed With Restrictions, Family Oriented |
| Features | Private Setting, Other, Rectangular |
| Parking Space Total | 2 |
| Plan | Vis6056 |
| View Type | Mountain View |
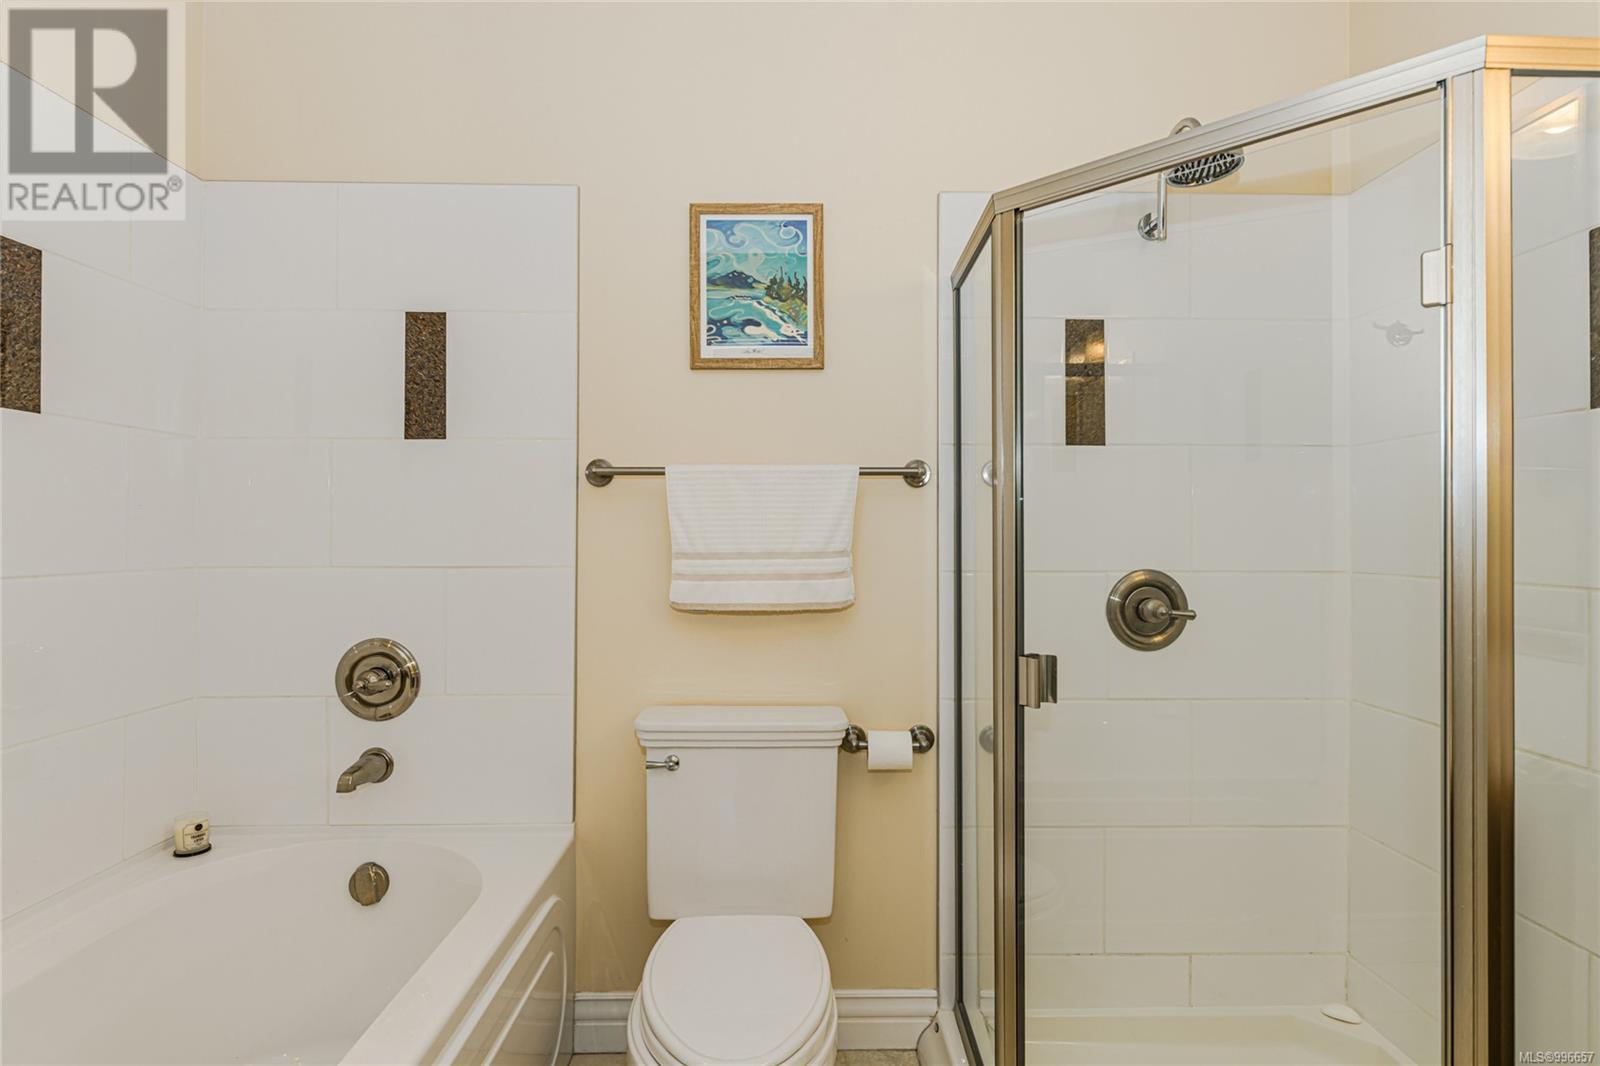
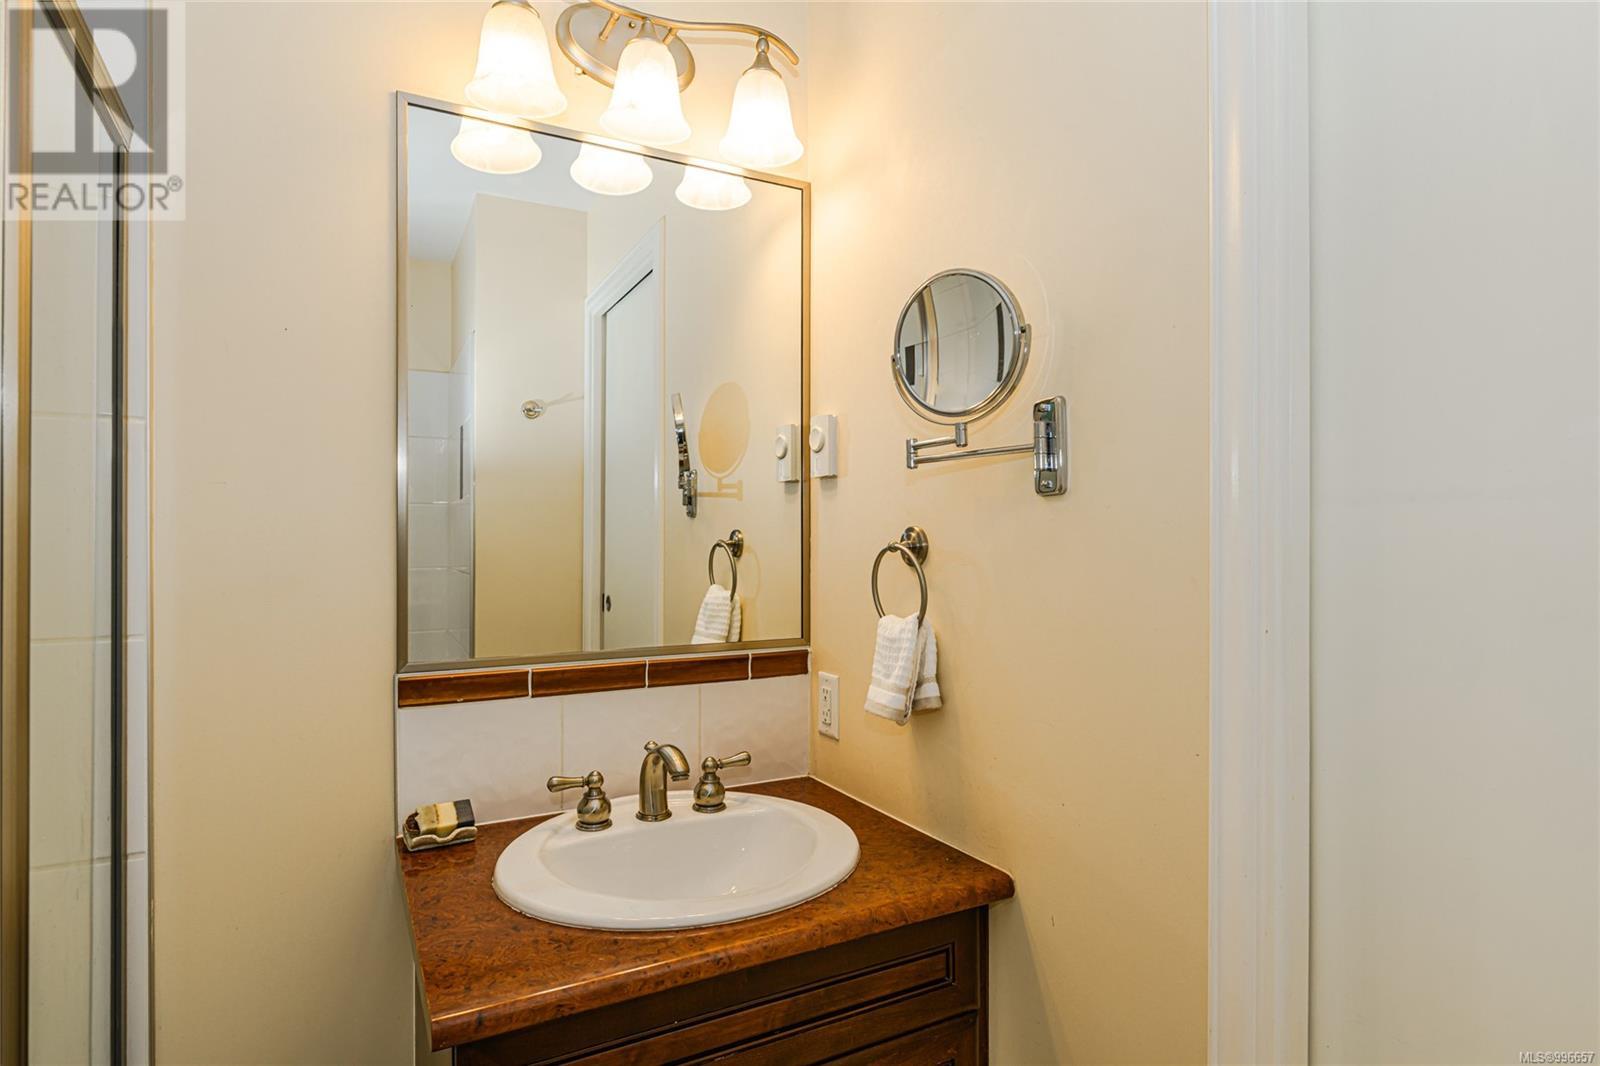
| Bathroom Total | 2 |
| Bedrooms Total | 2 |
| Appliances | Refrigerator, Stove, Washer, Dryer |
| Architectural Style | Westcoast |
| Constructed Date | 2006 |
| Cooling Type | Air Conditioned |
| Fireplace Present | Yes |
| Fireplace Total | 1 |
| Heating Fuel | Electric, Natural Gas |
| Size Interior | 947 Sqft |
| Total Finished Area | 835 Sqft |
| Type | Apartment |
| Acreage | No |
| Size Irregular | 835 |
| Size Total | 835 Sqft |
| Size Total Text | 835 Sqft |
| Zoning Type | Residential |
| Level | Type | Length | Width | Dimensions |
|---|---|---|---|---|
| Main Level | Ensuite | 9' x 7' | ||
| Main Level | Laundry Room | 4' x 7' | ||
| Main Level | Bedroom | 7' x 10' | ||
| Main Level | Den | 4' x 7' | ||
| Main Level | Bathroom | 8' x 5' | ||
| Main Level | Primary Bedroom | 11' x 10' | ||
| Main Level | Kitchen | 7' x 9' | ||
| Main Level | Living Room/dining Room | 11'7 x 18'1 | ||
| Main Level | Balcony | 18' x 7' | ||
| Main Level | Entrance | 5' x 10' |
https://www.realtor.ca/real-estate/28232845/411-1335-bear-mountain-pkwy-langford-bear-mountain
Contact us for more information

The trademarks REALTOR®, REALTORS®, and the REALTOR® logo are controlled by The Canadian Real Estate Association (CREA) and identify real estate professionals who are members of CREA. The trademarks MLS®, Multiple Listing Service® and the associated logos are owned by The Canadian Real Estate Association (CREA) and identify the quality of services provided by real estate professionals who are members of CREA. The trademark DDF® is owned by The Canadian Real Estate Association (CREA) and identifies CREA's Data Distribution Facility (DDF®)

A password will be e-mailed to you