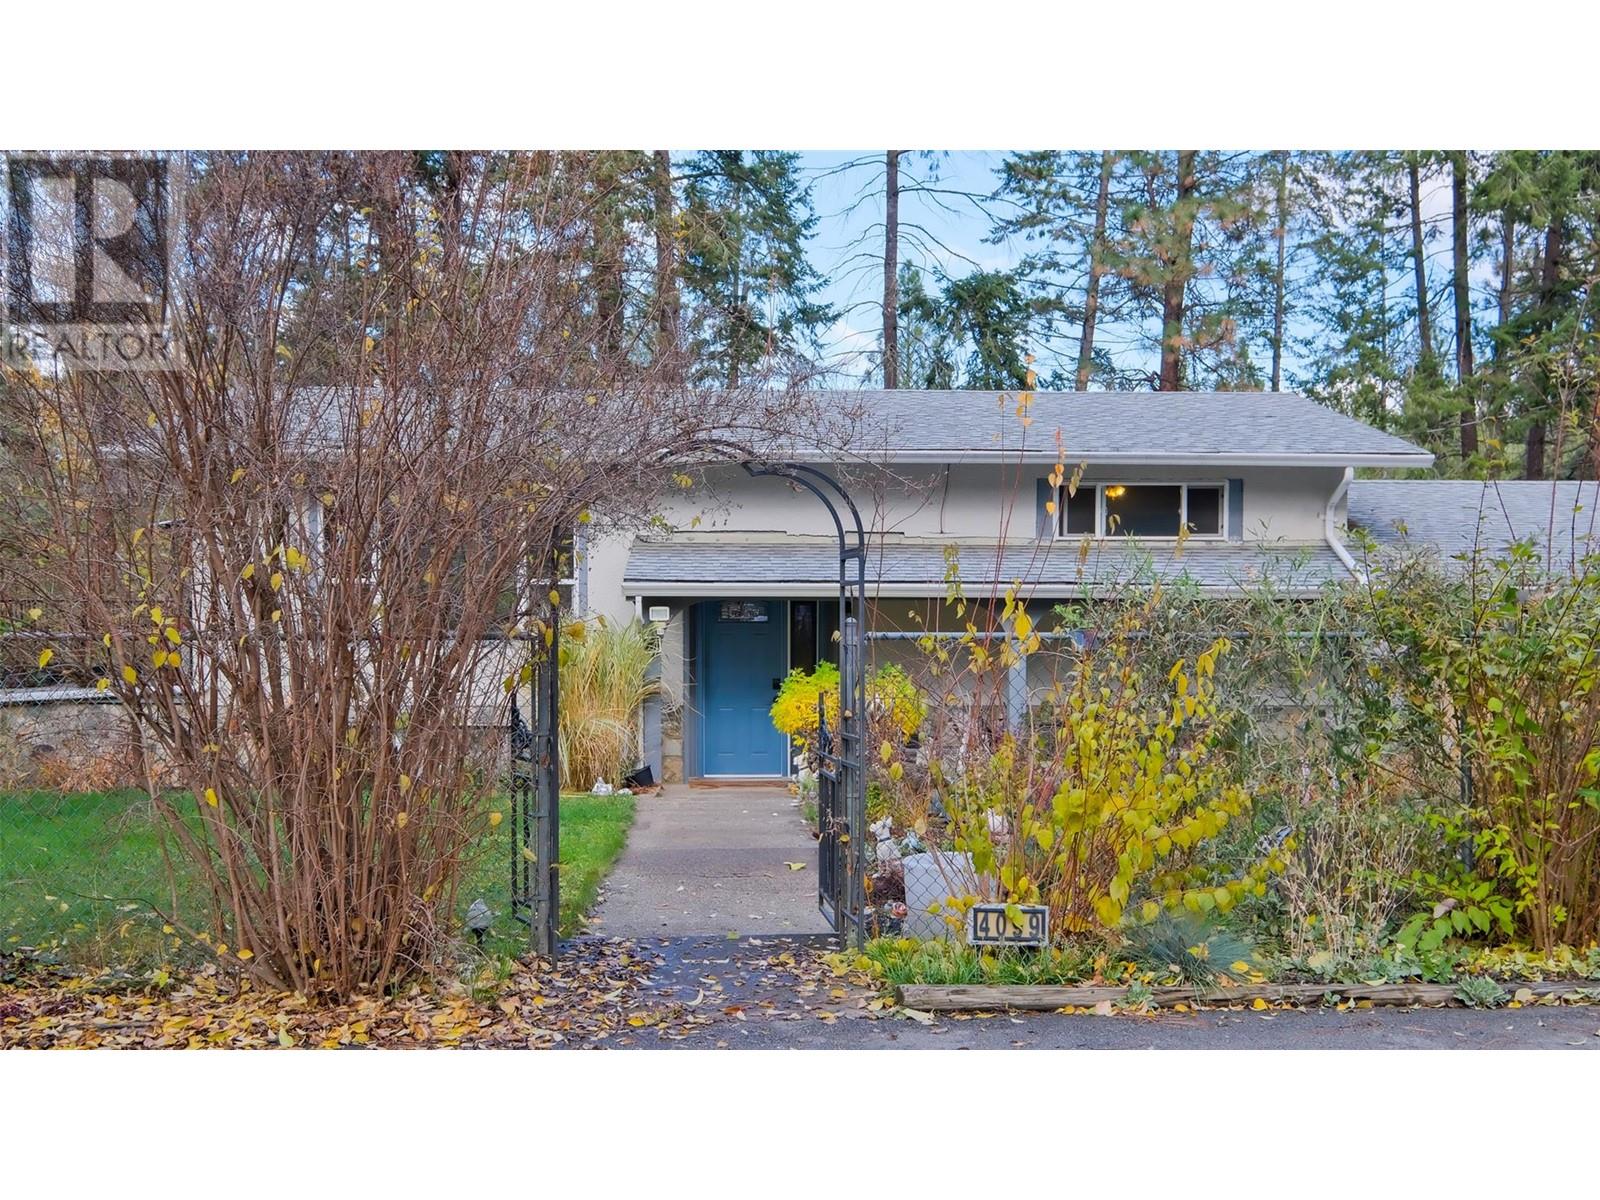



This 4 bedroom, 2 bathroom home on 1 acre is located in the sought after area of South East Kelowna. Very private and quiet location. Large detached garage/workshop. It is approx 23x 29ft. Space parking for RV's, boats etc. Ample yard to garden and also a fenced area that use to be used a dog run. Enjoy the lovely deck off of the bright, spacious kitchen. This home is ready for your ideas to make it your own. (id:51018)
| MLS® Number | 10344332 |
| Property Type | Single Family |
| Neigbourhood | South East Kelowna |
| Parking Space Total | 3 |
| Bathroom Total | 2 |
| Bedrooms Total | 4 |
| Architectural Style | Other |
| Basement Type | Full |
| Constructed Date | 1972 |
| Construction Style Attachment | Detached |
| Exterior Finish | Stone, Stucco |
| Heating Type | Baseboard Heaters |
| Roof Material | Asphalt Shingle |
| Roof Style | Unknown |
| Stories Total | 2 |
| Size Interior | 2066 Sqft |
| Type | House |
| Utility Water | Municipal Water |
| See Remarks | |
| Attached Garage | 3 |
| Detached Garage | 3 |
| Oversize | |
| R V | 2 |
| Acreage | Yes |
| Size Irregular | 1 |
| Size Total | 1 Ac|100+ Acres |
| Size Total Text | 1 Ac|100+ Acres |
| Zoning Type | Unknown |
| Level | Type | Length | Width | Dimensions |
|---|---|---|---|---|
| Lower Level | Recreation Room | 24'6'' x 16'1'' | ||
| Lower Level | Laundry Room | 11'1'' x 5' | ||
| Lower Level | Other | 9'5'' x 7'2'' | ||
| Lower Level | Bedroom | 10'10'' x 12'9'' | ||
| Lower Level | Bedroom | 11' x 10'11'' | ||
| Lower Level | 4pc Bathroom | 11'1'' x 5'1'' | ||
| Main Level | Living Room | 13'11'' x 16'8'' | ||
| Main Level | Primary Bedroom | 10'6'' x 13'4'' | ||
| Main Level | Kitchen | 13'11'' x 16'8'' | ||
| Main Level | Dining Room | 11'6'' x 9'5'' | ||
| Main Level | Bedroom | 11'1'' x 11'6'' | ||
| Main Level | 4pc Bathroom | 11'3'' x 5' |
https://www.realtor.ca/real-estate/28202563/4099-miller-road-kelowna-south-east-kelowna
Contact us for more information

The trademarks REALTOR®, REALTORS®, and the REALTOR® logo are controlled by The Canadian Real Estate Association (CREA) and identify real estate professionals who are members of CREA. The trademarks MLS®, Multiple Listing Service® and the associated logos are owned by The Canadian Real Estate Association (CREA) and identify the quality of services provided by real estate professionals who are members of CREA. The trademark DDF® is owned by The Canadian Real Estate Association (CREA) and identifies CREA's Data Distribution Facility (DDF®)

A password will be e-mailed to you